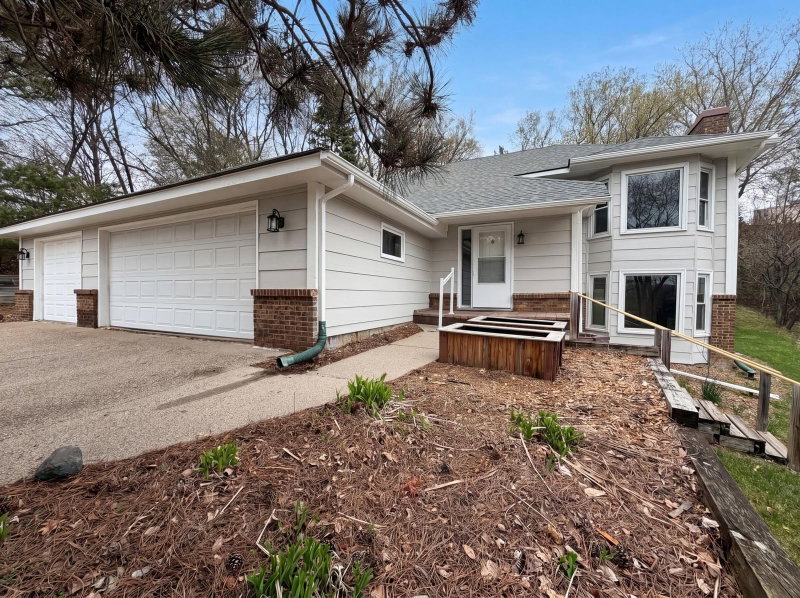
18910 Harrogate Drive - Photo 1
18910 Harrogate Drive - Photo 2
18910 Harrogate Drive - Photo 3
18910 Harrogate Drive - Photo 4
18910 Harrogate Drive - Photo 5
18910 Harrogate Drive - Photo 6
18910 Harrogate Drive - Photo 7
18910 Harrogate Drive - Photo 8
18910 Harrogate Drive - Photo 9
18910 Harrogate Drive - Photo 10
18910 Harrogate Drive - Photo 11
18910 Harrogate Drive - Photo 12
18910 Harrogate Drive - Photo 13
18910 Harrogate Drive - Photo 14
18910 Harrogate Drive - Photo 15
18910 Harrogate Drive - Photo 16
18910 Harrogate Drive - Photo 17
18910 Harrogate Drive - Photo 18
18910 Harrogate Drive - Photo 19
18910 Harrogate Drive - Photo 20
18910 Harrogate Drive - Photo 21
18910 Harrogate Drive - Photo 22
18910 Harrogate Drive - Photo 23
18910 Harrogate Drive - Photo 24
18910 Harrogate Drive - Photo 25
18910 Harrogate Drive - Photo 26
18910 Harrogate Drive - Photo 27
18910 Harrogate Drive - Photo 28
18910 Harrogate Drive - Photo 29
18910 Harrogate Drive - Photo 30
18910 Harrogate Drive - Photo 31
18910 Harrogate Drive - Photo 32
18910 Harrogate Drive - Photo 33
18910 Harrogate Drive - Photo 34
18910 Harrogate Drive - Photo 35
18910 Harrogate Drive - Photo 36
18910 Harrogate Drive - Photo 37
18910 Harrogate Drive - Photo 38
18910 Harrogate Drive - Photo 39
18910 Harrogate Drive - Photo 40
18910 Harrogate Drive - Photo 41
18910 Harrogate Drive - Photo 42
18910 Harrogate Drive - Photo 43
1 / 43
18910 Harrogate Drive

18910 Harrogate Drive, Eden Prairie, MN 55346 - MLS# 7141899

MLS® #: 7141899|Listed: Sep 14, 2026
Active-Contingent

$429,900

Bedrooms
3
Bathrooms
2
Square Feet
1,970
Acres
0.51
Year Built
1963
Property Type
Residential
Heating
Natural Gas, Forced Air
Cooling
Ceiling Fan(s), Central Air
Garages
2
School District
276 - Minnetonka

Welcome home! Set on a spacious 1/2 acre offering ample outdoor space, the true pride of ownership is reflected throughout this move in ready home. Original natural woodwork, crown molding, and hardwood floors set the comfort of this home the moment you step inside. Thoughtfully maintained, this home combines classic craftsmanship with ease and functionality. Main floor includes living room with fireplace, kitchen/dining room, 3 bedrooms, and a full bath. The finished lower level adds valuable, flexible living space featuring an amusement room with gas fireplace, a nonconforming 4th bedroom with walk in closet, and an exercise/office/craft room. There is also a 3/4 bath and laundry/utility room with lots of storage. Home has been professionally cleaned. Located within the highly sought after Minnetonka schools, this prime location has easy access to Highways 5 & 7, and 62 & I494. Close to shopping and many resturants.

18910 Harrogate Drive, Eden Prairie, MN 55346

Ask an Agent

Interior Information

BasementBlock, Drain Tiled, Finished, Full, Sump Pump
AppliancesCooktop, Dishwasher, Disposal, Double Oven, Dryer, Exhaust Fan, Gas Water Heater, Refrigerator, Wall Oven, Washer
CoolingCentral Air
HeatingForced Air
FuelNatural Gas
Fireplaces2
Fireplace FeaturesAmusement Room, Gas, Living Room
LaundryLower Level, Laundry Room
Dining RoomBreakfast Bar, Informal Dining Room
Interior AmenitiesCeiling Fan(s), Deck, Hardwood Floors, Kitchen Window, Main Floor Primary Bedroom, Natural Woodwork, Patio, Tile Floors, Washer/Dryer Hookup, Walk-In Closet
ElectricCircuit Breakers, 100 Amp Service

Size & Levels

LevelsOne
Total Finished Sq Ft2,200 sq ft
Above Grade Finished1,100 sq ft
Below Grade Finished870 sq ft
Main Level Finished1,100 sq ft

Bathrooms

Full Baths1
3/4 Baths1
Bathroom Details3/4 Basement, Main Floor Full Bath

Rooms

Main Level Rooms

Living Room19' x 12'
Dining Room8'5" x 10'
Kitchen10' x 10'
Bedroom10' x 11'
Bedroom 210' x 14'
Bedroom 313' x 9'

Lower Level Rooms

Laundry9' x 25'
Non-Egress13' x 9'
Amusement Room18' x 11'
Flex Room20' x 11'

Exterior & Parking

ExteriorStone, Wood
RoofAge Over 8 Years, Asphalt
FoundationBlock
Patio / PorchDeck, Patio
Garage Stalls2
Garage Size20x22 (440 sq ft)
Garage Door16' wide x 7' tall
ParkingAttached Garage, Asphalt

Lot & Utilities

Property SubtypeSingle Family
Lot Size0.51 acres
Lot Dimensions200x110x200x110
Lot DescriptionTree Coverage - Light
ZoningResidential-Single Family
SubdivisionLochanburn
TownshipEden Prairie
CountyHennepin
SewerCity Sewer/Connected
WaterCity Water/Connected

Financial & Tax Information

Annual Taxes$4,744
Tax Year2025
Tax w/ Assessments$4,744
Assessment PendingNo
Parcel Number0611622320005
Financing OptionsConventional, Cash
List TypeExclusive Right To Sell

Location

Call 612-356-2121For Showings and Questions
Broker Reciprocity logo
Listed by: RE/MAX Results
Source: NorthstarMLS

Copyright 2026 Regional Multiple Listing Service of Minnesota, Inc. All rights reserved. Information Deemed Reliable But Not Guaranteed. The data relating to real estate for sale on this web site comes in part from the Broker Reciprocity℠ Program of the Regional Multiple Listing Service of Minnesota, Inc. Real estate listings held by brokerage firms other than Pederson Realty are marked with the Broker Reciprocity℠ logo or the Broker Reciprocity℠ thumbnail logo (a little black house) and detailed information about them includes the name of the listing brokers.