

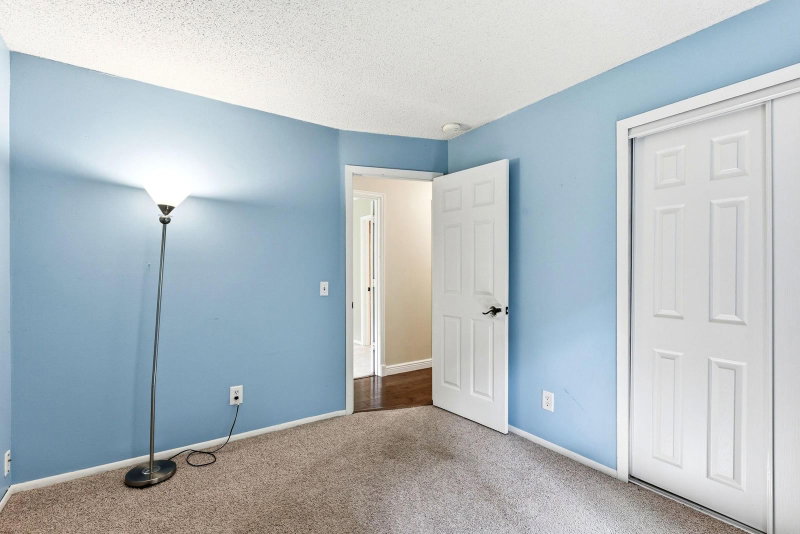
7064 Springhill Circle - Photo 1
7064 Springhill Circle - Photo 2
7064 Springhill Circle - Photo 3
7064 Springhill Circle - Photo 4
7064 Springhill Circle - Photo 5
7064 Springhill Circle - Photo 6
7064 Springhill Circle - Photo 7
7064 Springhill Circle - Photo 8
7064 Springhill Circle - Photo 9
7064 Springhill Circle - Photo 10
7064 Springhill Circle - Photo 11
7064 Springhill Circle - Photo 12
7064 Springhill Circle - Photo 13
7064 Springhill Circle - Photo 14
7064 Springhill Circle - Photo 15
7064 Springhill Circle - Photo 16
7064 Springhill Circle - Photo 17
7064 Springhill Circle - Photo 18
7064 Springhill Circle - Photo 19
7064 Springhill Circle - Photo 20
7064 Springhill Circle - Photo 21
7064 Springhill Circle - Photo 22
7064 Springhill Circle - Photo 23
7064 Springhill Circle - Photo 24
7064 Springhill Circle - Photo 25
7064 Springhill Circle - Photo 26
7064 Springhill Circle - Photo 27
7064 Springhill Circle - Photo 28
7064 Springhill Circle - Photo 29
7064 Springhill Circle - Photo 30
7064 Springhill Circle - Photo 31
7064 Springhill Circle - Photo 32
7064 Springhill Circle - Photo 33
7064 Springhill Circle - Photo 34
7064 Springhill Circle - Photo 35
7064 Springhill Circle - Photo 36
7064 Springhill Circle - Photo 37
7064 Springhill Circle - Photo 38
7064 Springhill Circle - Photo 39
1 / 39
7064 Springhill Circle

7064 Springhill Circle, Eden Prairie, MN 55346 - MLS# 7140144

MLS® #: 7140144|Listed: Sep 8, 2026

$439,900

$449,900↓ 2.2%
Bedrooms
4
Bathrooms
2
Square Feet
1,947
Acres
0.17
Year Built
1977
Property Type
Residential
Heating
Natural Gas, Forced Air
Cooling
Central Air
Garages
2
School District
272 - Eden Prairie

Welcome home to this beautiful one-level home with so much to offer. Featuring three bedrooms on the main level, this home offers comfortable living with thoughtful updates throughout. The spacious primary bedroom includes a convenient walk-through bathroom with a tiled jetted soaking tub. The kitchen, dining, and living areas create an open, inviting space featuring stone countertops, a center island, updated cabinetry, stainless steel appliances, luxury vinyl plank flooring, and newer windows. The finished walkout lower level provides additional living space with a generous family room centered around a cozy wood-burning fireplace, a dedicated office area, a fourth bedroom, a full bathroom, and a laundry/utility room. Step outside to a fully fenced backyard backing onto a nature trail, offering privacy and easy access to scenic walking paths. New vinyl siding, back deck restaining, and front porch deck repair and restaining in August 2026. Conveniently located near parks, trails, shopping, dining, and major commuter routes, this move-in-ready home combines modern updates with an exceptional Eden Prairie setting.

7064 Springhill Circle, Eden Prairie, MN 55346

Ask an Agent

Interior Information

BasementBlock, Daylight/Lookout Windows, Finished, Full, Tile Shower, Walkout
AppliancesDishwasher, Disposal, Dryer, ENERGY STAR Qualified Appliances, Exhaust Fan, Gas Water Heater, Microwave, Range, Refrigerator, Stainless Steel Appliances, Washer
CoolingCentral Air
HeatingForced Air
FuelNatural Gas
Fireplaces1
Fireplace FeaturesFamily Room, Wood Burning
LaundryLower Level, Laundry Room, Sink
Dining RoomBreakfast Area, Eat In Kitchen, Kitchen/Dining Room
Interior AmenitiesDeck, Kitchen Center Island, Main Floor Primary Bedroom, Patio, Porch, Satellite Dish, Tile Floors, Washer/Dryer Hookup
ElectricCircuit Breakers

Size & Levels

LevelsOne
Total Finished Sq Ft1,947 sq ft
Above Grade Finished1,107 sq ft
Below Grade Finished840 sq ft
Main Level Finished1,107 sq ft

Bathrooms

Full Baths2
Bathroom DetailsBasement, Main Floor Full Bath, Primary Walk-Thru, Jetted Tub

Rooms

Main Level Rooms

Living Room16' x 14'
Dining Room7' x 10'
Kitchen10' x 13'
Bedroom12' x 12'
Bedroom 210' x 10'
Bedroom 310' x 10'

Lower Level Rooms

Family Room20' x 16'
Office11' x 8'
Bedroom 48' x 13'
Laundry13' x 11'

Exterior & Parking

ExteriorVinyl
ConstructionBlock, Concrete
RoofAsphalt
FoundationBlock
Patio / PorchDeck, Front Porch, Patio
Garage Stalls2
ParkingAttached Garage, Asphalt, Garage Door Opener, No Int Access to Dwelling, Storage

Lot & Utilities

Property SubtypeSingle Family
Lot Size0.17 acres
Lot Dimensions56X130X56X126
Lot DescriptionTree Coverage - Medium
ZoningResidential-Single Family
SubdivisionEdenvale 10th Add
TownshipEden Prairie
CountyHennepin
SewerCity Sewer/Connected
WaterCity Water/Connected
Road FrontageCity Street
FencingChain Link, Full, Privacy, Wood
Other StructuresStorage Shed

Financial & Tax Information

Annual Taxes$4,748
Tax Year2026
Tax w/ Assessments$4,748
Assessment PendingNo
Parcel Number0911622120020
Financing OptionsConventional, VA, Cash, USDA
Assumable MortgageNot Assumable
List TypeExclusive Right To Sell

Location

Call 612-356-2121For Showings and Questions
Broker Reciprocity logo
Listed by: TheMLSonline.com, Inc.
Source: NorthstarMLS

Copyright 2026 Regional Multiple Listing Service of Minnesota, Inc. All rights reserved. Information Deemed Reliable But Not Guaranteed. The data relating to real estate for sale on this web site comes in part from the Broker Reciprocity℠ Program of the Regional Multiple Listing Service of Minnesota, Inc. Real estate listings held by brokerage firms other than Pederson Realty are marked with the Broker Reciprocity℠ logo or the Broker Reciprocity℠ thumbnail logo (a little black house) and detailed information about them includes the name of the listing brokers.