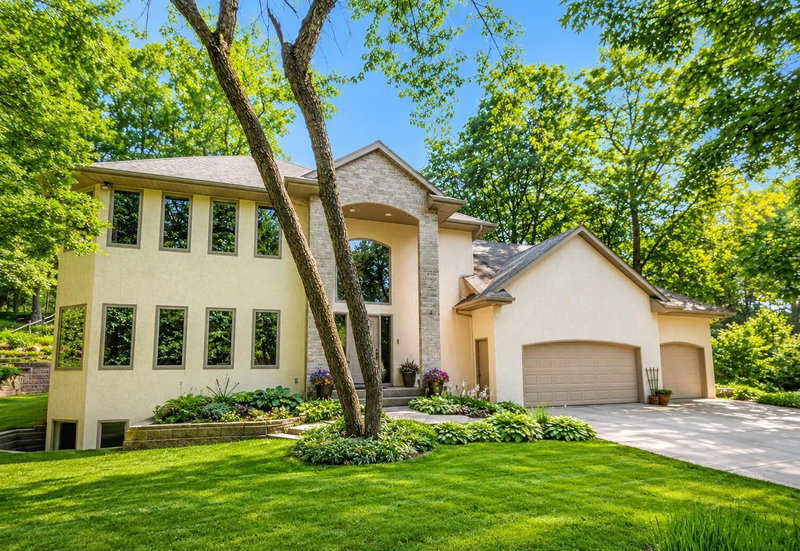
31 Marcin Hill - Photo 1
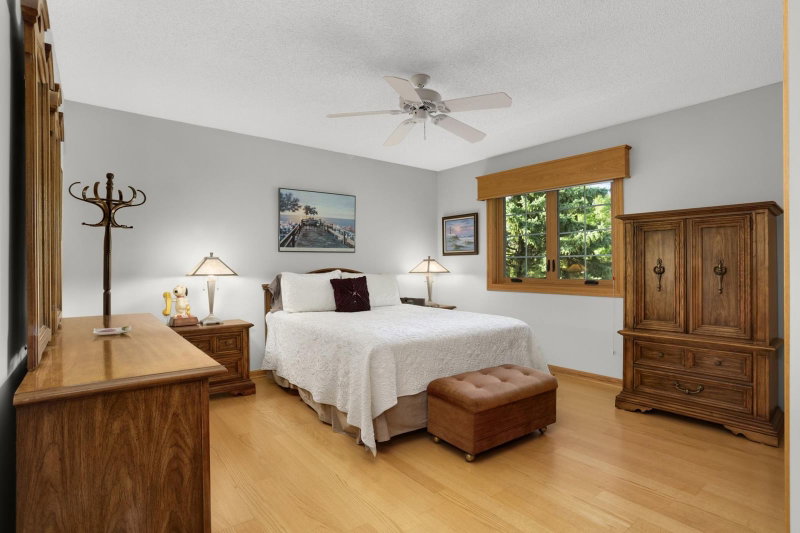
31 Marcin Hill - Photo 2
31 Marcin Hill - Photo 3
31 Marcin Hill - Photo 4
31 Marcin Hill - Photo 5
31 Marcin Hill - Photo 6
31 Marcin Hill - Photo 7
31 Marcin Hill - Photo 8
31 Marcin Hill - Photo 9
31 Marcin Hill - Photo 10
31 Marcin Hill - Photo 11
31 Marcin Hill - Photo 12
31 Marcin Hill - Photo 13
31 Marcin Hill - Photo 14
31 Marcin Hill - Photo 15
31 Marcin Hill - Photo 16
31 Marcin Hill - Photo 17
31 Marcin Hill - Photo 18
31 Marcin Hill - Photo 19
31 Marcin Hill - Photo 20
31 Marcin Hill - Photo 21
31 Marcin Hill - Photo 22
31 Marcin Hill - Photo 23
31 Marcin Hill - Photo 24
31 Marcin Hill - Photo 25
31 Marcin Hill - Photo 26
31 Marcin Hill - Photo 27
31 Marcin Hill - Photo 28
31 Marcin Hill - Photo 29
31 Marcin Hill - Photo 30
31 Marcin Hill - Photo 31
31 Marcin Hill - Photo 32
31 Marcin Hill - Photo 33
31 Marcin Hill - Photo 34
31 Marcin Hill - Photo 35
31 Marcin Hill - Photo 36
31 Marcin Hill - Photo 37
31 Marcin Hill - Photo 38
31 Marcin Hill - Photo 39
31 Marcin Hill - Photo 40
31 Marcin Hill - Photo 41
31 Marcin Hill - Photo 42
31 Marcin Hill - Photo 43
31 Marcin Hill - Photo 44
31 Marcin Hill - Photo 45
31 Marcin Hill - Photo 46
31 Marcin Hill - Photo 47
31 Marcin Hill - Photo 48
31 Marcin Hill - Photo 49
31 Marcin Hill - Photo 50
31 Marcin Hill - Photo 51
31 Marcin Hill - Photo 52
31 Marcin Hill - Photo 53
31 Marcin Hill - Photo 54
31 Marcin Hill - Photo 55
31 Marcin Hill - Photo 56
31 Marcin Hill - Photo 57
31 Marcin Hill - Photo 58
31 Marcin Hill - Photo 59
31 Marcin Hill - Photo 60
31 Marcin Hill - Photo 61
31 Marcin Hill - Photo 62
31 Marcin Hill - Photo 63
31 Marcin Hill - Photo 64
31 Marcin Hill - Photo 65
31 Marcin Hill - Photo 66
31 Marcin Hill - Photo 67
31 Marcin Hill - Photo 68
31 Marcin Hill - Photo 69
1 / 69
31 Marcin Hill
31 Marcin Hill
31 Marcin Hill
31 Marcin Hill
31 Marcin Hill

31 Marcin Hill, Burnsville, MN 55337 - MLS# 7156149

MLS® #: 7156149|Listed: Oct 7, 2026

$570,000

Bedrooms
5
Bathrooms
4
Square Feet
3,588
Acres
0.264
Year Built
1997
Property Type
Residential
Heating
Natural Gas, Forced Air
Cooling
Ceiling Fan(s), Central Air
Garages
2
School District
191 - Burnsville-Eagan-Savage

A MUST SEE! Exceptional 5-Bed/4-Bath 2-story on a private wooded lot in the desirable Marcin Hill neighborhood! Home has been extremely well maintained & updated by the original owners! Shows great! Deluxe eat-in kitchen with Silestone countertops, granite center island, walk-in pantry & beautiful built-in hutch! Main floor family room is a very comfortable space with an inviting gas fireplace & view of the wooded backyard! Classic formal living & dining rooms with beautiful hardwood floors! Solid oak 6-panel doors! 9-ft ceilings! Hardwood floors! Main floor laundry! 4-bedrooms on upper level! Spacious primary bedroom has a designer walk-in closet & luxury bath! Fabulous finished lower level includes a custom theater room with 2-level seating for viewing the custom built-in entertainment center & a 2-sided fireplace that is shared with the Bar room! Bar room has 9-foot wet-bar with custom cabinets, wine rack & a beverage fridge! Lower level also includes the 5th bedroom, 4th bathroom & large unfinished storage/workshop/exercise room! Home as GREAT storage! Large deck (18x10 & 16x14) for relaxing or entertaining! Heated & insulated 2-car garage! In-ground sprinkler system! Security system! 2-zone heat! Plus much more! Home is move-in ready! Very convenient location – just minutes to numerous shopping & dining options as well as several local parks, lakes & golf courses! Very easy access to County Road 42, 35E, 35W & Cedar Avenue! Quick closing possible! See supplement for additional updates & features….

31 Marcin Hill, Burnsville, MN 55337

Ask an Agent

Interior Information

BasementDaylight/Lookout Windows, Drain Tiled, Finished, Full, Storage Space, Sump Basket, Sump Pump
AppliancesAir-To-Air Exchanger, Chandelier, Cooktop, Dishwasher, Disposal, Double Oven, Dryer, Humidifier, Water Osmosis System, Microwave, Refrigerator, Stainless Steel Appliances, Wall Oven, Washer, Water Softener Owned
CoolingCentral Air
HeatingForced Air, In-Floor Heating
FuelNatural Gas
Fireplaces2
Fireplace FeaturesTwo Sided, Amusement Room, Family Room, Gas
LaundryGas Dryer Hookup, Main Level, Sink
Dining RoomBreakfast Bar, Informal Dining Room, Separate/Formal Dining Room
Interior AmenitiesCeiling Fan(s), Deck, Hardwood Floors, Kitchen Center Island, Kitchen Window, Primary Bedroom Walk-In Closet, Natural Woodwork, Paneled Doors, Satellite Dish, Security System, In-Ground Sprinkler, Tile Floors, Wet Bar, Walk-In Closet
ElectricCircuit Breakers, 200+ Amp Service

Size & Levels

LevelsTwo
Total Finished Sq Ft3,864 sq ft
Above Grade Finished2,556 sq ft
Below Grade Finished1,032 sq ft
Main Level Finished1,308 sq ft

Bathrooms

Full Baths2
3/4 Baths1
1/2 Baths1
Bathroom Details3/4 Basement, Double Sink, Full Primary, Private Primary, Main Floor 1/2 Bath, Separate Tub & Shower, Upper Level Full Bath, Jetted Tub

Rooms

Main Level Rooms

Living Room18' x 12'
Family Room19' x 13'
Dining Room15' x 10'
Informal Dining Room13' x 9'
Kitchen15' x 12'
Deck18' x 10'
Deck16' x 14'

Upper Level Rooms

Bedroom19' x 13'
Bedroom 213' x 13'
Bedroom 311' x 10'
Bedroom 411' x 10'

Lower Level Rooms

Bedroom 512' x 12'
Bar/Wet Bar Room13' x 12'
Storage17' x 12'
Media Room18' x 13'

Exterior & Parking

ExteriorEngineered Wood
RoofAge Over 8 Years, Architectural Shingle
FoundationBlock
Patio / PorchDeck
Garage Stalls2
ParkingAttached Garage, Asphalt, Garage Door Opener, Heated Garage, Insulated Garage

Lot & Utilities

Property SubtypeSingle Family
Lot Size0.264 acres
Lot Dimensions78x134x147x86
Lot DescriptionTree Coverage - Medium
ZoningResidential-Single Family
SubdivisionDewitt 2nd Add
TownshipBurnsville
CountyDakota
SewerCity Sewer/Connected
WaterCity Water/Connected
Road FrontageCity Street

Financial & Tax Information

Annual Taxes$5,508
Tax Year2026
Tax w/ Assessments$5,802
Other Annual Assessments$2,059
Assessment PendingNo
Parcel Number022020103020
Financing OptionsConventional, VA, FHA, Cash
Assumable MortgageNot Assumable
List TypeExclusive Right To Sell

Location

Call 612-356-2121For Showings and Questions
Broker Reciprocity logo
Listed by: RE/MAX Results
Source: NorthstarMLS

Copyright 2026 Regional Multiple Listing Service of Minnesota, Inc. All rights reserved. Information Deemed Reliable But Not Guaranteed. The data relating to real estate for sale on this web site comes in part from the Broker Reciprocity℠ Program of the Regional Multiple Listing Service of Minnesota, Inc. Real estate listings held by brokerage firms other than Pederson Realty are marked with the Broker Reciprocity℠ logo or the Broker Reciprocity℠ thumbnail logo (a little black house) and detailed information about them includes the name of the listing brokers.