

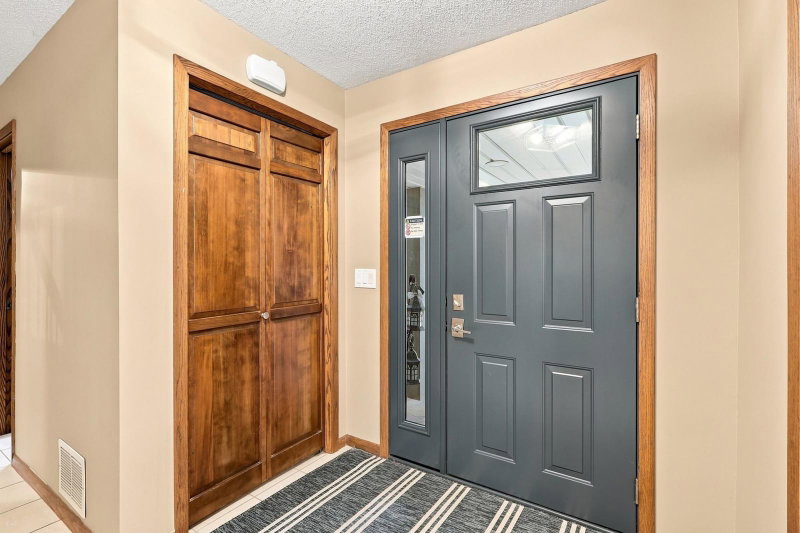
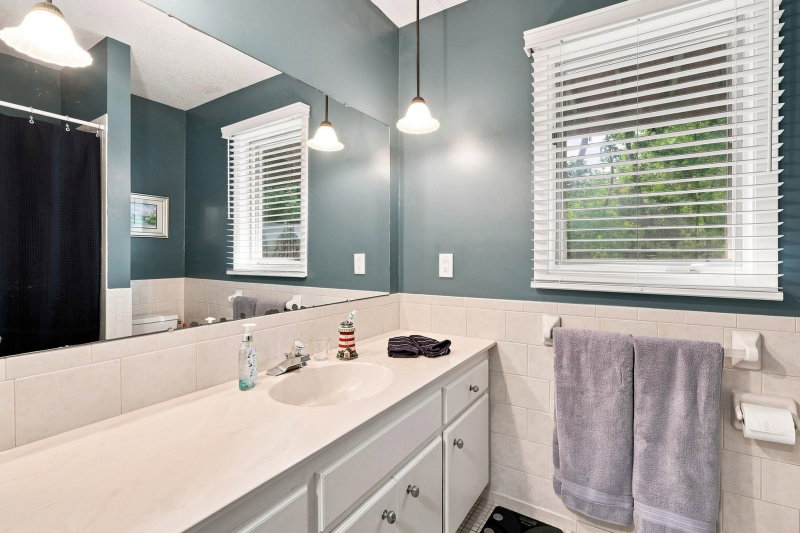
2917 Sequoia Court - Photo 1
2917 Sequoia Court - Photo 2
2917 Sequoia Court - Photo 3
2917 Sequoia Court - Photo 4
2917 Sequoia Court - Photo 5
2917 Sequoia Court - Photo 6
2917 Sequoia Court - Photo 7
2917 Sequoia Court - Photo 8
2917 Sequoia Court - Photo 9
2917 Sequoia Court - Photo 10
2917 Sequoia Court - Photo 11
2917 Sequoia Court - Photo 12
2917 Sequoia Court - Photo 13
2917 Sequoia Court - Photo 14
2917 Sequoia Court - Photo 15
2917 Sequoia Court - Photo 16
2917 Sequoia Court - Photo 17
2917 Sequoia Court - Photo 18
2917 Sequoia Court - Photo 19
2917 Sequoia Court - Photo 20
2917 Sequoia Court - Photo 21
2917 Sequoia Court - Photo 22
2917 Sequoia Court - Photo 23
2917 Sequoia Court - Photo 24
2917 Sequoia Court - Photo 25
2917 Sequoia Court - Photo 26
2917 Sequoia Court - Photo 27
2917 Sequoia Court - Photo 28
2917 Sequoia Court - Photo 29
2917 Sequoia Court - Photo 30
2917 Sequoia Court - Photo 31
2917 Sequoia Court - Photo 32
2917 Sequoia Court - Photo 33
2917 Sequoia Court - Photo 34
2917 Sequoia Court - Photo 35
2917 Sequoia Court - Photo 36
2917 Sequoia Court - Photo 37
2917 Sequoia Court - Photo 38
2917 Sequoia Court - Photo 39
2917 Sequoia Court - Photo 40
2917 Sequoia Court - Photo 41
2917 Sequoia Court - Photo 42
2917 Sequoia Court - Photo 43
2917 Sequoia Court - Photo 44
2917 Sequoia Court - Photo 45
2917 Sequoia Court - Photo 46
2917 Sequoia Court - Photo 47
2917 Sequoia Court - Photo 48
2917 Sequoia Court - Photo 49
2917 Sequoia Court - Photo 50
2917 Sequoia Court - Photo 51
2917 Sequoia Court - Photo 52
2917 Sequoia Court - Photo 53
2917 Sequoia Court - Photo 54
2917 Sequoia Court - Photo 55
2917 Sequoia Court - Photo 56
2917 Sequoia Court - Photo 57
2917 Sequoia Court - Photo 58
2917 Sequoia Court - Photo 59
2917 Sequoia Court - Photo 60
2917 Sequoia Court - Photo 61
1 / 61
2917 Sequoia Court
2917 Sequoia Court
2917 Sequoia Court
2917 Sequoia Court
2917 Sequoia Court

2917 Sequoia Court, Burnsville, MN 55337 - MLS# 7130786

MLS® #: 7130786|Listed: Aug 21, 2026

$524,900

Bedrooms
5
Bathrooms
4
Square Feet
3,190
Acres
0.31
Year Built
1976
Property Type
Residential
Heating
Natural Gas, Forced Air
Cooling
Central Air
Garages
2
School District
191 - Burnsville-Eagan-Savage

Welcome to 2917 Sequoia Ct, tucked away on a quiet cul-de-sac in a desirable Burnsville neighborhood! This beautifully updated home is made for both everyday living and entertaining, highlighted by a private in-ground pool and gorgeous, fully fenced backyard. Enjoy the newer vinyl fencing (2024), low-maintenance Trex deck and beautifully landscaped grounds. The pool has been well cared for with a new heater in 2025, liner in 2022, newer cover, filter/motor and a brand new pool pump (2026).

Inside, you'll find newer windows, updated lighting, LVP flooring, stainless steel appliances, built-ins and a cozy main-level gas fireplace. The completely remodeled lower level is a standout, featuring a wet bar with white cabinetry, crisp white trim, another gas fireplace and a fresh, modern feel — an ideal space for entertaining. The owner's suite includes an updated private bath with a beautiful tiled shower. Additional updates include a roof approximately 3 years old and an epoxy-coated garage floor.

With extensive updates inside and out, an incredible backyard and pool, and a prime cul-de-sac setting, this home is ready to enjoy!

2917 Sequoia Court, Burnsville, MN 55337

Ask an Agent

Interior Information

BasementFinished, Full, Walkout
AppliancesDishwasher, Disposal, Dryer, Microwave, Range, Refrigerator, Washer, Water Softener Owned
CoolingCentral Air
HeatingForced Air
FuelNatural Gas
Fireplaces2
Fireplace FeaturesFamily Room, Gas, Living Room, Wood Burning
LaundryMain Level
Dining RoomSeparate/Formal Dining Room
Interior AmenitiesDeck, Kitchen Window, Patio, Tile Floors

Size & Levels

LevelsTwo
Total Finished Sq Ft3,190 sq ft
Above Grade Finished2,290 sq ft
Below Grade Finished900 sq ft
Main Level Finished2,290 sq ft

Bathrooms

Full Baths2
3/4 Baths1
1/2 Baths1
Bathroom Details3/4 Primary, Full Basement, Main Floor 1/2 Bath, Upper Level Full Bath

Rooms

Main Level Rooms

Living Room17' x 13'
Family Room14' x 13'
Dining Room13' x 11'
Kitchen11' x 9'
Sitting Room11' x 11'
Foyer16' x 11'
Deck33' x 10'

Upper Level Rooms

Bedroom16' x 11'
Bedroom 213' x 11'
Bedroom 313' x 11'
Bedroom 413' x 8'

Lower Level Rooms

Bedroom 513' x 11'
Storage22' x 11'
Recreation Room30' x 20'

Exterior & Parking

ExteriorStone, Wood
RoofAge 8 Years or Less, Asphalt
FoundationOther
Patio / PorchComposite Decking, Deck
PoolBelow Ground, Heated
Garage Stalls2
Garage Size24x23
ParkingAttached Garage, Asphalt

Lot & Utilities

Property SubtypeSingle Family
Lot Size0.31 acres
Lot Dimensions130x159x130x50
Lot DescriptionTree Coverage - Medium
ZoningResidential-Single Family
TownshipBurnsville
CountyDakota
SewerCity Sewer/Connected
WaterCity Water/Connected
Road FrontageCity Street, Cul De Sac, Paved Streets
FencingWood

Homeowners Association

Association Fee$154 / year
AssociationVILLE DU PARC HOA
Assessment PendingNo
Fee IncludesOther

Financial & Tax Information

Annual Taxes$5,534
Tax Year2026
Tax w/ Assessments$5,534
Assessment PendingNo
Parcel Number028210103050
Financing OptionsConventional, VA, FHA, Cash
List TypeExclusive Right To Sell

Location

Call 612-356-2121For Showings and Questions
Broker Reciprocity logo
Listed by: RE/MAX Advantage Plus
Source: NorthstarMLS

Copyright 2026 Regional Multiple Listing Service of Minnesota, Inc. All rights reserved. Information Deemed Reliable But Not Guaranteed. The data relating to real estate for sale on this web site comes in part from the Broker Reciprocity℠ Program of the Regional Multiple Listing Service of Minnesota, Inc. Real estate listings held by brokerage firms other than Pederson Realty are marked with the Broker Reciprocity℠ logo or the Broker Reciprocity℠ thumbnail logo (a little black house) and detailed information about them includes the name of the listing brokers.