39 Marcin Hill - Photo 1
39 Marcin Hill - Photo 2
39 Marcin Hill - Photo 3
39 Marcin Hill - Photo 4
39 Marcin Hill - Photo 5
39 Marcin Hill - Photo 6
39 Marcin Hill - Photo 7
39 Marcin Hill - Photo 8
39 Marcin Hill - Photo 9
39 Marcin Hill - Photo 10
39 Marcin Hill - Photo 11
39 Marcin Hill - Photo 12
39 Marcin Hill - Photo 13
39 Marcin Hill - Photo 14
39 Marcin Hill - Photo 15
39 Marcin Hill - Photo 16
39 Marcin Hill - Photo 17
39 Marcin Hill - Photo 18
39 Marcin Hill - Photo 19
39 Marcin Hill - Photo 20
39 Marcin Hill - Photo 21
39 Marcin Hill - Photo 22
39 Marcin Hill - Photo 23
39 Marcin Hill - Photo 24
39 Marcin Hill - Photo 25
39 Marcin Hill - Photo 26
39 Marcin Hill - Photo 27
39 Marcin Hill - Photo 28
39 Marcin Hill - Photo 29
39 Marcin Hill - Photo 30
39 Marcin Hill - Photo 31
39 Marcin Hill - Photo 32
39 Marcin Hill - Photo 33
39 Marcin Hill - Photo 34
39 Marcin Hill - Photo 35
39 Marcin Hill - Photo 36
39 Marcin Hill - Photo 37
39 Marcin Hill - Photo 38
39 Marcin Hill - Photo 39
39 Marcin Hill - Photo 40
39 Marcin Hill - Photo 41
39 Marcin Hill - Photo 42
39 Marcin Hill - Photo 43
39 Marcin Hill - Photo 44
39 Marcin Hill - Photo 45
39 Marcin Hill - Photo 46
39 Marcin Hill - Photo 47
39 Marcin Hill - Photo 48
39 Marcin Hill - Photo 49
39 Marcin Hill - Photo 50
39 Marcin Hill - Photo 51
39 Marcin Hill - Photo 52
39 Marcin Hill - Photo 53
39 Marcin Hill - Photo 54
39 Marcin Hill - Photo 55
39 Marcin Hill - Photo 56
39 Marcin Hill - Photo 57
39 Marcin Hill - Photo 58
39 Marcin Hill - Photo 59
39 Marcin Hill - Photo 60
39 Marcin Hill - Photo 61
39 Marcin Hill - Photo 62
39 Marcin Hill - Photo 63
39 Marcin Hill - Photo 64
39 Marcin Hill - Photo 65
39 Marcin Hill - Photo 66
39 Marcin Hill - Photo 67
39 Marcin Hill - Photo 68
39 Marcin Hill - Photo 69
39 Marcin Hill - Photo 70
39 Marcin Hill - Photo 71
39 Marcin Hill - Photo 72
39 Marcin Hill - Photo 73
39 Marcin Hill - Photo 74
39 Marcin Hill - Photo 75
39 Marcin Hill - Photo 76
39 Marcin Hill - Photo 77
39 Marcin Hill - Photo 78
1 / 78
39 Marcin Hill
39 Marcin Hill
39 Marcin Hill
39 Marcin Hill
39 Marcin Hill

39 Marcin Hill, Burnsville, MN 55337 - MLS# 7125932

MLS® #: 7125932|Listed: Aug 28, 2026

$600,000

Bedrooms
5
Bathrooms
4
Square Feet
3,584
Acres
0.255
Year Built
1992
Property Type
Residential
Heating
Natural Gas, Forced Air
Cooling
Central Air
Garages
3
School District
191 - Burnsville-Eagan-Savage

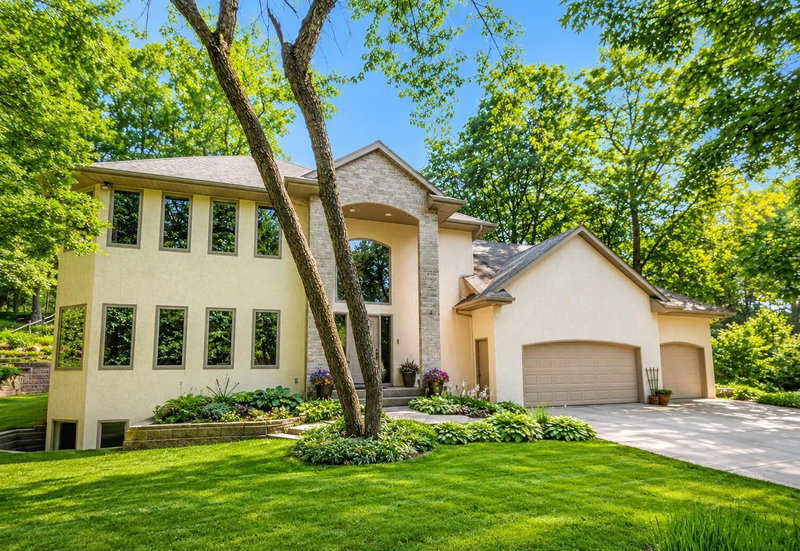
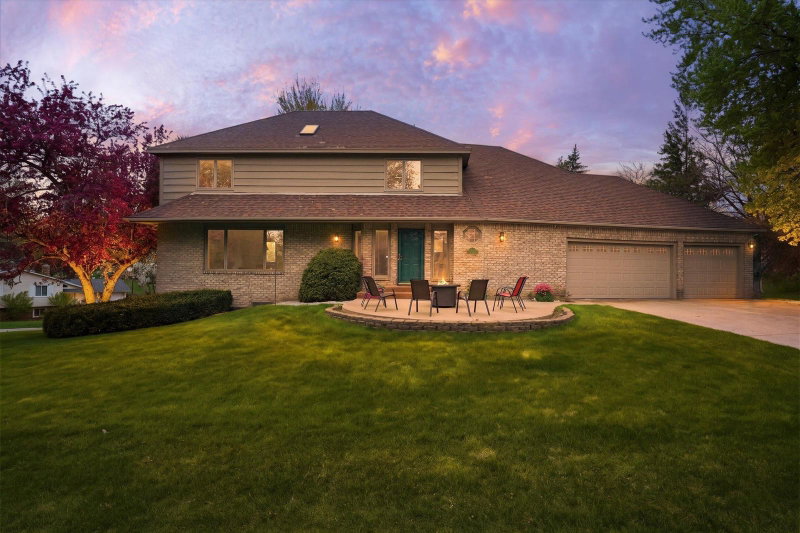
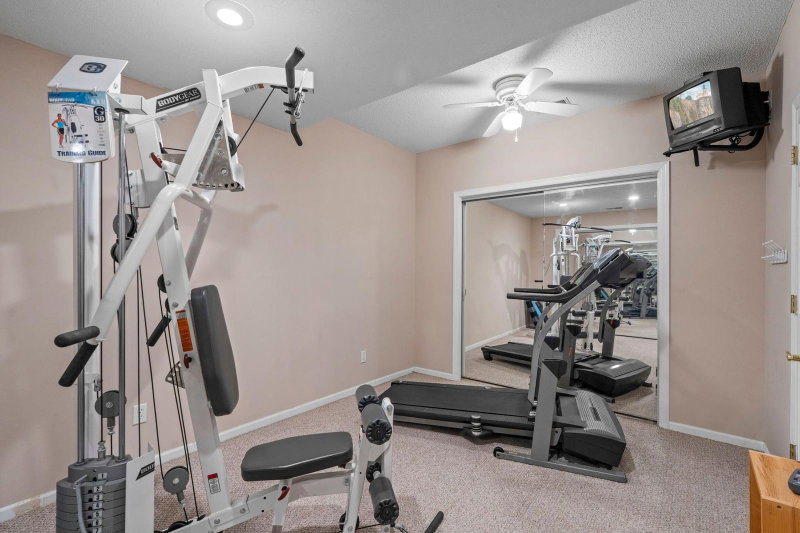
Set on a private, wooded homesite in the prestigious Marcin Hills neighborhood of Burnsville, 39 Marcin Hill is a graciously appointed two-story residence with a walkout lower level. Lovingly maintained by its owner, this home reflects true pride of ownership. Five bedrooms and four bathrooms unfold across three finished levels. Newer cedar siding and a newer roof lend enduring quality, while fresh paint and some new carpet throughout the home offer a bright, move-in-ready feel. Wood floors grace the front foyer, kitchen, and informal dining area, where an island layout, custom cabinetry, a tiled backsplash, solid surface counters, and accent lighting create a refined space to gather. Tiled bathrooms and a remodeled primary suite shower add spa-like quality. Four bedrooms on one level upstairs. The walkout lower level adds a family room, rec room, wet bar, fifth bedroom, full bath, and exercise room. Formal and casual spaces flow with ease for entertaining, while a stately curb appeal, professional landscaping with irrigation, stone accents, a covered porch, and gracious columns welcome you home. Located moments from Fairview Ridges Hospital and surrounding medical facilities

39 Marcin Hill, Burnsville, MN 55337

Ask an Agent

Interior Information

BasementDrain Tiled, Finished, Full, Kitchenette, Walkout
CoolingCentral Air
HeatingForced Air
FuelNatural Gas
Fireplaces1
Fireplace FeaturesGas
LaundryMain Level
Dining RoomInformal Dining Room, Separate/Formal Dining Room
ElectricCircuit Breakers
AccessibilityOther

Size & Levels

LevelsTwo
Total Finished Sq Ft3,774 sq ft
Above Grade Finished2,496 sq ft
Below Grade Finished1,088 sq ft
Main Level Finished1,278 sq ft

Bathrooms

Full Baths3
1/2 Baths1
Bathroom Details3/4 Basement, Full Primary, Main Floor 1/2 Bath, Separate Tub & Shower, Upper Level Full Bath

Rooms

Main Level Rooms

Living Room13'4 x 13'3
Great Room20'4 x 13'10
Dining Room20'4 x 17'
Informal Dining Room13'10 x 10'7
Kitchen10'1 x 10'1
Laundry8'9 x 7'4
Deck14'3 x 13'11
Foyer-

Upper Level Rooms

Bedroom17'3 x 13'8
Bedroom 213'9 x 11'10
Bedroom 312'6 x 10'2
Bedroom 411'8 x 10'2
Walk-In Closet6'6 x 3'11
Walk-In Closet7'3 x 6'6

Lower Level Rooms

Family Room20'8 x 20'4
Bedroom 515'6 x 12'8
Exercise Room13'3 x 9'10
Storage13'1 x 11'1
Amusement Room14'9 x 9'3

Exterior & Parking

ExteriorCedar
RoofAge 8 Years or Less, Asphalt, Pitched
FoundationBlock
Patio / PorchDeck, Front Porch
Garage Stalls3
ParkingAttached Garage, Asphalt, Garage Door Opener

Lot & Utilities

Property SubtypeSingle Family
Lot Size0.255 acres
Lot Dimensions80x136x90x129
Lot DescriptionTree Coverage - Medium
ZoningResidential-Single Family
SubdivisionDewitt 2nd Add
TownshipBurnsville
CountyDakota
SewerCity Sewer/Connected
WaterCity Water/Connected
Road FrontageCity Street, Paved Streets, Storm Sewer

Financial & Tax Information

Annual Taxes$5,542
Tax Year2026
Tax w/ Assessments$5,542
Assessment PendingNo
Parcel Number022020103040
Financing OptionsConventional, VA, FHA, Cash
Assumable MortgageNot Assumable
List TypeExclusive Right To Sell

Location

Call 612-356-2121For Showings and Questions
Broker Reciprocity logo
Listed by: Engel & Volkers Minneapolis
Source: NorthstarMLS

Copyright 2026 Regional Multiple Listing Service of Minnesota, Inc. All rights reserved. Information Deemed Reliable But Not Guaranteed. The data relating to real estate for sale on this web site comes in part from the Broker Reciprocity℠ Program of the Regional Multiple Listing Service of Minnesota, Inc. Real estate listings held by brokerage firms other than Pederson Realty are marked with the Broker Reciprocity℠ logo or the Broker Reciprocity℠ thumbnail logo (a little black house) and detailed information about them includes the name of the listing brokers.