

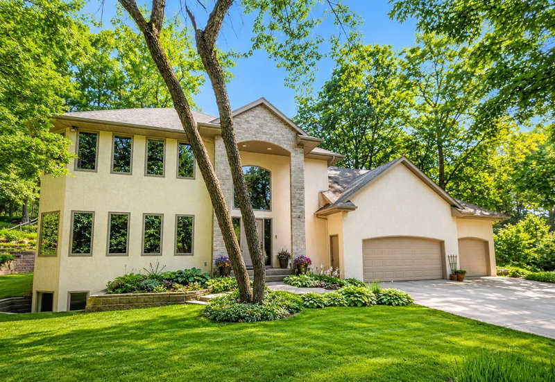
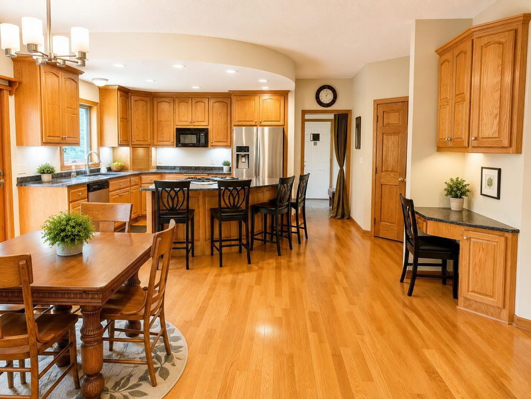
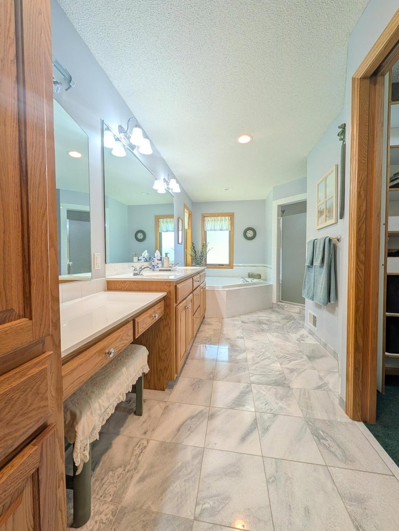
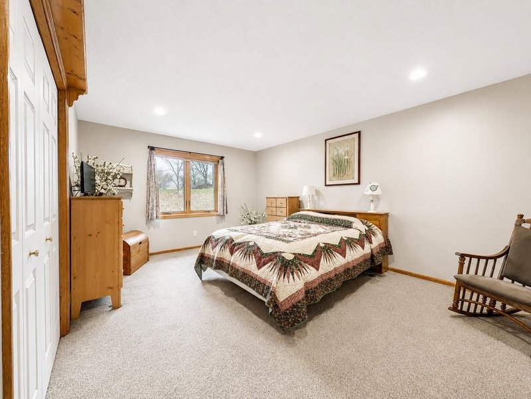
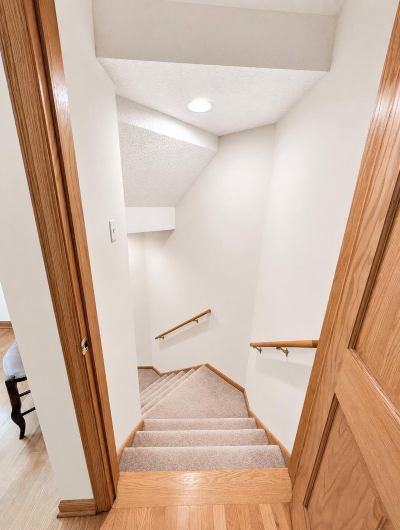
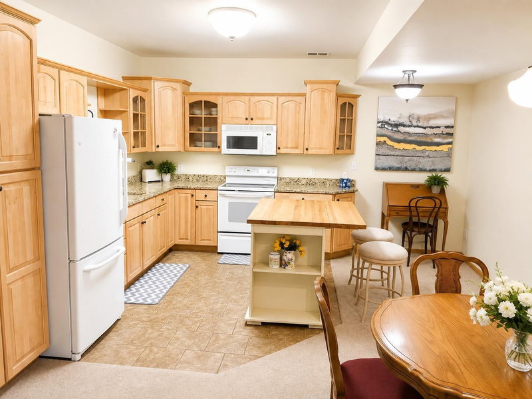
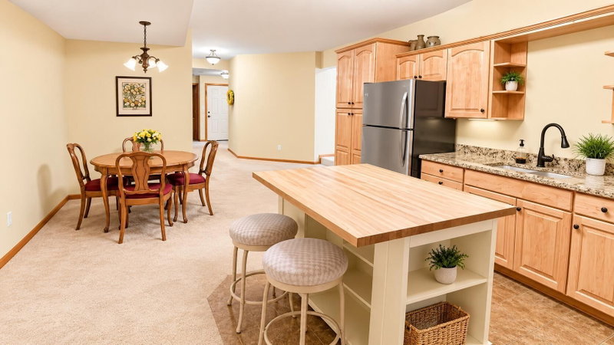
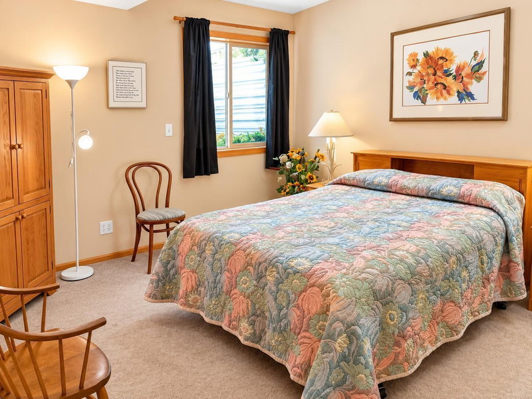
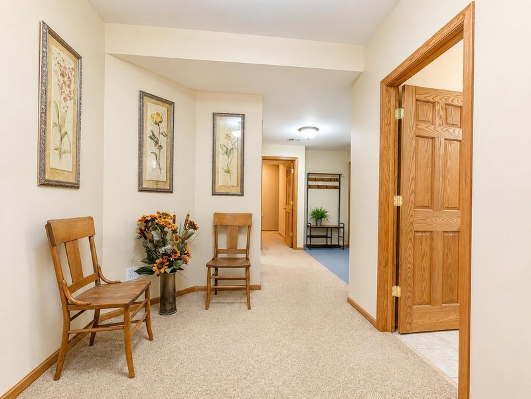
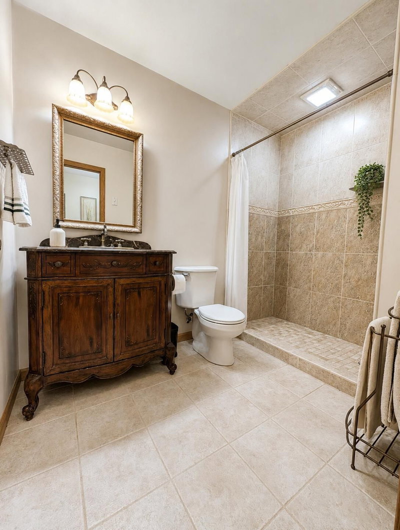
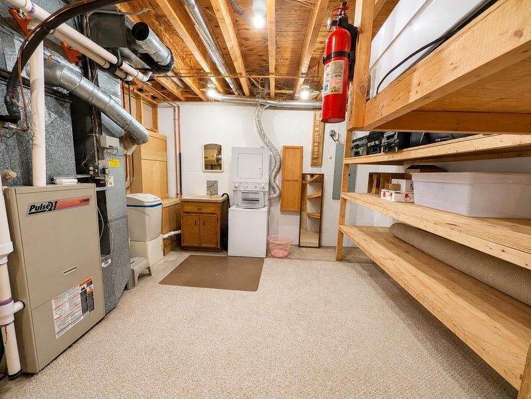
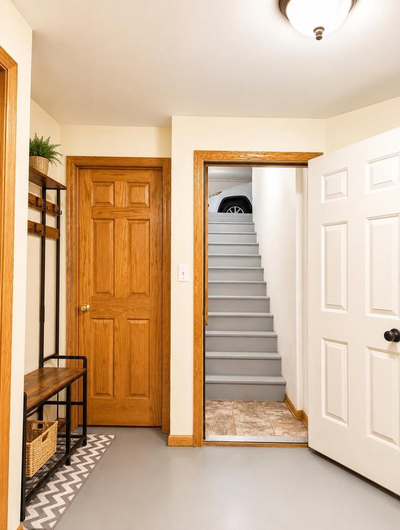
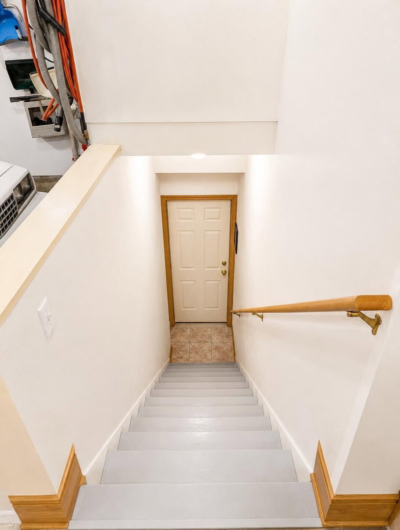
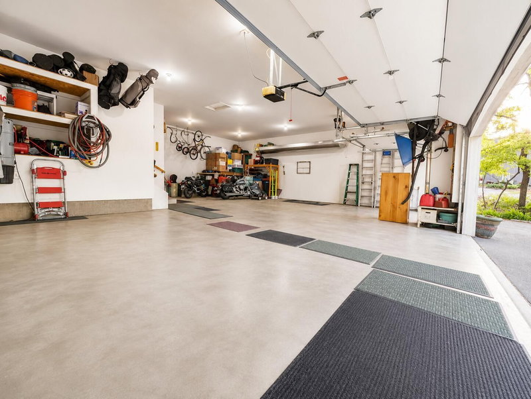
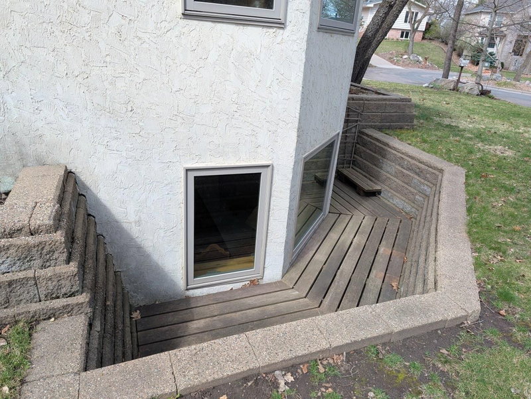
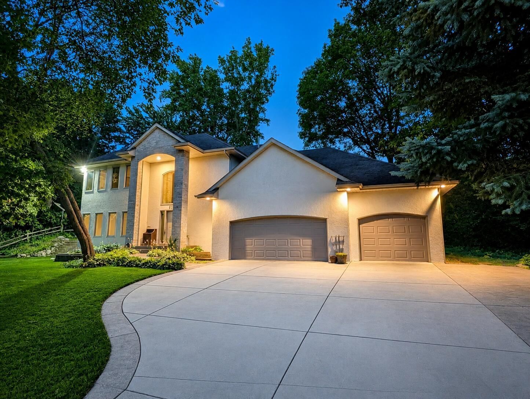
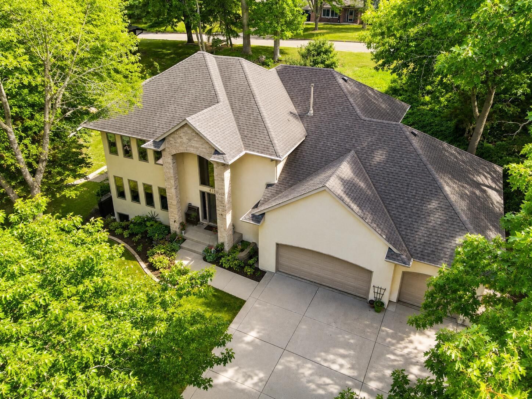
419 Brandywine Drive - Photo 1
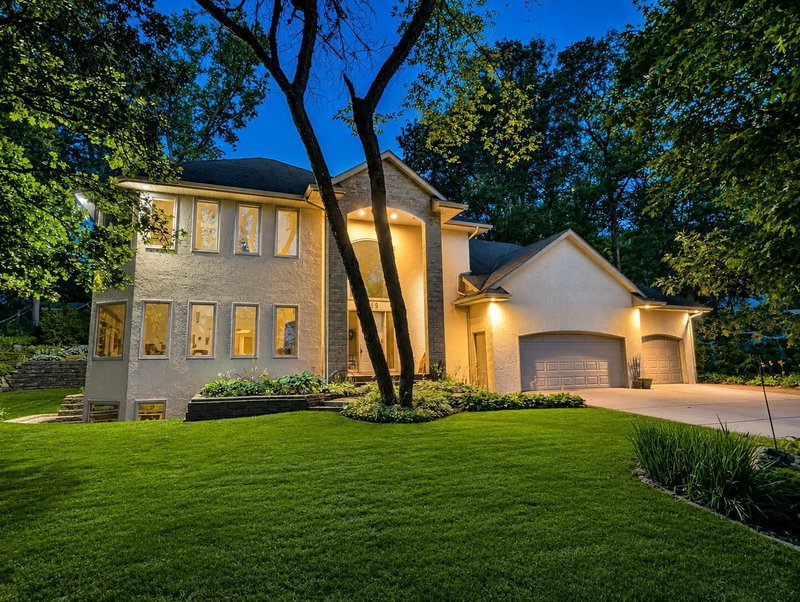
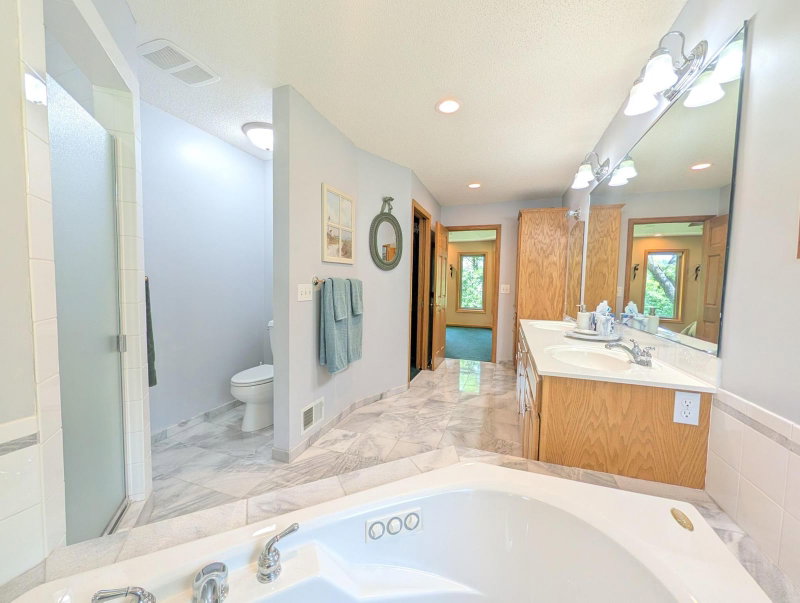
419 Brandywine Drive - Photo 2
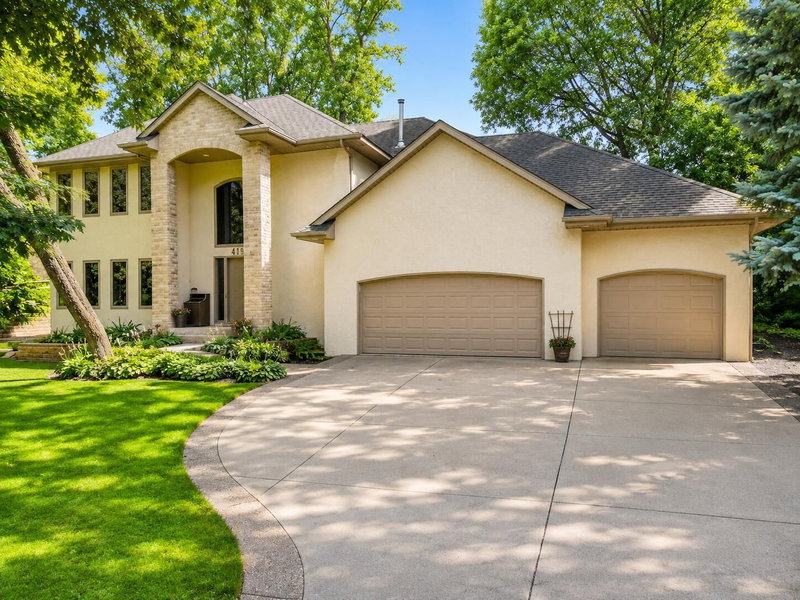
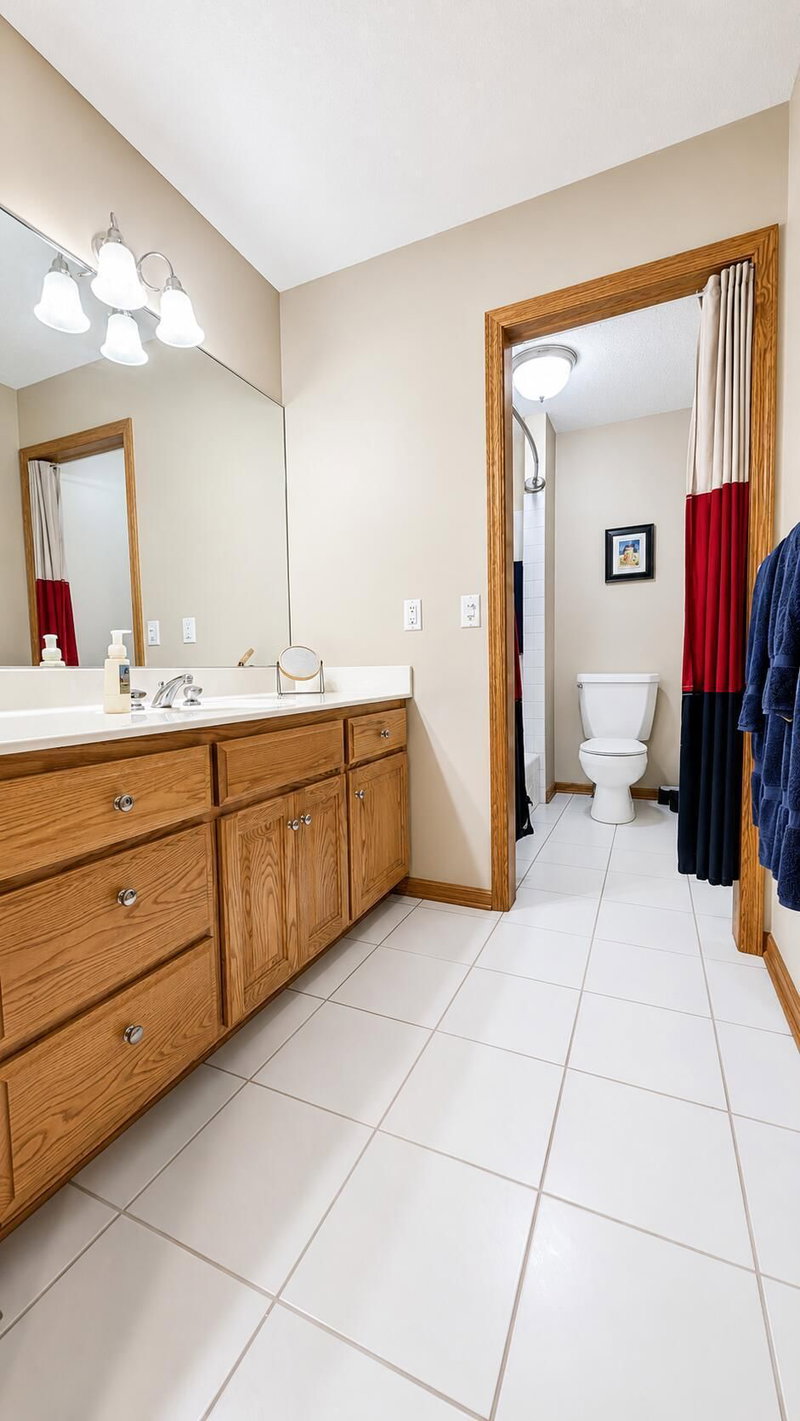
419 Brandywine Drive - Photo 3
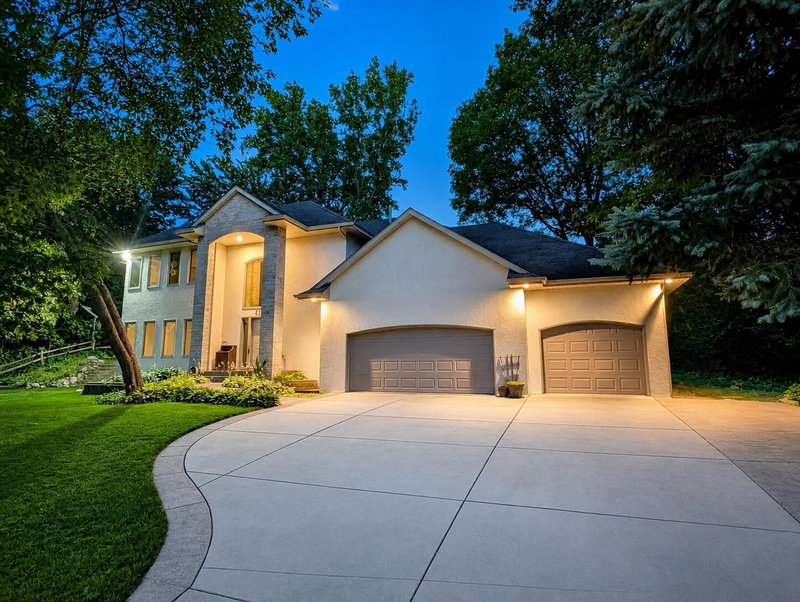
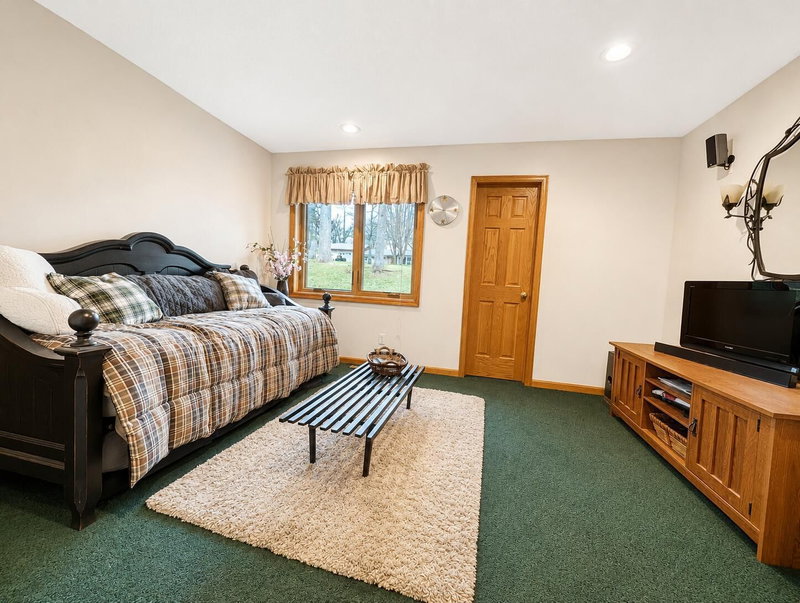
419 Brandywine Drive - Photo 4
419 Brandywine Drive - Photo 5
419 Brandywine Drive - Photo 6
419 Brandywine Drive - Photo 7
419 Brandywine Drive - Photo 8
419 Brandywine Drive - Photo 9
419 Brandywine Drive - Photo 10
419 Brandywine Drive - Photo 11
419 Brandywine Drive - Photo 12
419 Brandywine Drive - Photo 13
419 Brandywine Drive - Photo 14
419 Brandywine Drive - Photo 15
419 Brandywine Drive - Photo 16
419 Brandywine Drive - Photo 17
419 Brandywine Drive - Photo 18
419 Brandywine Drive - Photo 19
419 Brandywine Drive - Photo 20
419 Brandywine Drive - Photo 21
419 Brandywine Drive - Photo 22
419 Brandywine Drive - Photo 23
419 Brandywine Drive - Photo 24
419 Brandywine Drive - Photo 25
419 Brandywine Drive - Photo 26
419 Brandywine Drive - Photo 27
419 Brandywine Drive - Photo 28
419 Brandywine Drive - Photo 29
419 Brandywine Drive - Photo 30
419 Brandywine Drive - Photo 31
419 Brandywine Drive - Photo 32
419 Brandywine Drive - Photo 33
419 Brandywine Drive - Photo 34
419 Brandywine Drive - Photo 35
419 Brandywine Drive - Photo 36
419 Brandywine Drive - Photo 37
419 Brandywine Drive - Photo 38
419 Brandywine Drive - Photo 39
419 Brandywine Drive - Photo 40
419 Brandywine Drive - Photo 41
419 Brandywine Drive - Photo 42
419 Brandywine Drive - Photo 43
419 Brandywine Drive - Photo 44
419 Brandywine Drive - Photo 45
419 Brandywine Drive - Photo 46
419 Brandywine Drive - Photo 47
419 Brandywine Drive - Photo 48
1 / 48
419 Brandywine Drive

419 Brandywine Drive, Burnsville, MN 55337 - MLS# 7058784

MLS® #: 7058784|Listed: Apr 20, 2026

$628,900

$659,000↓ 4.6%
Open HouseNov 14, 10 AM - 4 PM
Bedrooms
5
Bathrooms
4
Square Feet
4,112
Acres
0.41
Year Built
1995
Property Type
Residential
Heating
Natural Gas, Forced Air
Cooling
Central Air
Garages
5
School District
191 - Burnsville-Eagan-Savage

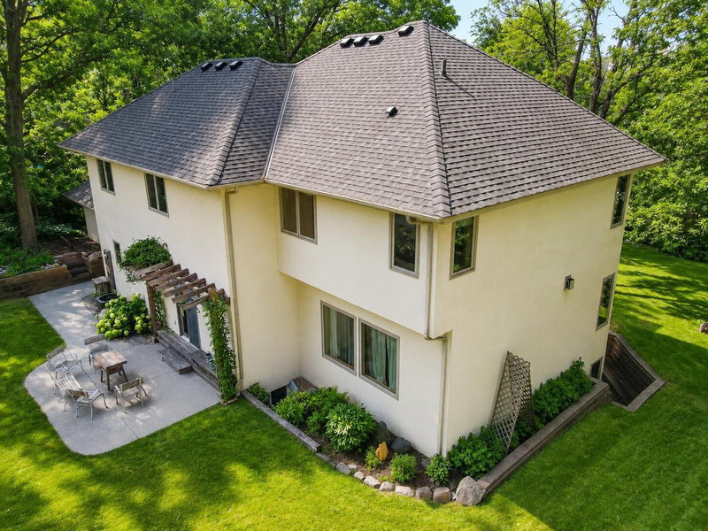
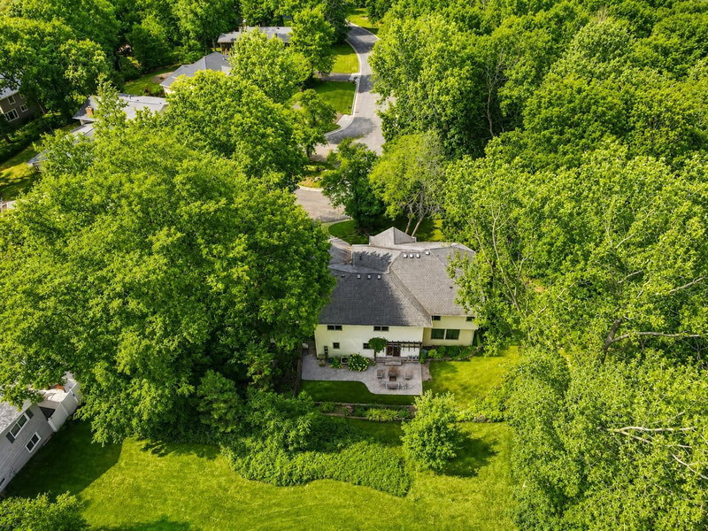
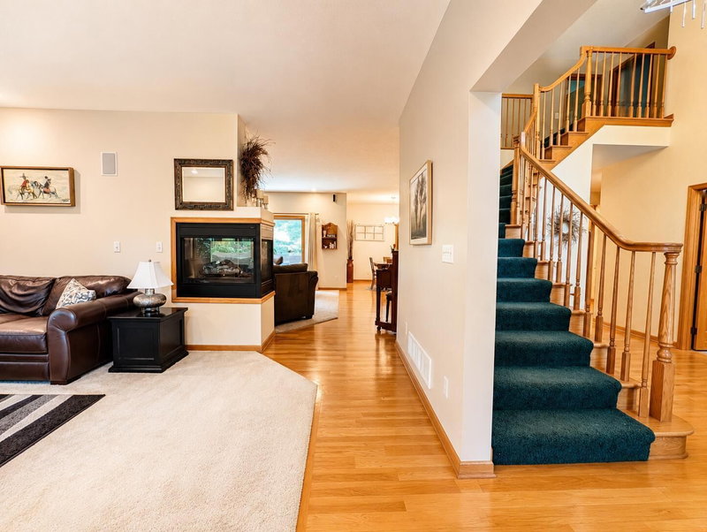
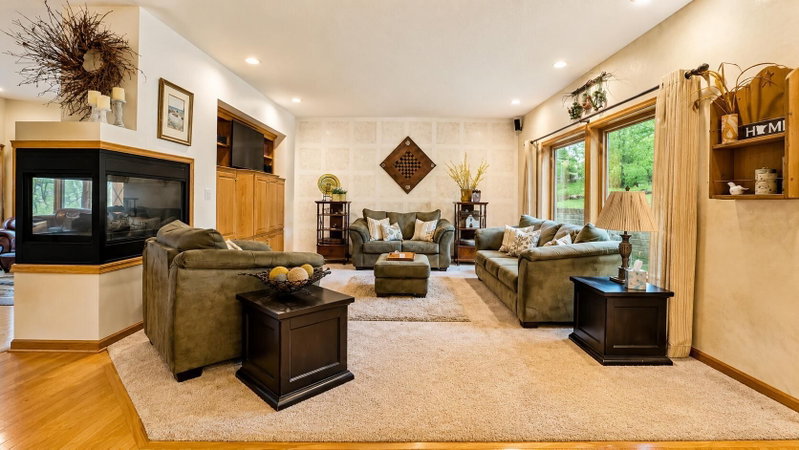
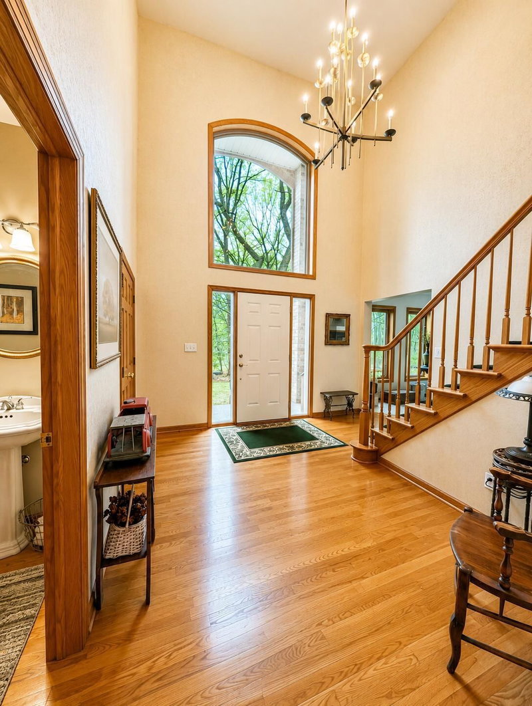
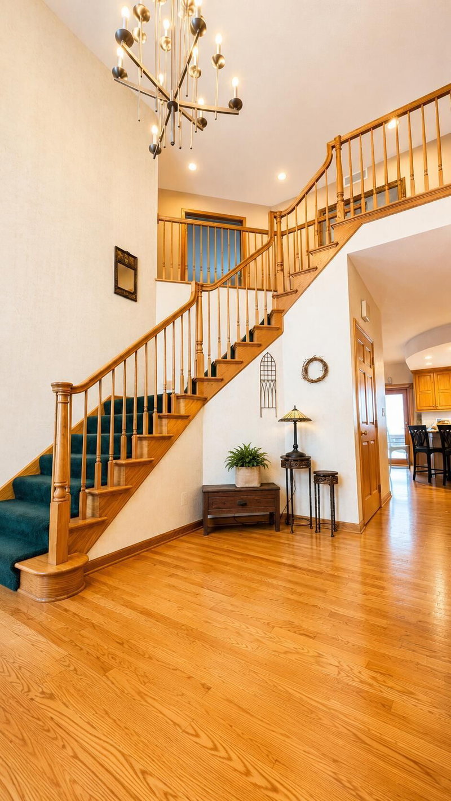
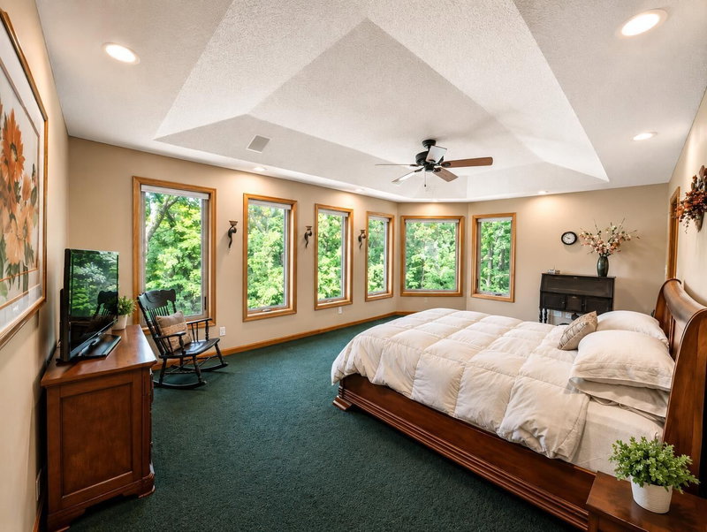
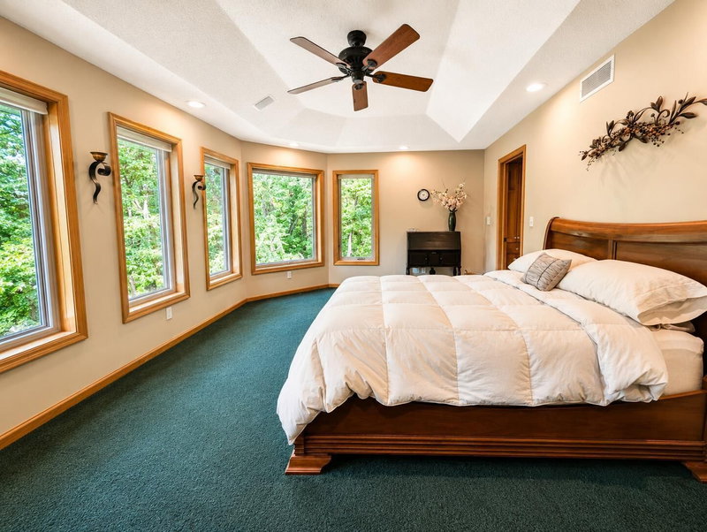
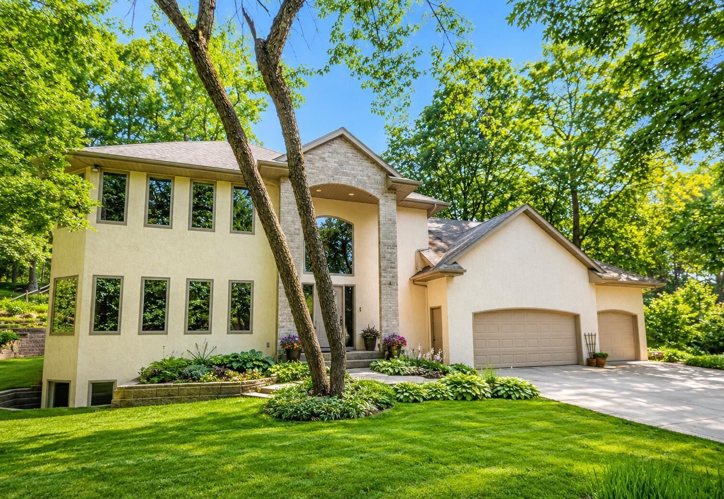
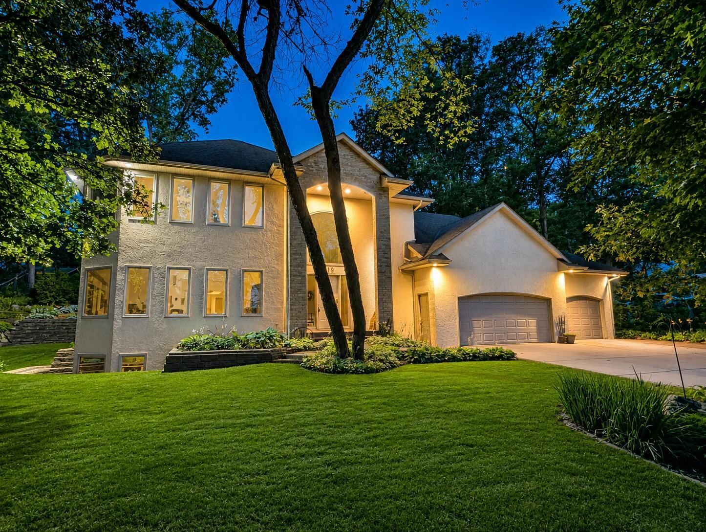
Must see two-story with large mother-in-law suite for rental income or multi-generational living. Situated at the end of a quiet cul-de-sac that borders a 9 acre park reserve. Elegant open design with tall ceilings and plenty of light. Large windows throughout that provide beautiful woodland views.

Highlights include:

• 1,500 sq ft Auxiliary Dwelling Unit (ADU) with both interior and garage accesses.

• 1,082 sq ft fully insulated 5 car garage.

• Large 0.41 acre lot on a quiet wooded cul-de-sac with additional street frontage at the back.

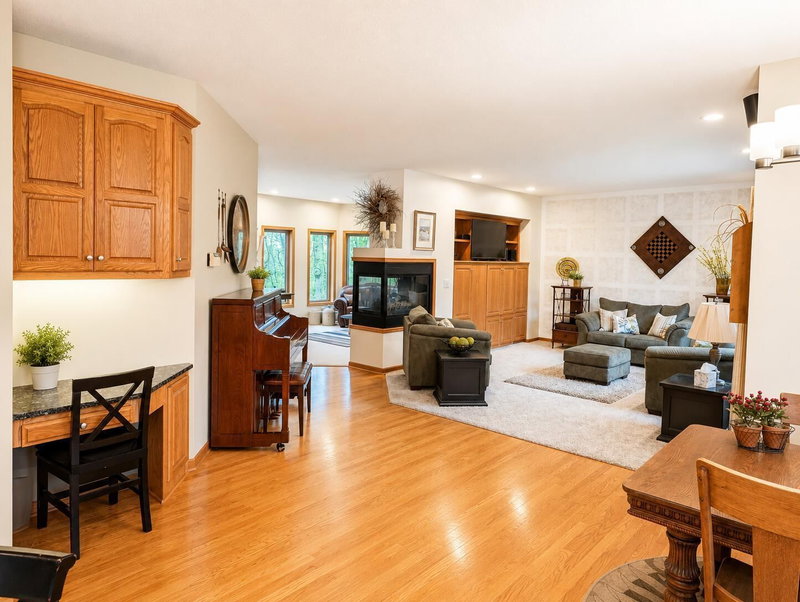
• Distinctive & functional open floor plan.

• New maintenance-free Andersen high efficiency windows.

• 100% stucco maintenance-free exterior.

• Zone heating & cooling.

• 3 sided gas fireplace.

• Central vacuum & sound systems.

• Luxury oak, tile & marble flooring.

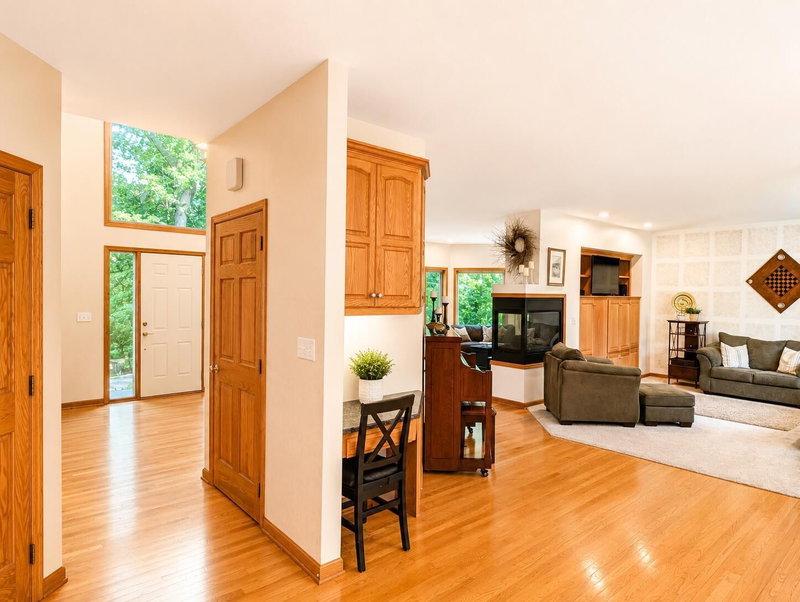
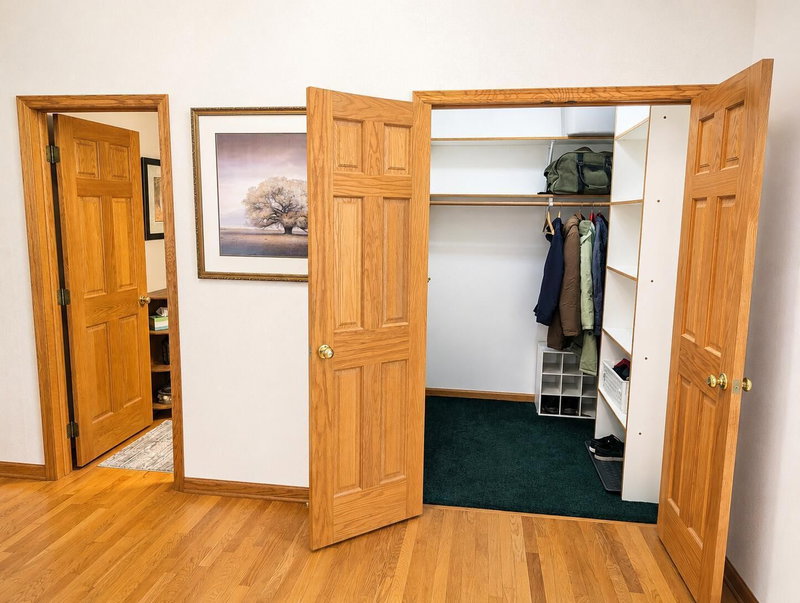
• Dramatic 2 story foyer with walk-in coat and storage closet.

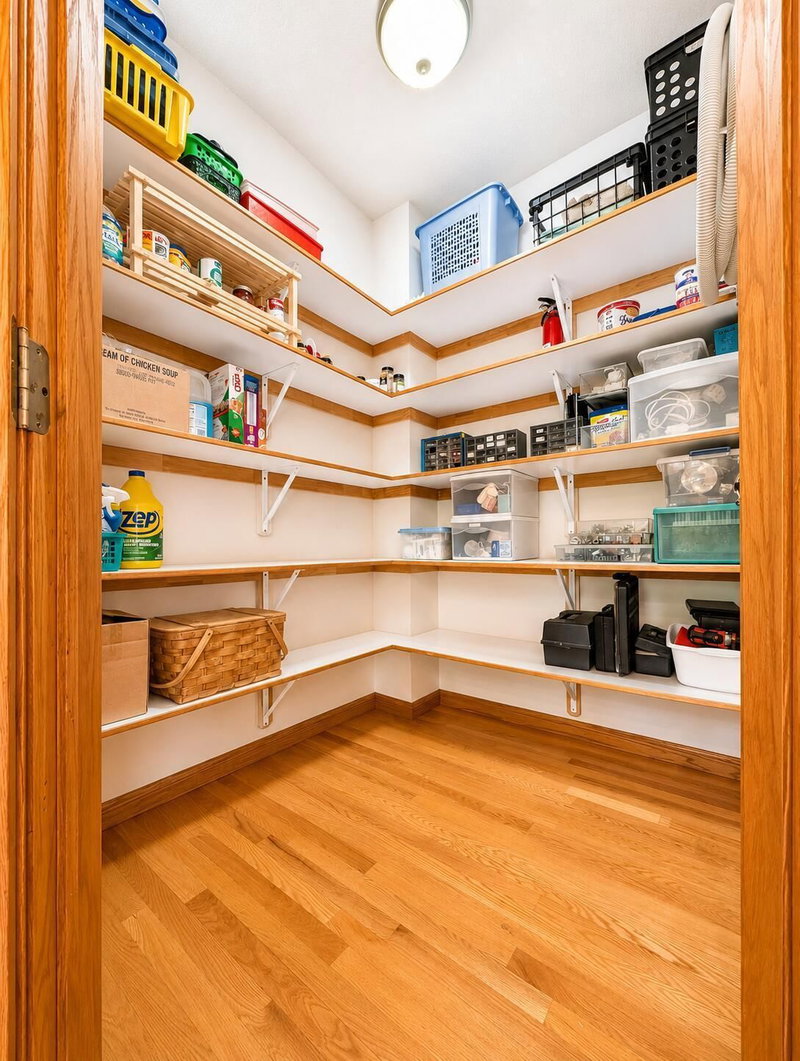
• Walk-in pantry with custom shelving.

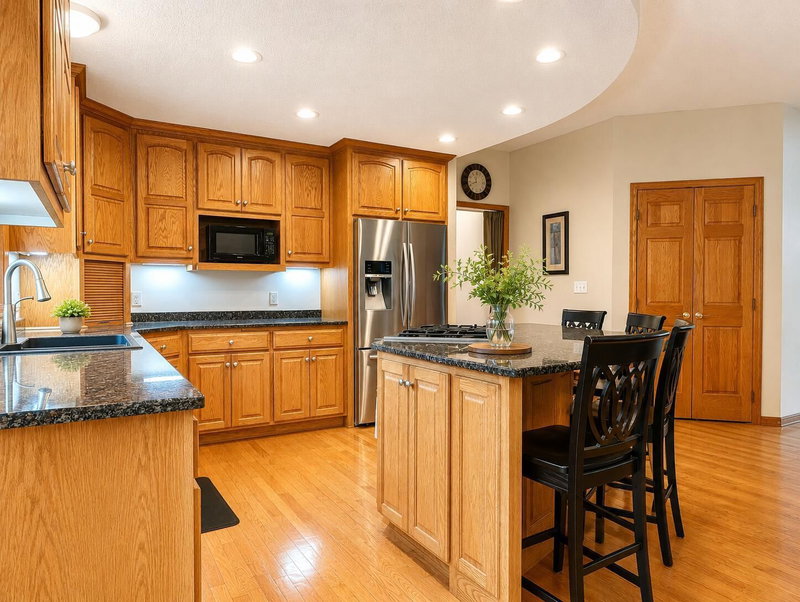
• Granite countertops in both kitchens.

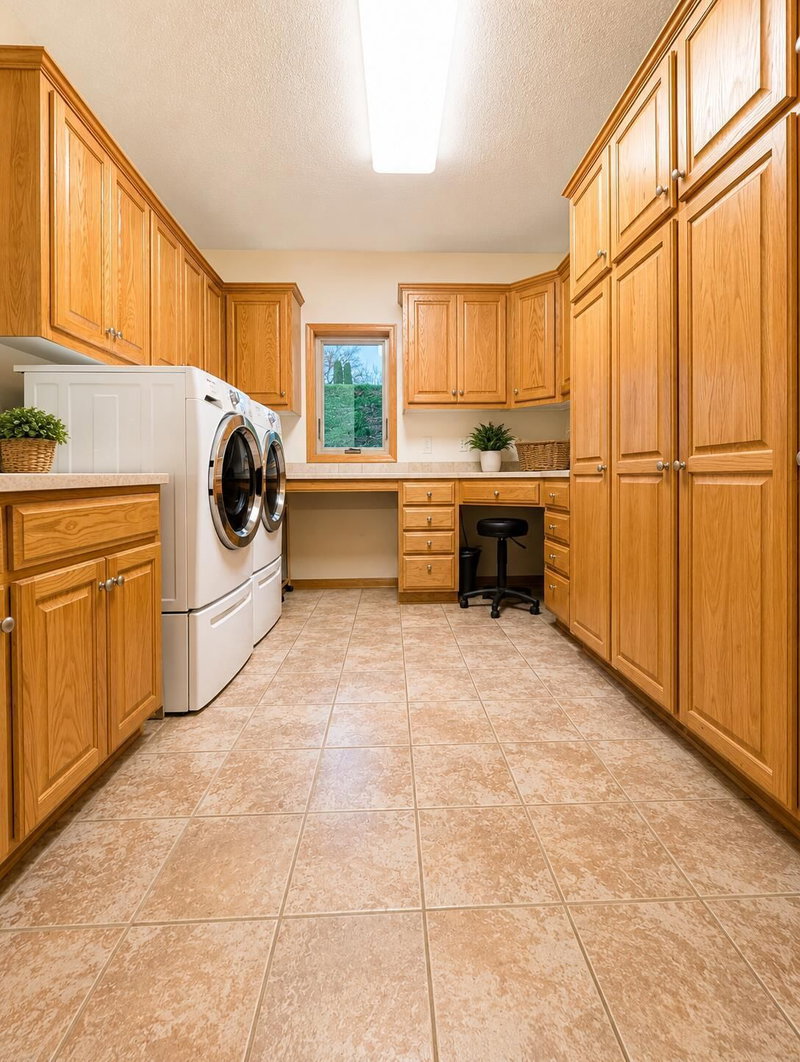
• Laundries up and down.

• Mudroom with wash sink and wraparound oak cabinets.

• Concrete driveway and backyard patio.

• Brick paver RV pad.

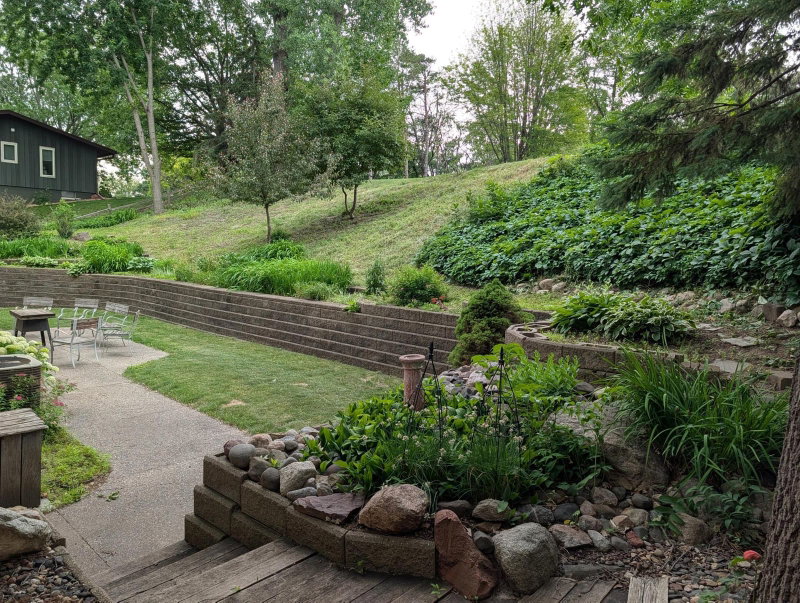
• Private yard with mature trees and terraced gardens.

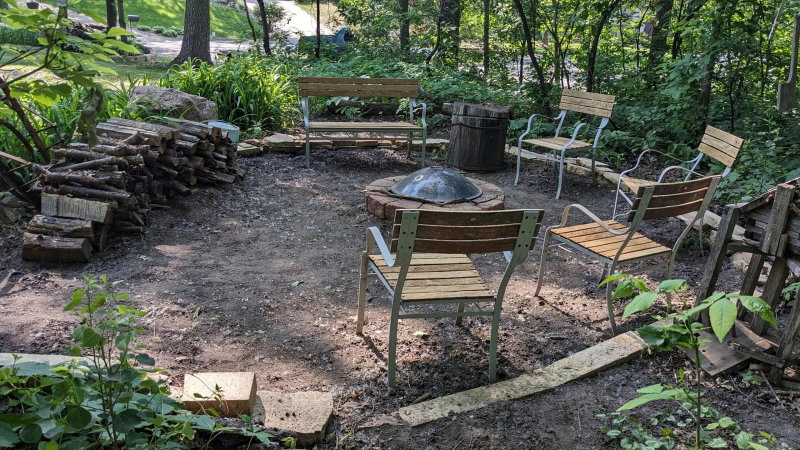
• Cozy forest edge fire pit area.

419 Brandywine Drive, Burnsville, MN 55337

Ask an Agent

Open Houses

  • NOV14
    Saturday
    10 AM - 4 PM
  • NOV15
    Sunday
    8 AM - 4 PM

Interior Information

BasementDaylight/Lookout Windows, Drain Tiled, Drainage System, Egress Window(s), Finished, Full, Concrete, Storage/Locker, Storage Space
CoolingCentral Air
HeatingForced Air
FuelNatural Gas
Fireplaces1

Size & Levels

LevelsTwo
Total Finished Sq Ft4,112 sq ft
Above Grade Finished2,633 sq ft
Below Grade Finished1,479 sq ft
Main Level Finished1,479 sq ft

Bathrooms

Full Baths3
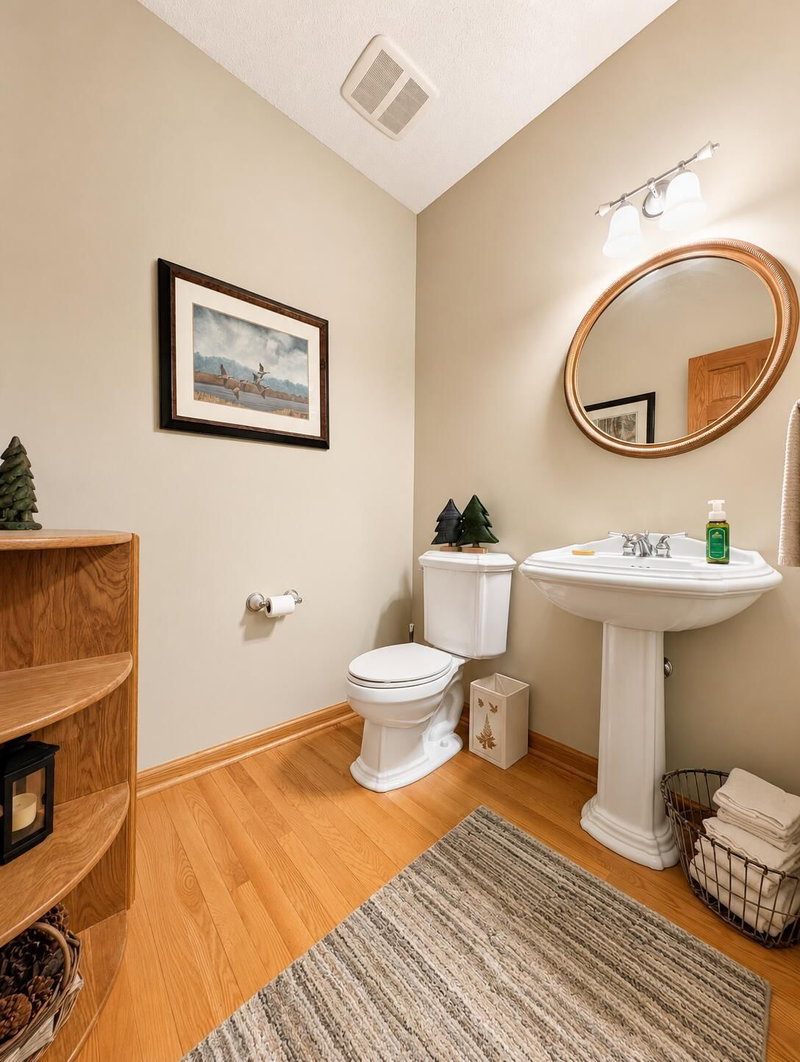
1/2 Baths1

Exterior & Parking

ExteriorStucco
FoundationConcrete Perimeter, 8 ft+ Pour, Slab
Garage Stalls5
ParkingAttached Garage, Concrete, Driveway - Other Surface, Electric, Garage Door Opener, Guest Parking, Insulated Garage, RV Access/Parking, Storage

Lot & Utilities

Property SubtypeSingle Family
Lot Size0.41 acres
Lot Dimensions130 x 140
ZoningResidential-Single Family
SubdivisionForest Heights
TownshipBurnsville
CountyDakota
SewerCity Sewer/Connected, City Sewer - In Street
WaterCity Water - In Street

Financial & Tax Information

Annual Taxes$6,126
Tax Year2025
Tax w/ Assessments$6,126
Assessment PendingNo
Parcel Number022740000173
List TypeExclusive Right To Sell

Location

Call 612-356-2121For Showings and Questions
Broker Reciprocity logo
Listed by: Beycome Brokerage Realty LLC
Source: NorthstarMLS

Copyright 2026 Regional Multiple Listing Service of Minnesota, Inc. All rights reserved. Information Deemed Reliable But Not Guaranteed. The data relating to real estate for sale on this web site comes in part from the Broker Reciprocity℠ Program of the Regional Multiple Listing Service of Minnesota, Inc. Real estate listings held by brokerage firms other than Pederson Realty are marked with the Broker Reciprocity℠ logo or the Broker Reciprocity℠ thumbnail logo (a little black house) and detailed information about them includes the name of the listing brokers.