

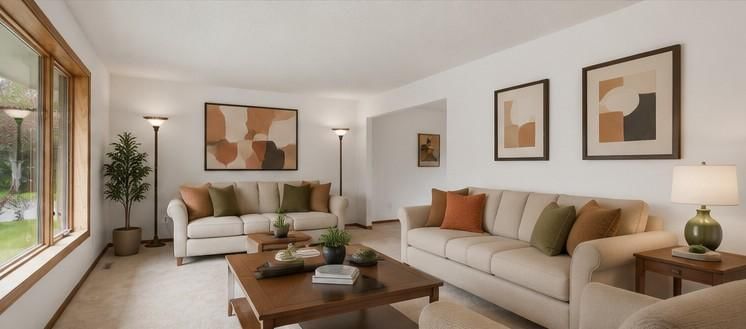
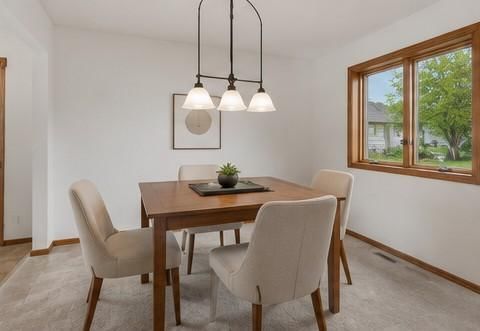
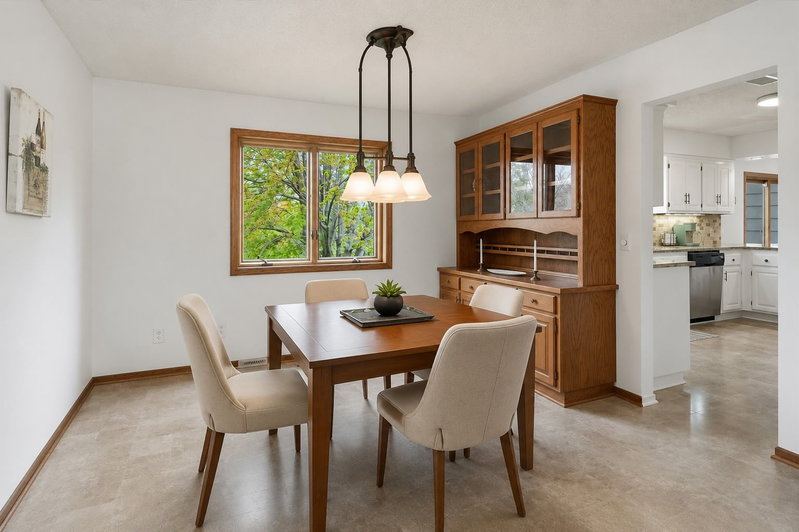
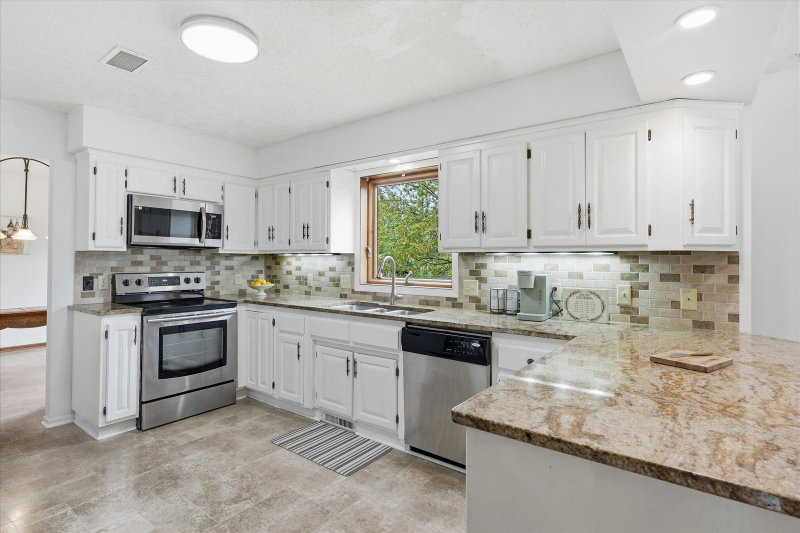
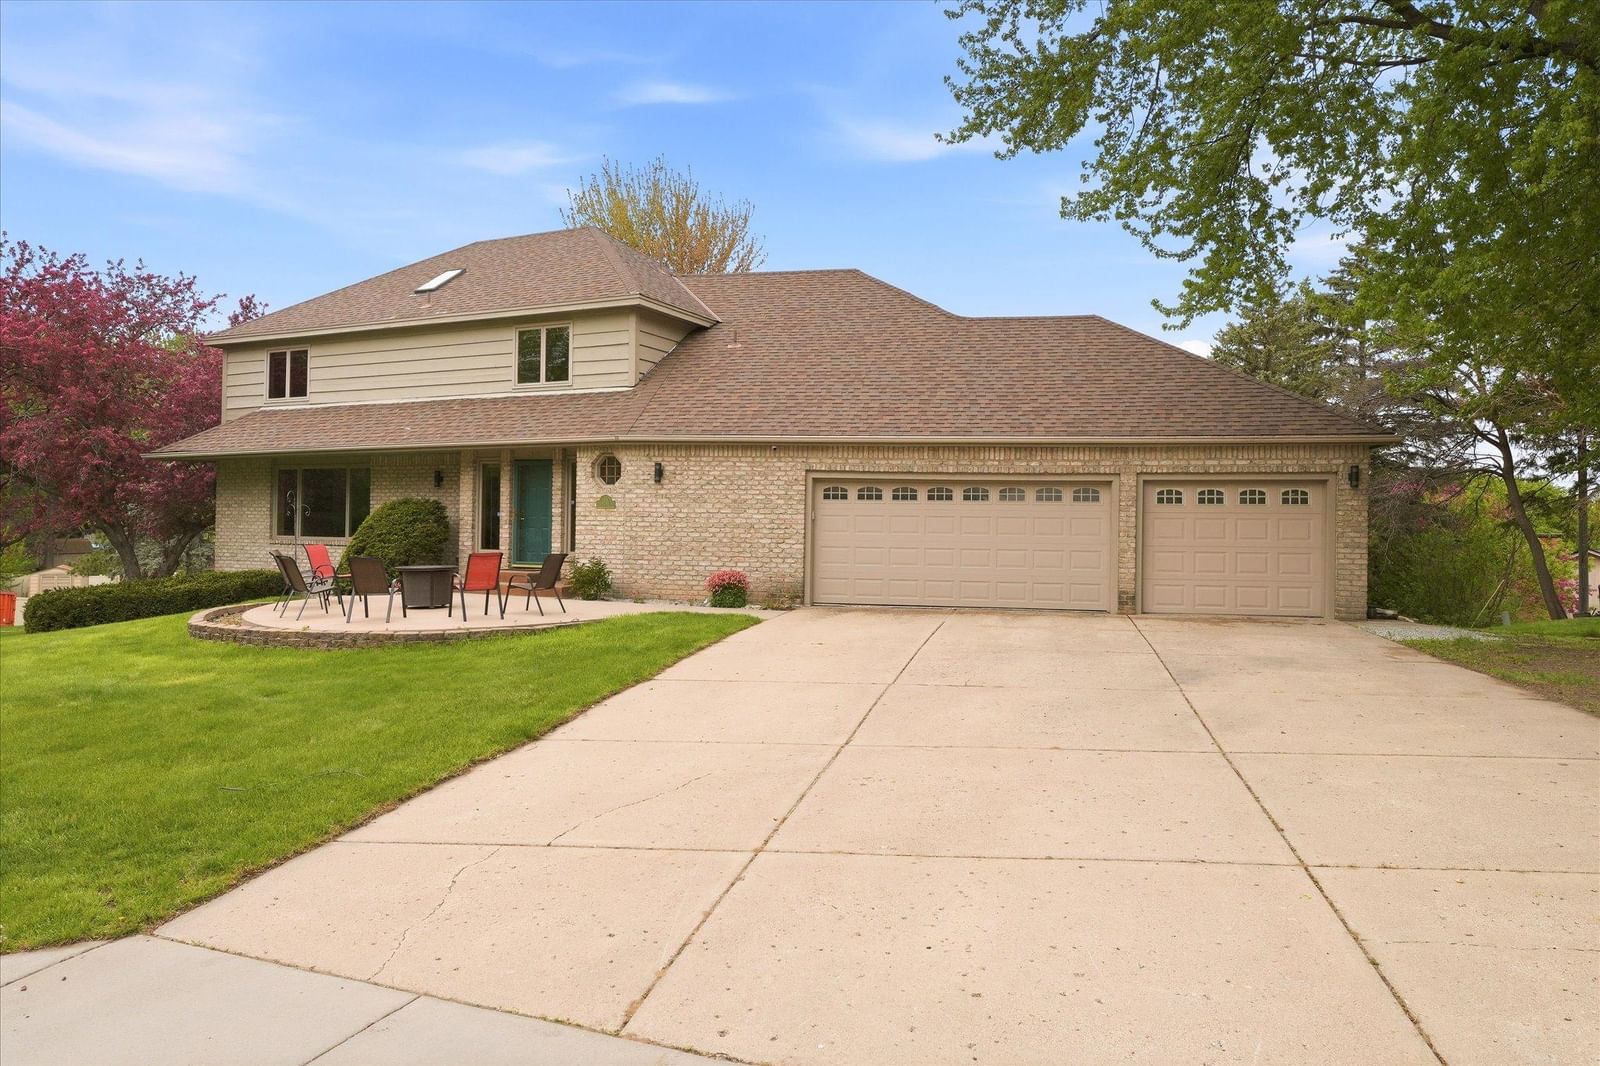
2500 Highland View Avenue S - Photo 1
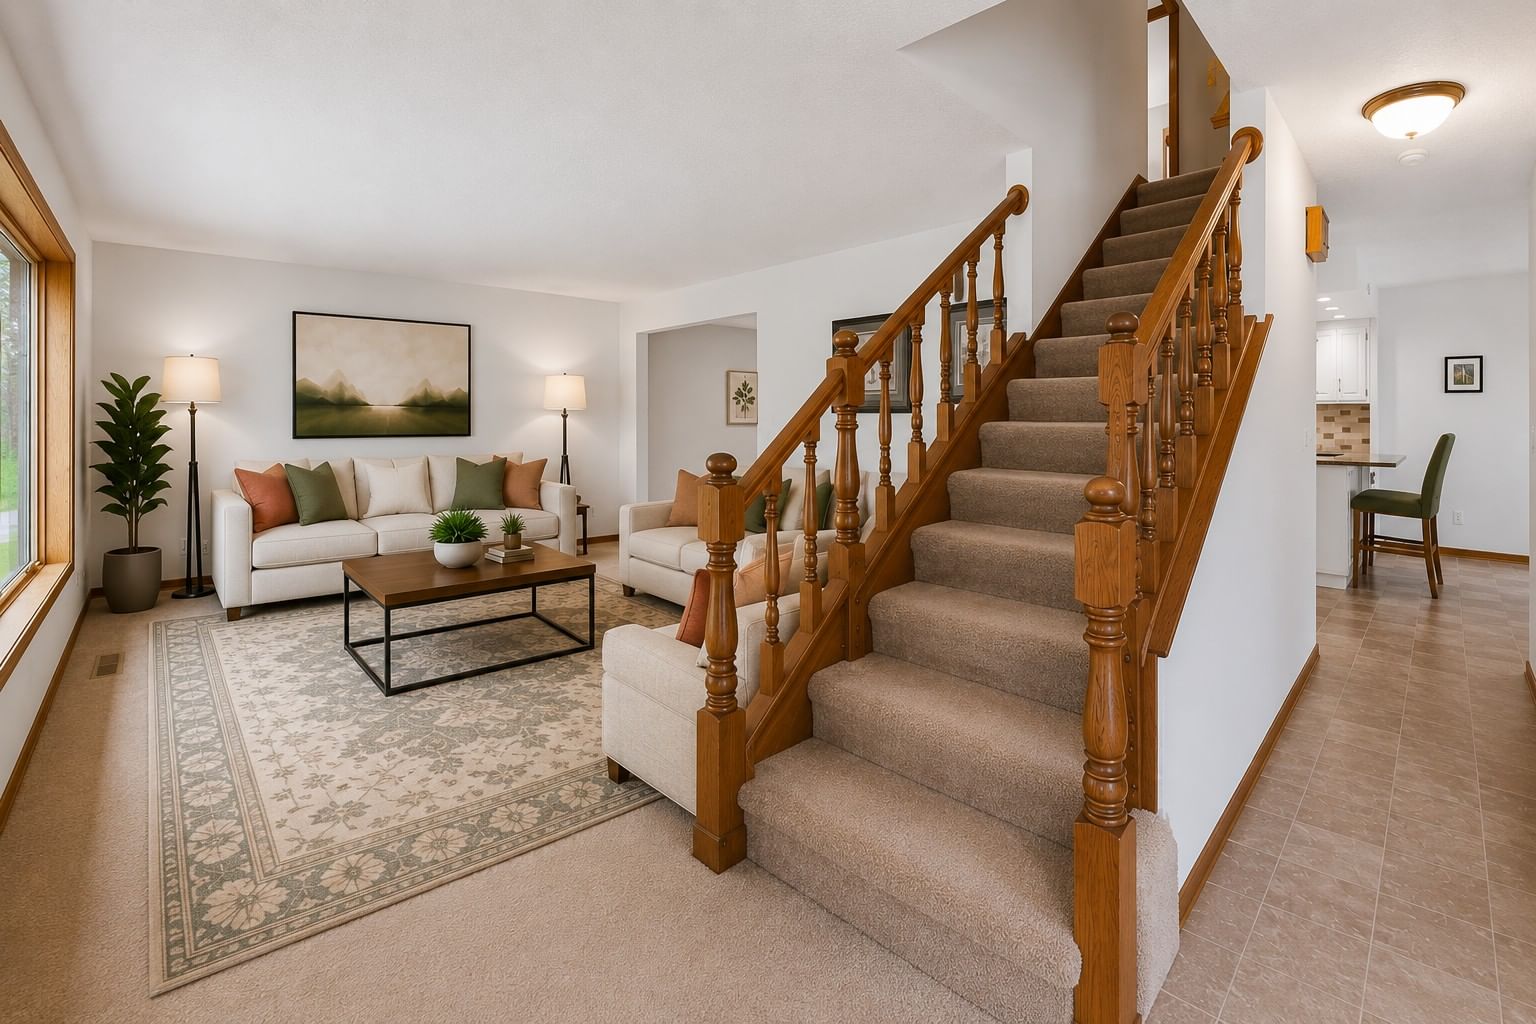
2500 Highland View Avenue S - Photo 2
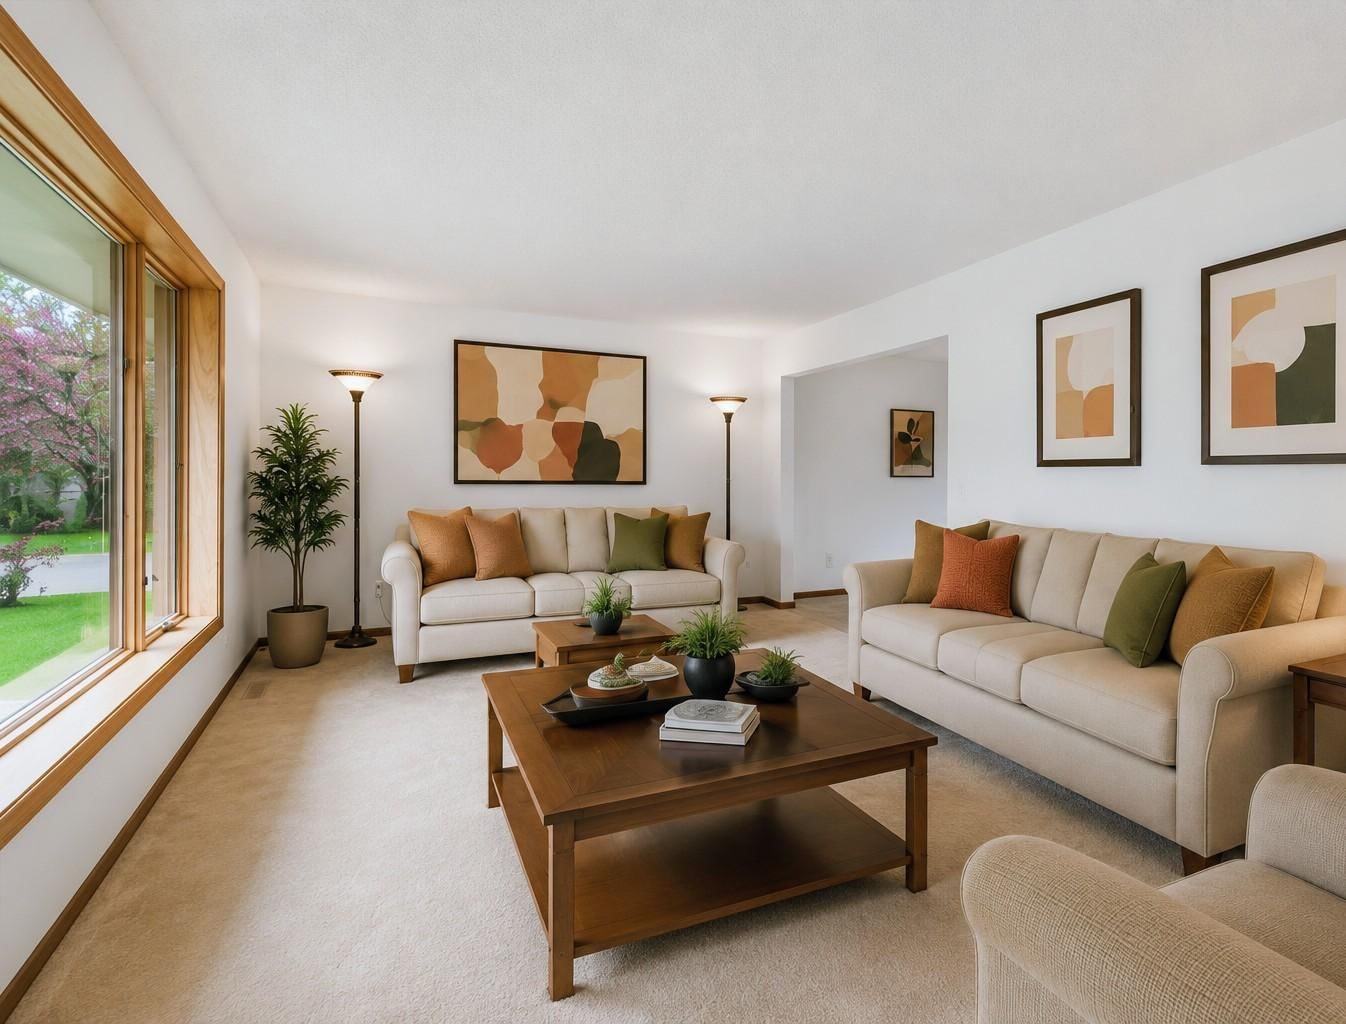
2500 Highland View Avenue S - Photo 3
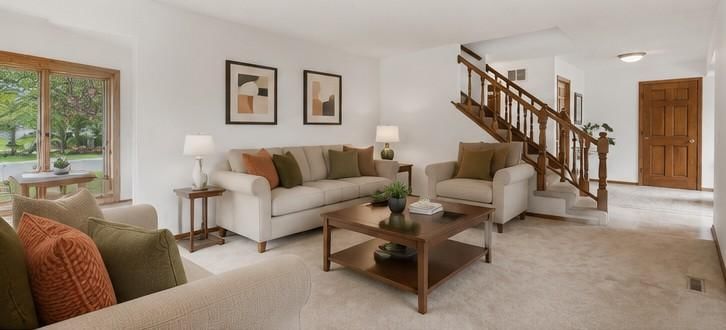
2500 Highland View Avenue S - Photo 4
2500 Highland View Avenue S - Photo 5
2500 Highland View Avenue S - Photo 6
2500 Highland View Avenue S - Photo 7
2500 Highland View Avenue S - Photo 8
2500 Highland View Avenue S - Photo 9
2500 Highland View Avenue S - Photo 10
2500 Highland View Avenue S - Photo 11
2500 Highland View Avenue S - Photo 12
2500 Highland View Avenue S - Photo 13
2500 Highland View Avenue S - Photo 14
2500 Highland View Avenue S - Photo 15
2500 Highland View Avenue S - Photo 16
2500 Highland View Avenue S - Photo 17
2500 Highland View Avenue S - Photo 18
2500 Highland View Avenue S - Photo 19
2500 Highland View Avenue S - Photo 20
2500 Highland View Avenue S - Photo 21
2500 Highland View Avenue S - Photo 22
2500 Highland View Avenue S - Photo 23
2500 Highland View Avenue S - Photo 24
2500 Highland View Avenue S - Photo 25
2500 Highland View Avenue S - Photo 26
2500 Highland View Avenue S - Photo 27
2500 Highland View Avenue S - Photo 28
2500 Highland View Avenue S - Photo 29
2500 Highland View Avenue S - Photo 30
2500 Highland View Avenue S - Photo 31
2500 Highland View Avenue S - Photo 32
2500 Highland View Avenue S - Photo 33
2500 Highland View Avenue S - Photo 34
2500 Highland View Avenue S - Photo 35
2500 Highland View Avenue S - Photo 36
2500 Highland View Avenue S - Photo 37
2500 Highland View Avenue S - Photo 38
2500 Highland View Avenue S - Photo 39
2500 Highland View Avenue S - Photo 40
2500 Highland View Avenue S - Photo 41
2500 Highland View Avenue S - Photo 42
2500 Highland View Avenue S - Photo 43
2500 Highland View Avenue S - Photo 44
2500 Highland View Avenue S - Photo 45
2500 Highland View Avenue S - Photo 46
2500 Highland View Avenue S - Photo 47
2500 Highland View Avenue S - Photo 48
2500 Highland View Avenue S - Photo 49
2500 Highland View Avenue S - Photo 50
2500 Highland View Avenue S - Photo 51
2500 Highland View Avenue S - Photo 52
2500 Highland View Avenue S - Photo 53
2500 Highland View Avenue S - Photo 54
2500 Highland View Avenue S - Photo 55
2500 Highland View Avenue S - Photo 56
2500 Highland View Avenue S - Photo 57
1 / 57
2500 Highland View Avenue S

2500 Highland View Avenue S, Burnsville, MN 55337 - MLS# 7074968

MLS® #: 7074968|Days on Market: 21|Listed: May 15, 2026
Active-Contingent

$534,900

$619,000↓ 13.6%
Bedrooms
4
Bathrooms
4
Square Feet
4,059
Acres
0.41
Year Built
1985
Property Type
Residential
Heating
Natural Gas, Forced Air, Fireplace(s), Zoned
Cooling
Ceiling Fan(s), Central Air, Zoned
Garages
3
Days on Market
21
School District
191 - Burnsville-Eagan-Savage

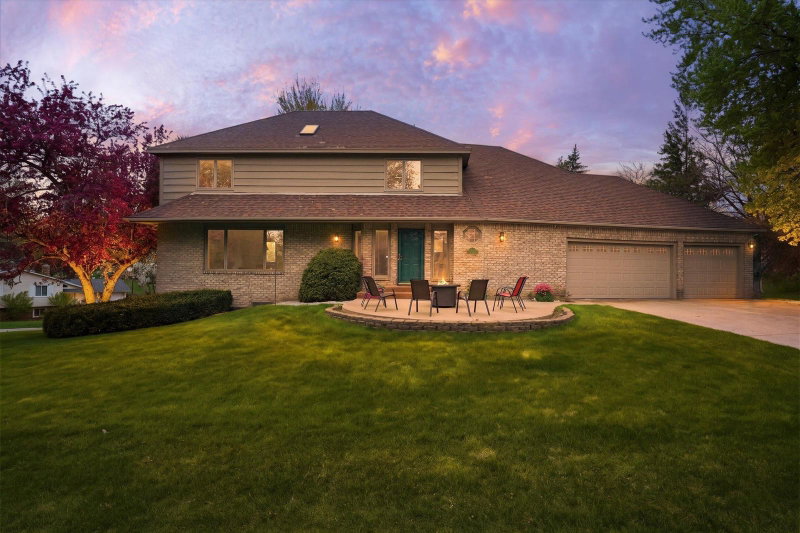
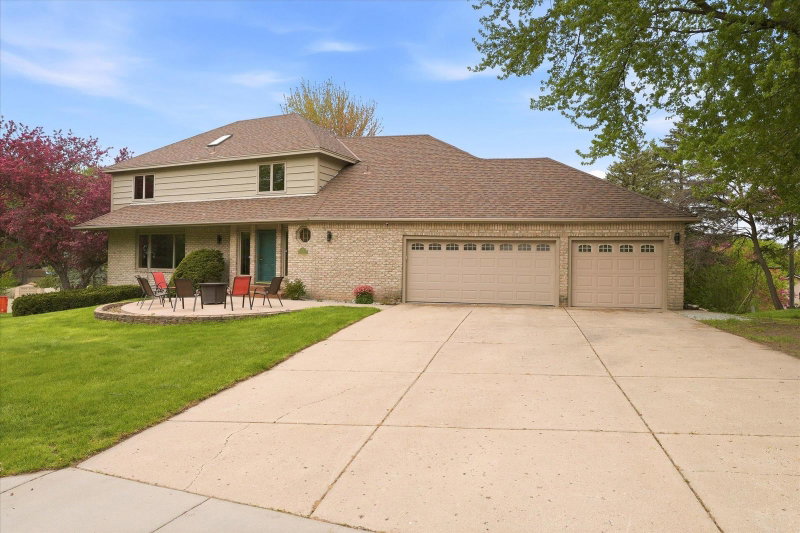
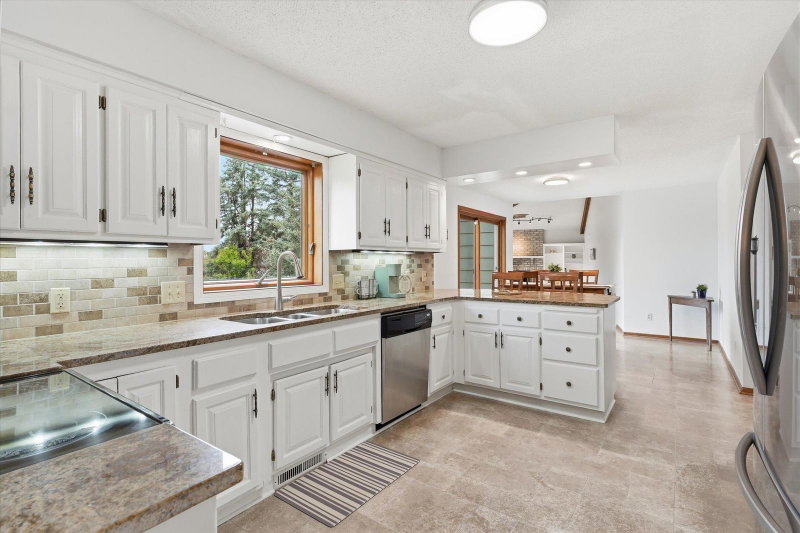
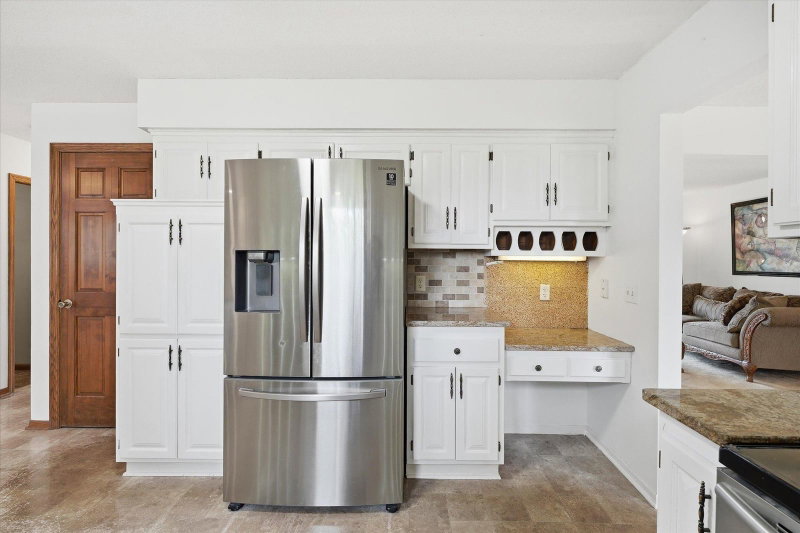
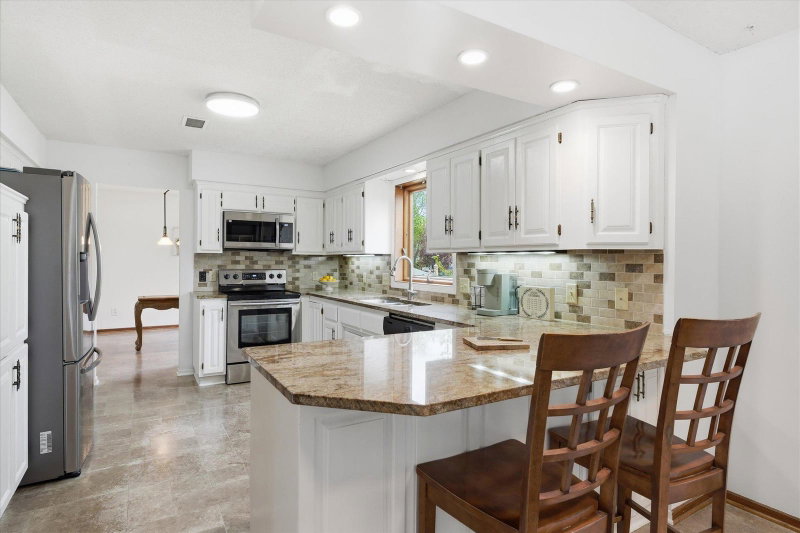
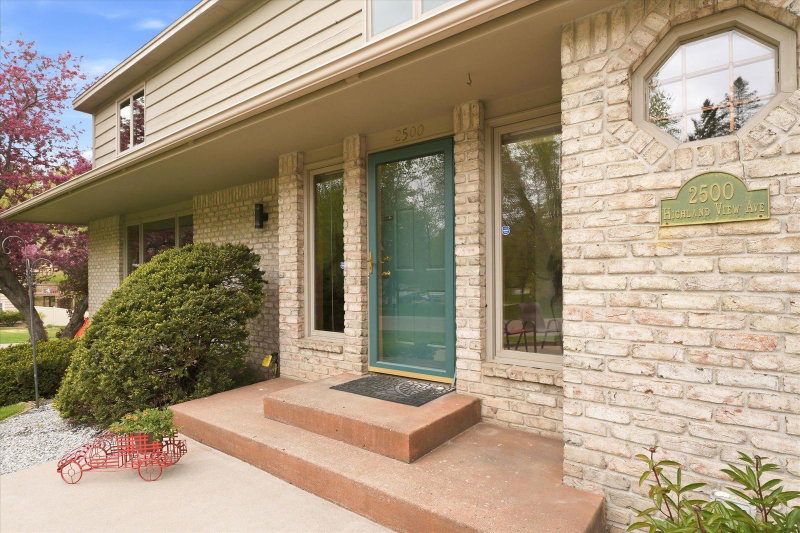
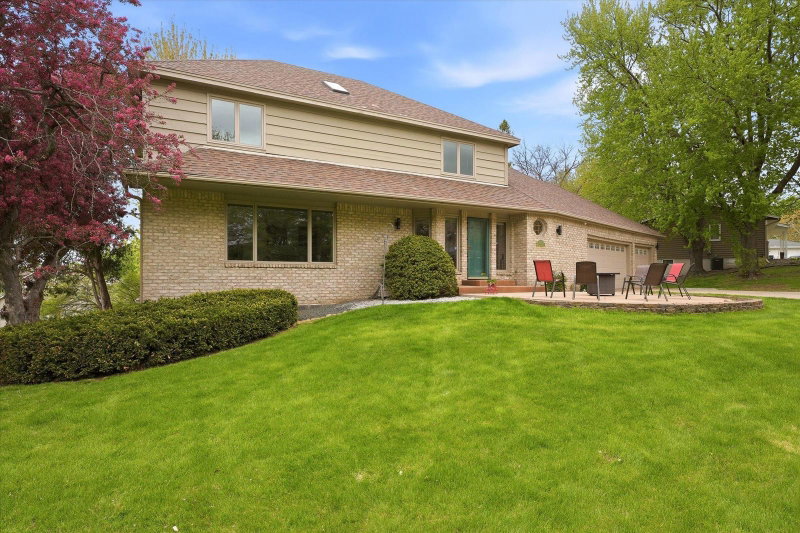
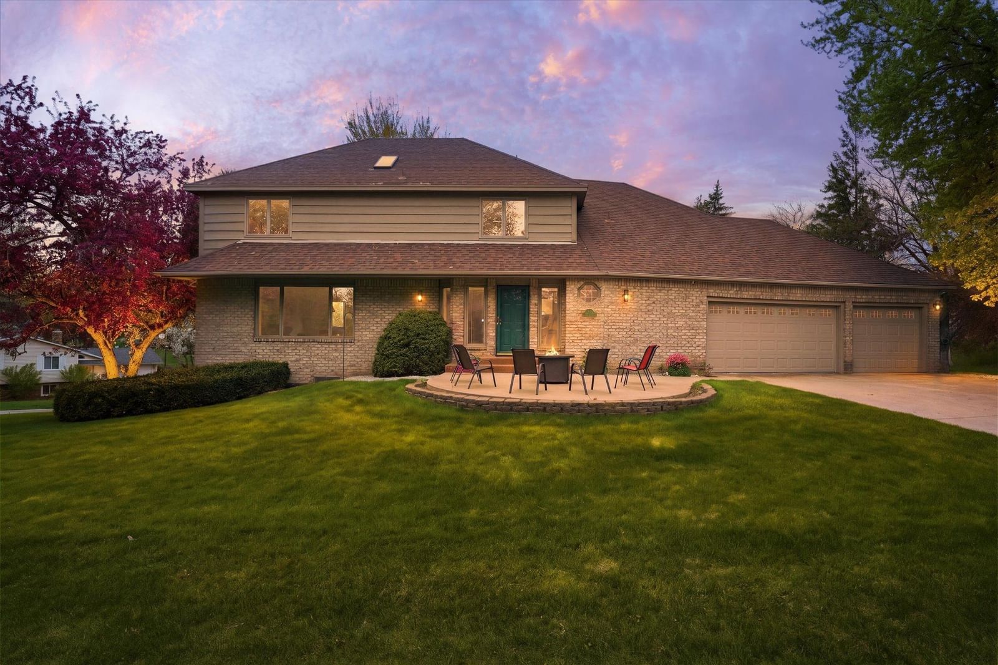
Well-designed and custom built, this impressive 4,000-square-foot home offers exceptional space, comfort, and an unbeatable location in an established neighborhood.

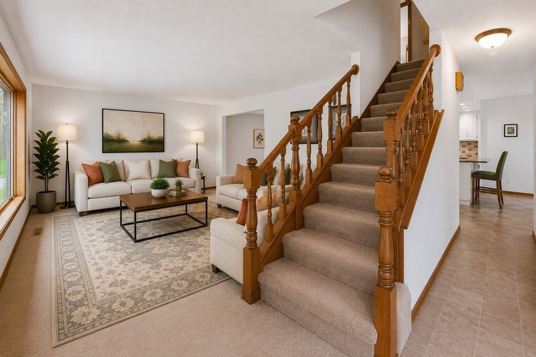
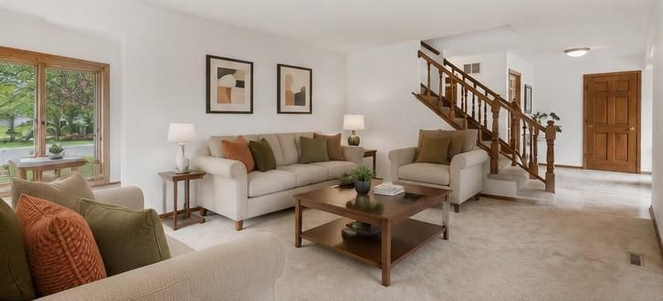
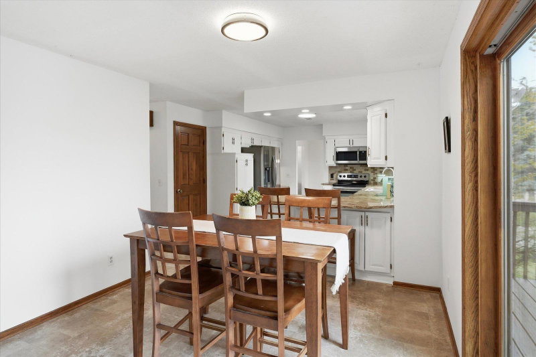
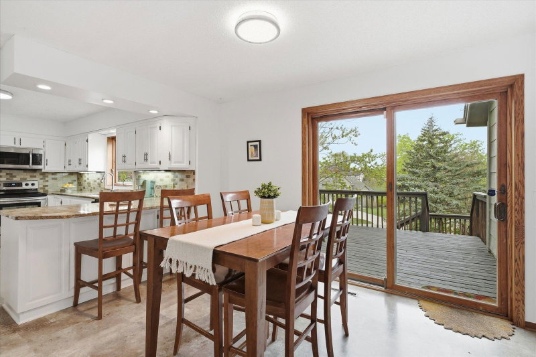
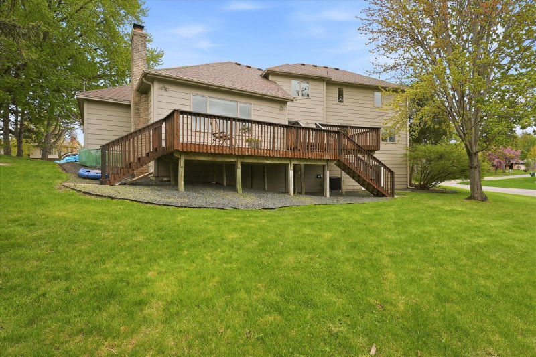
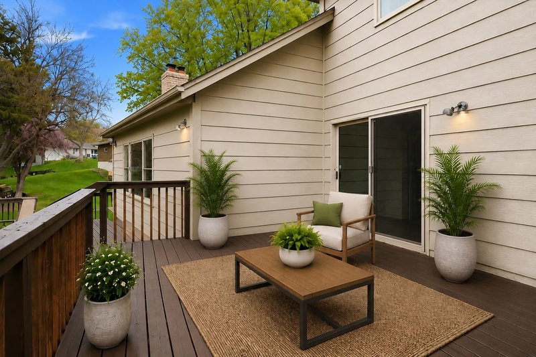
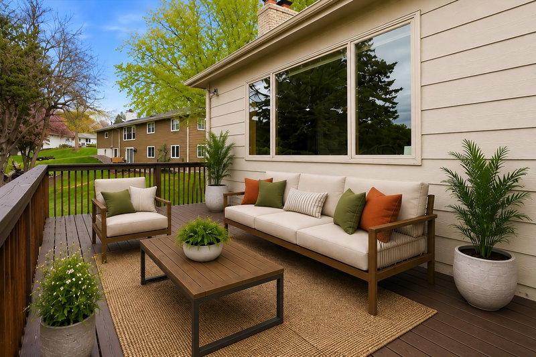
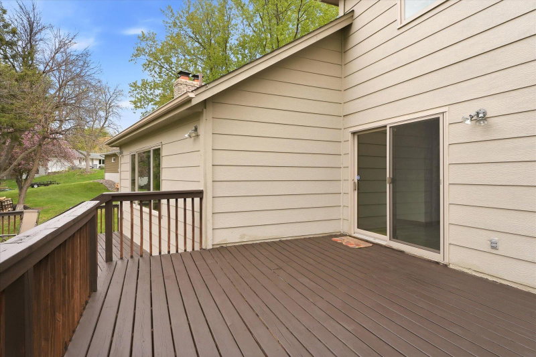
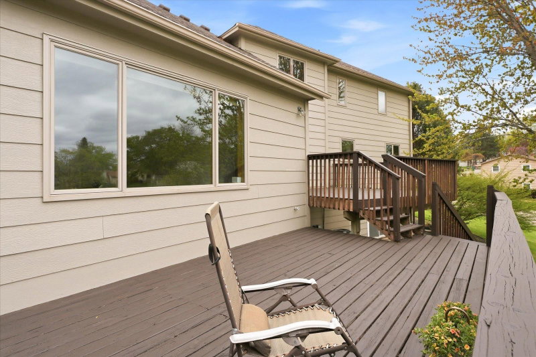
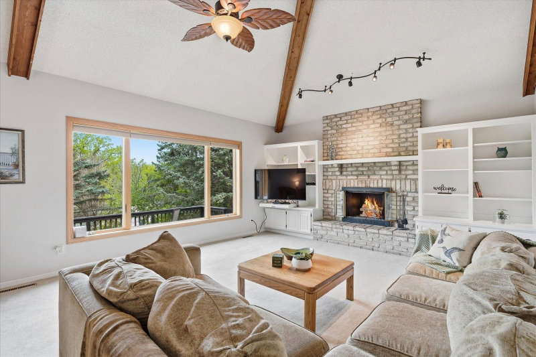
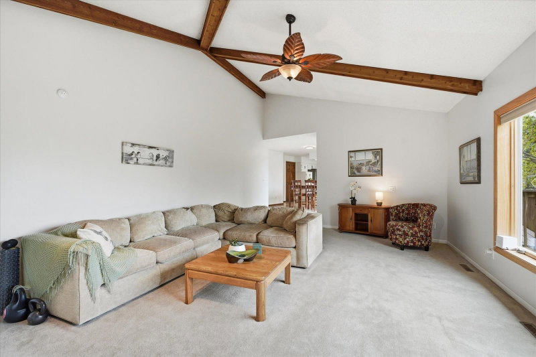
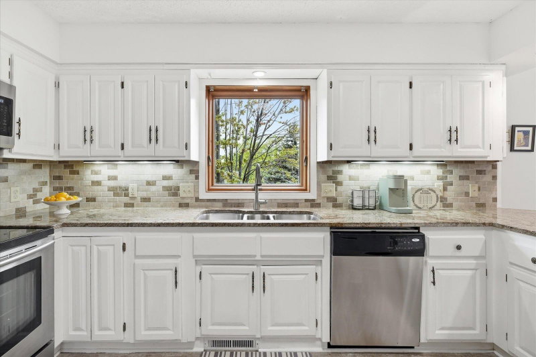
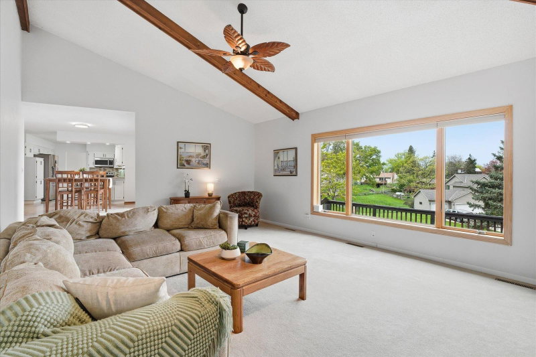
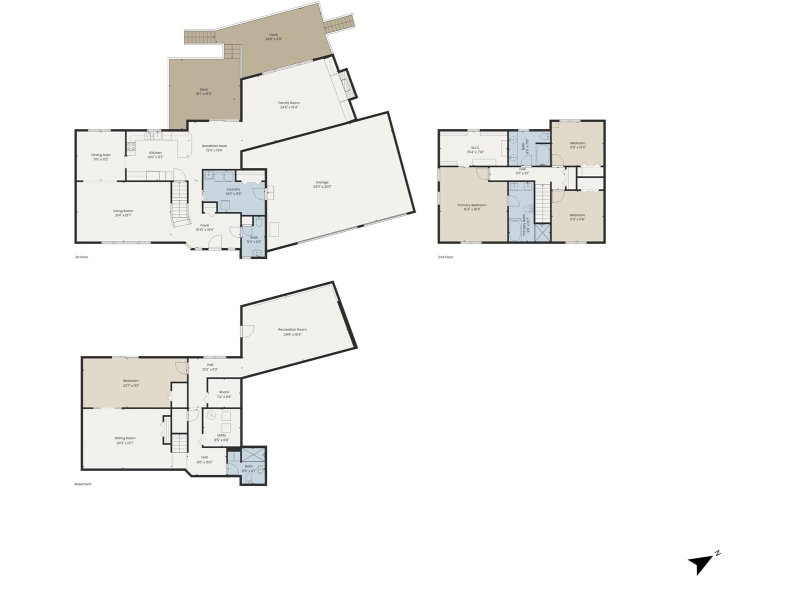
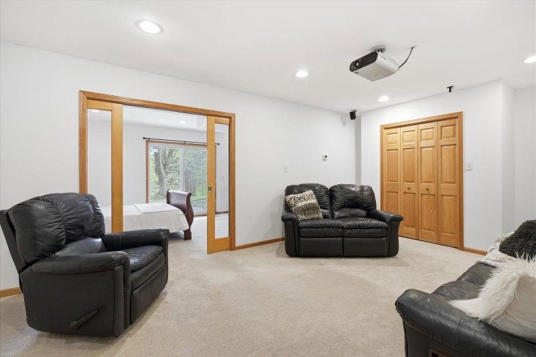
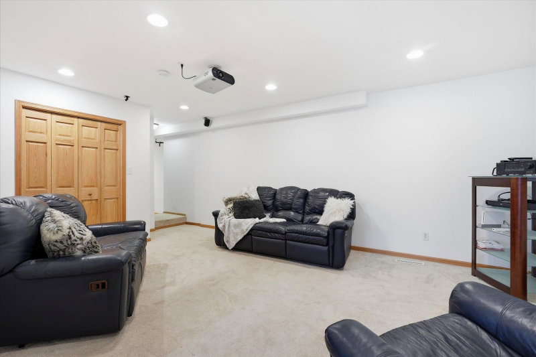
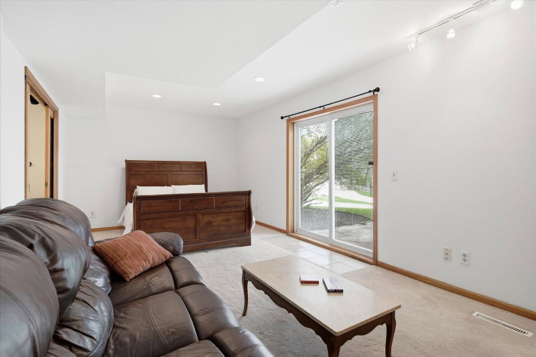
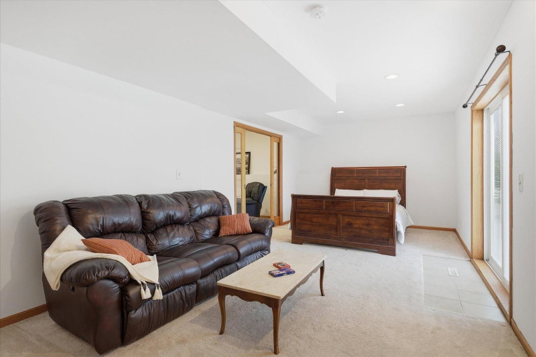
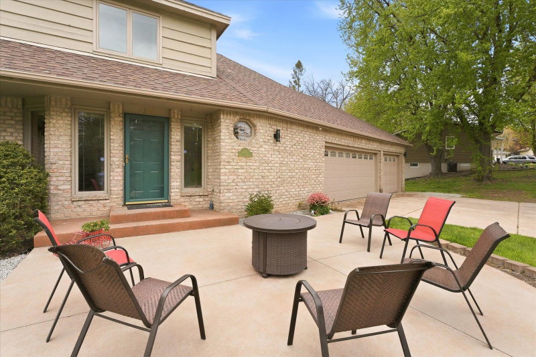
A welcoming front patio sets the tone, leading into a sun-filled interior designed for both everyday living and effortless entertaining. With a spacious living room, large kitchen, two family rooms, a bonus room, two expansive decks, and a walkout lower level, there’s plenty of room for everyone to gather or spread out, great option for multi-generational living.

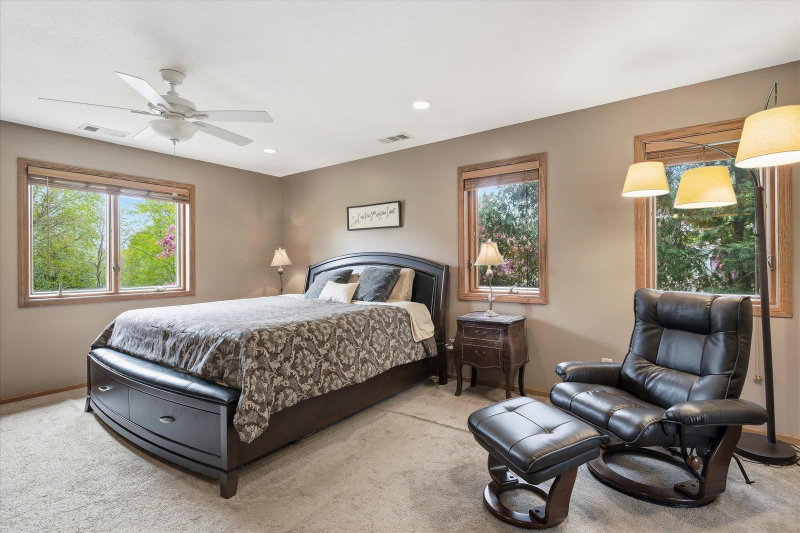
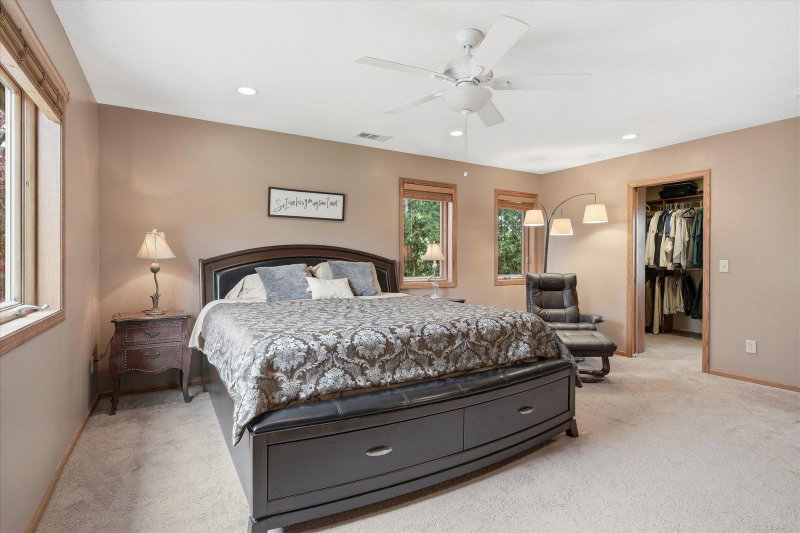
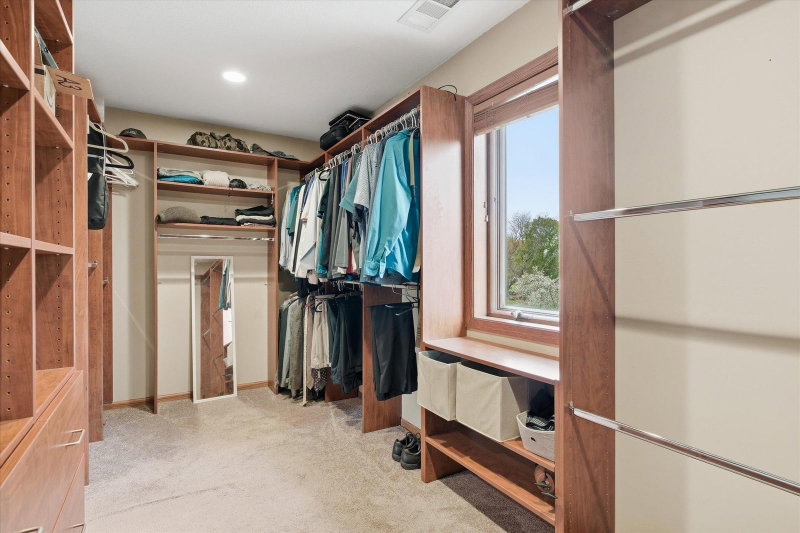
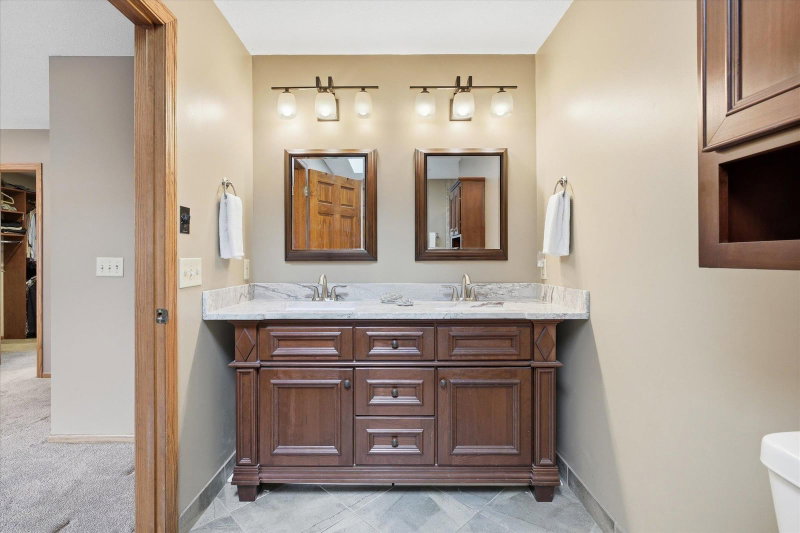
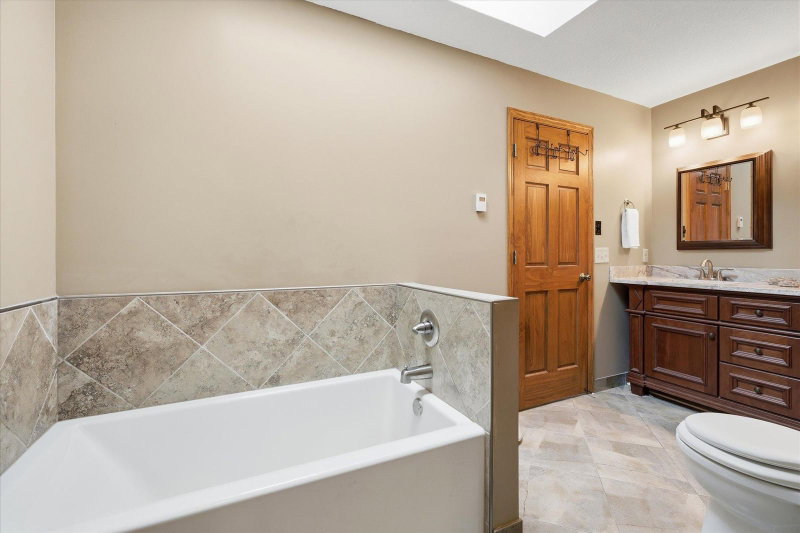
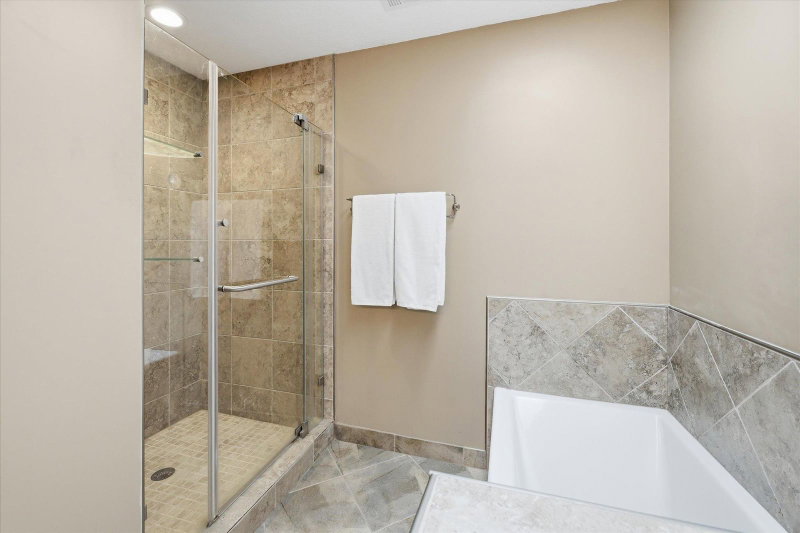
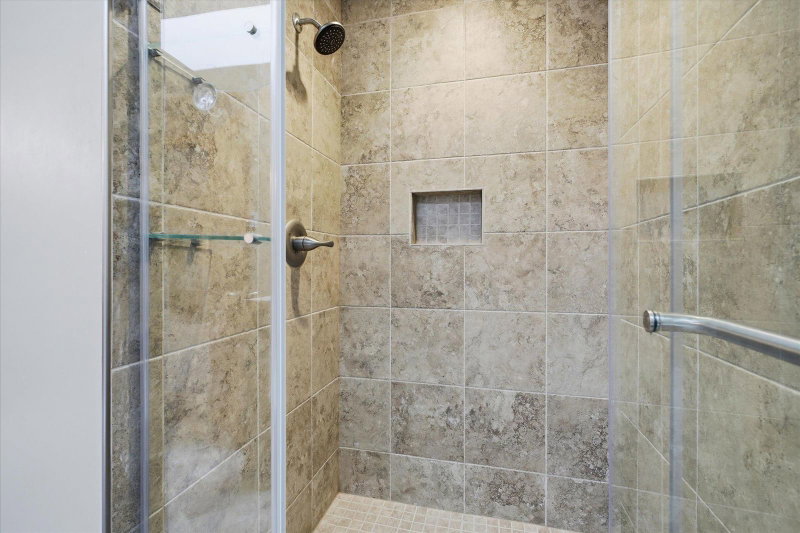
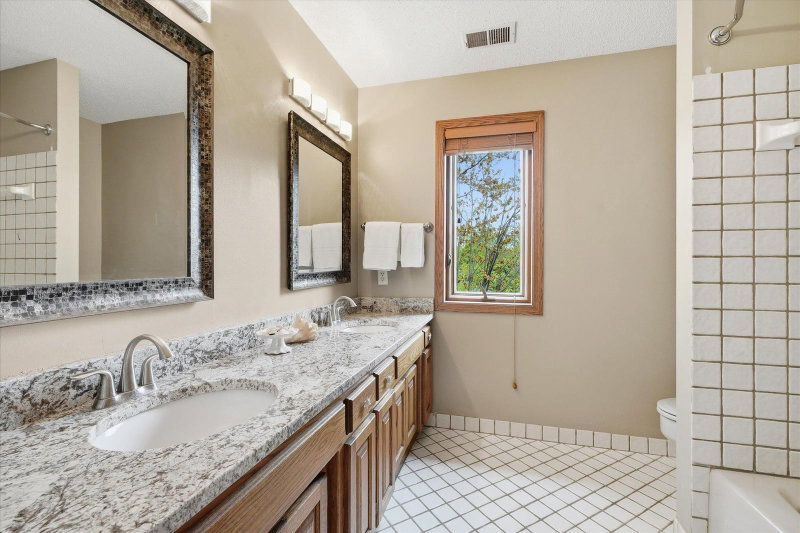
The upper-level features three bedrooms on one level, including a large primary suite with a beautifully updated bath featuring heated floors, a luxurious 6-foot soaking tub beneath a skylight, a separate walk-in shower, and an oversized custom walk-in closet with exceptional storage.

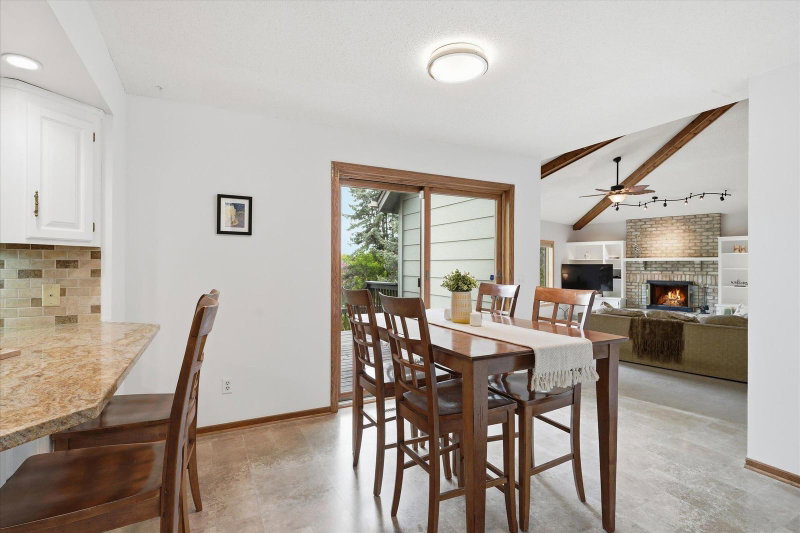
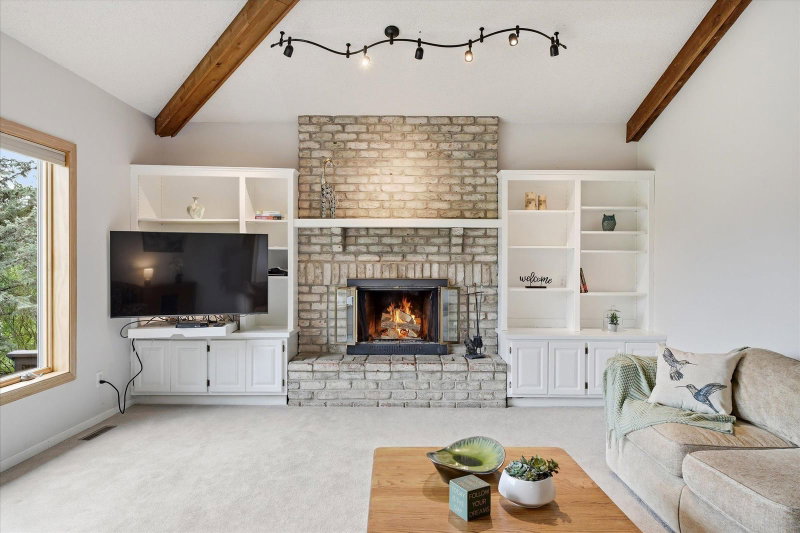
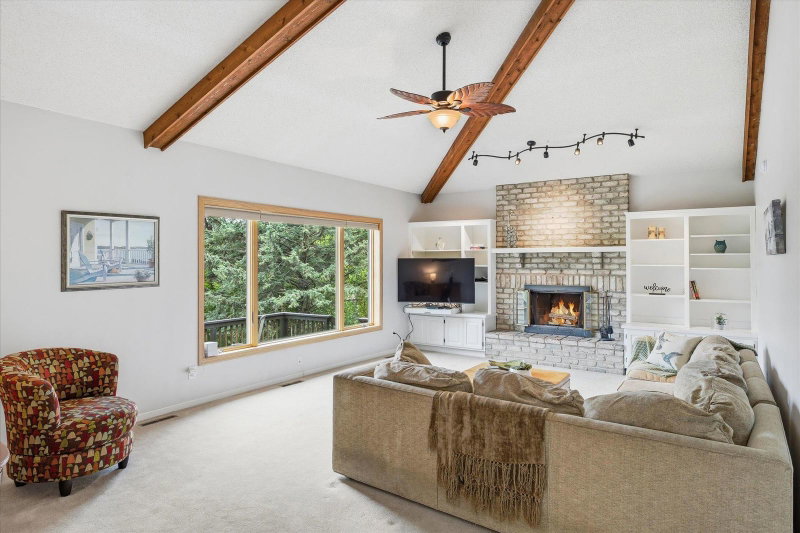
At the heart of the home is the sunken family room just off the kitchen, where a dramatic floor-to-ceiling brick fireplace creates a warm and inviting focal point for family gatherings and entertaining.

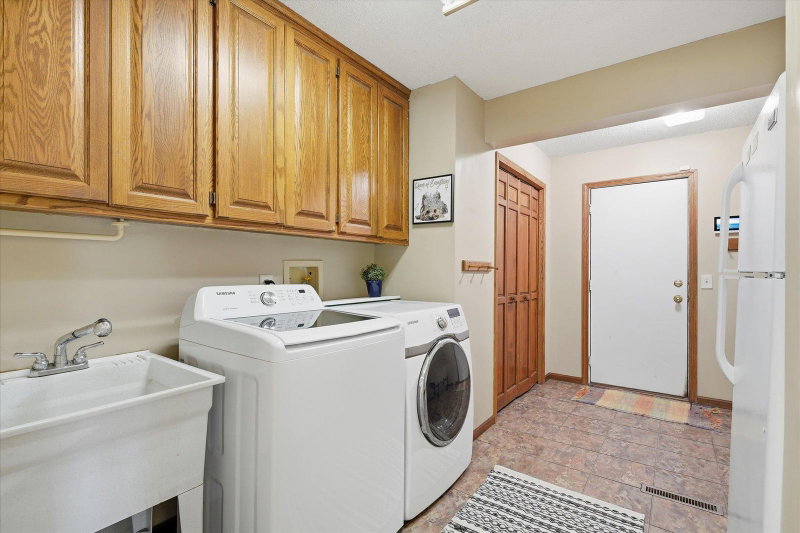
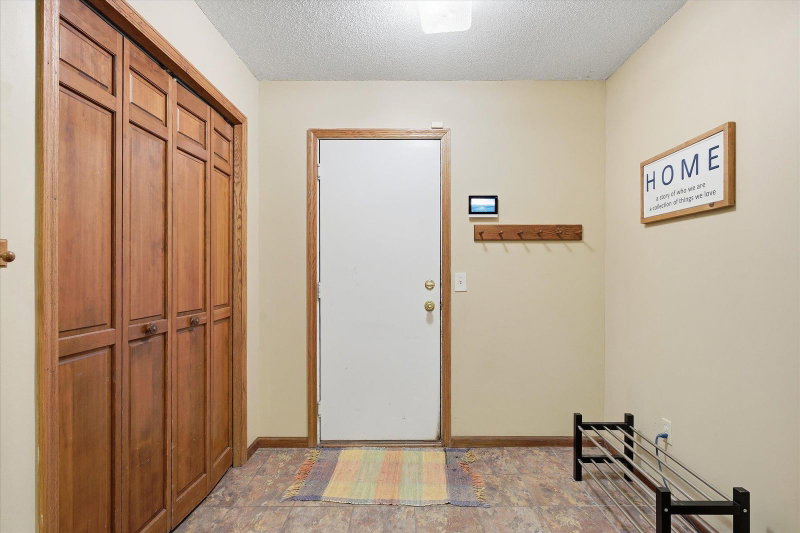
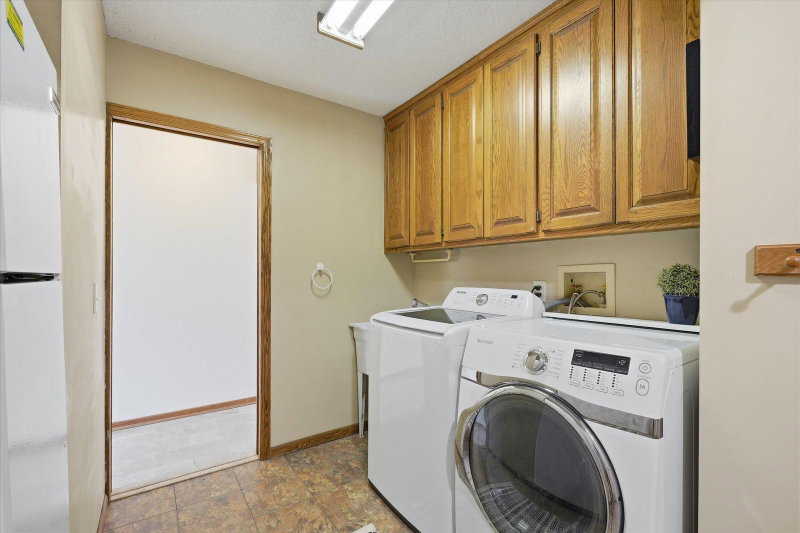
Everyday convenience is enhanced by the attached three-car garage, which opens into an oversized mudroom with a main-level laundry area, 3 temp zones one for each level, and abundant storage.

Outside, you’ll appreciate the beautifully landscaped yard, durable Hardie® siding, a roof that’s only 10 years old, and a full in-ground sprinkler system for easy maintenance.

Nestled on a quiet cul-de-sac street surrounded by mature trees and just minutes from parks, restaurants, and shopping, this exceptional home combines timeless design, generous living spaces, and an outstanding location—ready to welcome its next owners.

2500 Highland View Avenue S, Burnsville, MN 55337

Ask an Agent

Interior Information

BasementBlock, Daylight/Lookout Windows, Egress Window(s), Finished, Full, Storage Space, Walkout
AppliancesCentral Vacuum, Cooktop, Dishwasher, Disposal, Dryer, Gas Water Heater, Microwave, Range, Refrigerator, Stainless Steel Appliances, Washer, Water Softener Owned
CoolingCentral Air, Zoned
HeatingForced Air, Fireplace(s), In-Floor Heating, Zoned
FuelNatural Gas
Fireplaces1
Fireplace FeaturesBrick, Family Room
LaundryGas Dryer Hookup, In Hall, Main Level
Dining RoomBreakfast Bar, Breakfast Area, Kitchen/Dining Room, Living/Dining Room, Separate/Formal Dining Room
Interior AmenitiesCeiling Fan(s), Deck, French Doors, Kitchen Window, Primary Bedroom Walk-In Closet, Natural Woodwork, Patio, Paneled Doors, Porch, Security System, Skylight, In-Ground Sprinkler, Tile Floors, Vaulted Ceiling(s), Washer/Dryer Hookup, Walk-In Closet
ElectricCircuit Breakers

Size & Levels

LevelsTwo
Total Finished Sq Ft4,130 sq ft
Above Grade Finished2,620 sq ft
Below Grade Finished1,439 sq ft
Main Level Finished1,510 sq ft

Bathrooms

Full Baths2
3/4 Baths1
1/2 Baths1
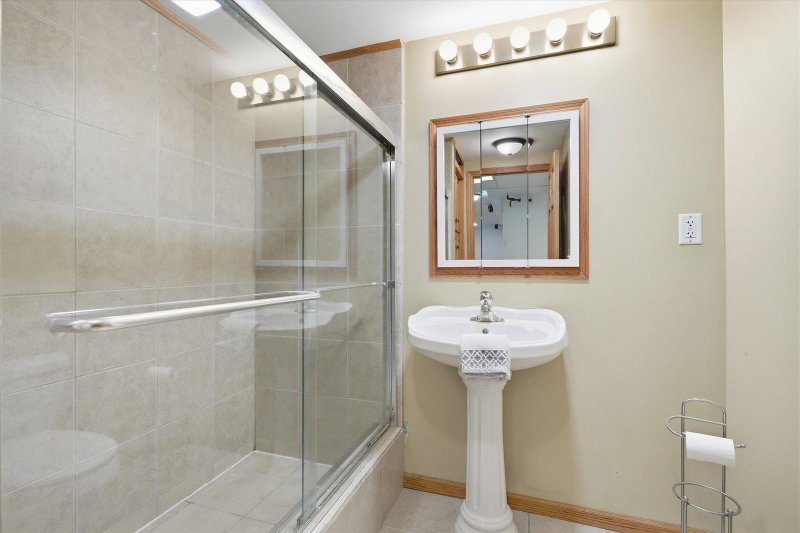
Bathroom Details3/4 Basement, Double Sink, Bathroom Ensuite, Full Primary, Private Primary, Main Floor 1/2 Bath, Upper Level Full Bath, Walk-In Shower Stall

Rooms

Main Level Rooms

Living Room21' x 14'
Family Room24' x 15'
Dining Room13' x 12'
Dining Room11' x 11'
Kitchen14' x 11'
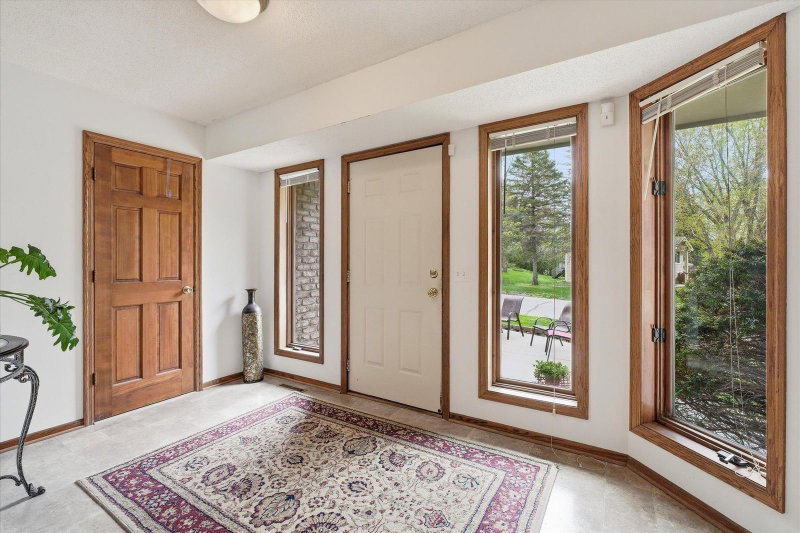
Foyer16' x 15'
Deck16' x 16'
Deck29' x 12'

Upper Level Rooms

Bedroom17' x 15'
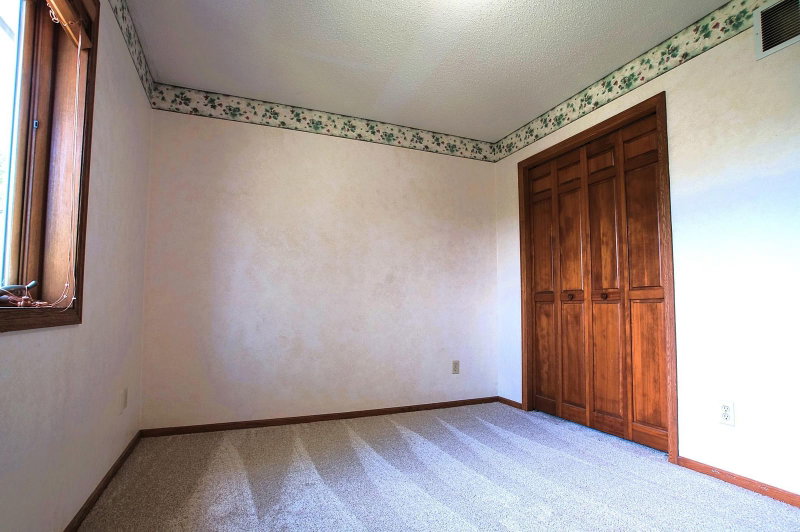
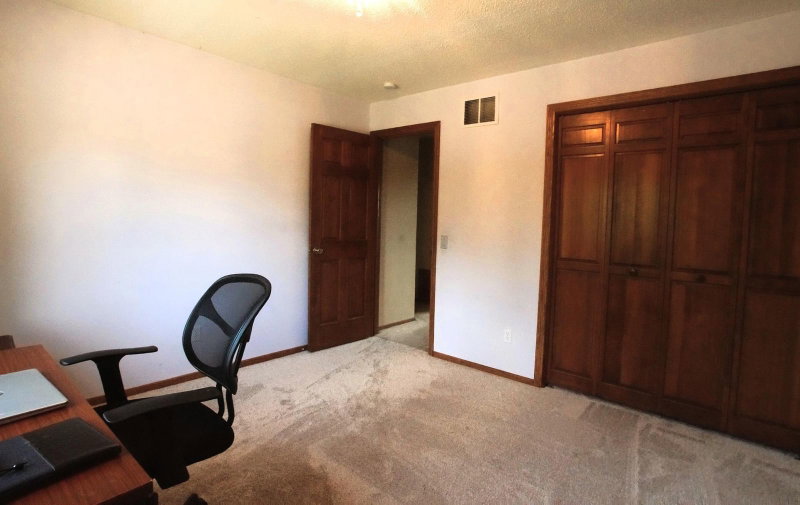
Bedroom 212' x 12'
Bedroom 312' x 10'
Primary Bathroom14' x 9'

Lower Level Rooms

Family Room20' x 14'
Bedroom 424' x 11'
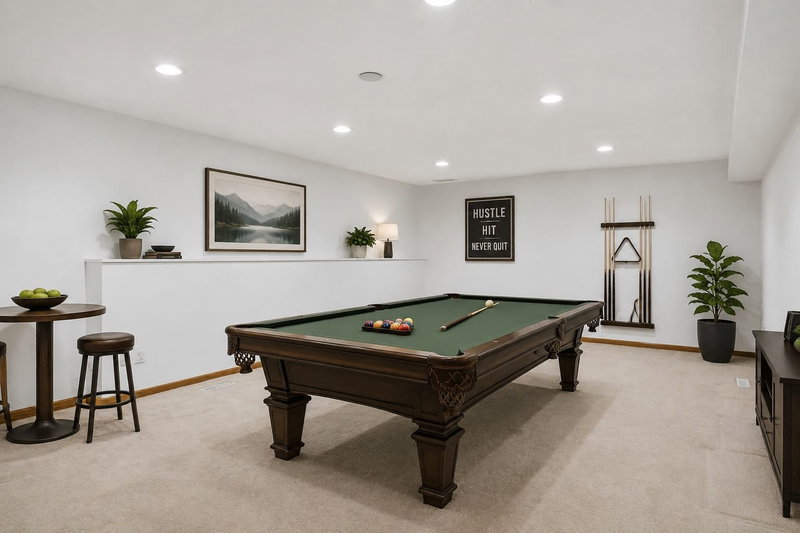
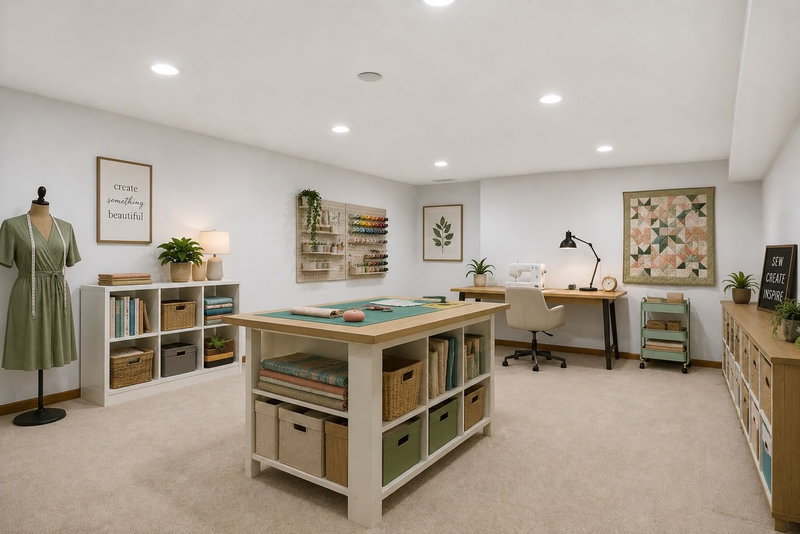
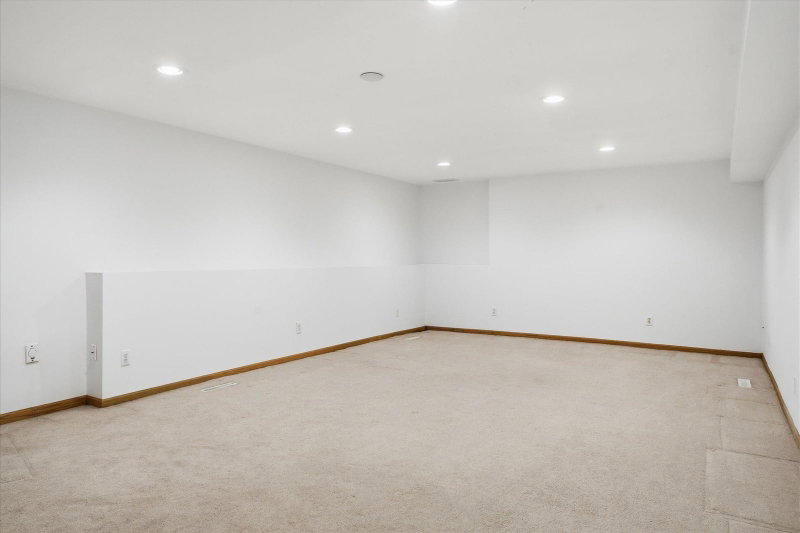
Recreation Room25' x 15'

Exterior & Parking

ExteriorBlock, Brick Veneer, Cement Board
ConstructionBlock
RoofAge Over 8 Years
FoundationBlock
Patio / PorchDeck, Front Porch
Garage Stalls3
Garage Size35x23 (805 sq ft)
ParkingAttached Garage, Concrete, Electric, Finished Garage, Garage Door Opener, Insulated Garage

Lot & Utilities

Property SubtypeSingle Family
Lot Size0.41 acres
Lot Dimensions.41
Lot DescriptionTree Coverage - Light
ZoningResidential-Single Family
SubdivisionHighland View 2nd Add
TownshipBurnsville
CountyDakota
SewerCity Sewer/Connected
WaterCity Water/Connected
Road FrontageCity Street, Cul De Sac, Curbs, Paved Streets

Financial & Tax Information

Annual Taxes$6,114
Tax Year2026
Tax w/ Assessments$6,114
Assessment PendingNo
Parcel Number023300101140
Financing OptionsConventional, VA, FHA, Cash
List TypeExclusive Right To Sell

Location

Call 612-356-2121For Showings and Questions
Broker Reciprocity logo
Listed by: Coldwell Banker Realty
Source: NorthstarMLS

Copyright 2026 Regional Multiple Listing Service of Minnesota, Inc. All rights reserved. Information Deemed Reliable But Not Guaranteed. The data relating to real estate for sale on this web site comes in part from the Broker Reciprocity℠ Program of the Regional Multiple Listing Service of Minnesota, Inc. Real estate listings held by brokerage firms other than Pederson Realty are marked with the Broker Reciprocity℠ logo or the Broker Reciprocity℠ thumbnail logo (a little black house) and detailed information about them includes the name of the listing brokers.