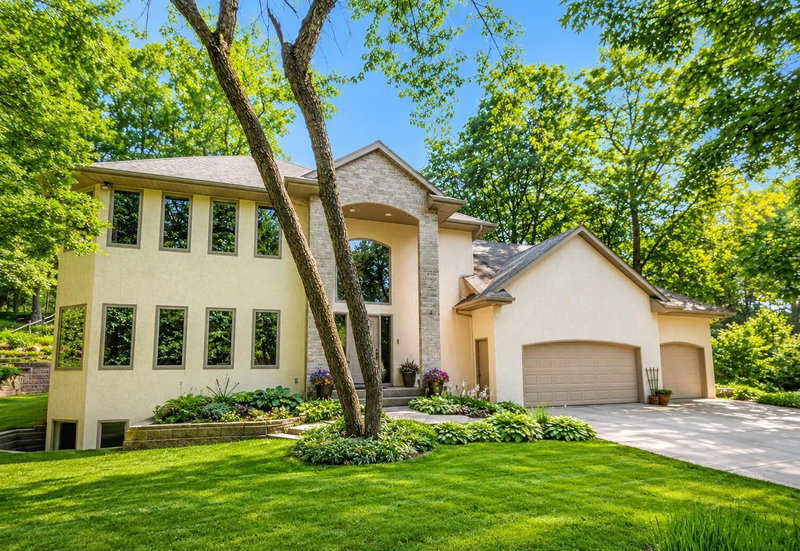
1200 Summit Oaks Drive - Photo 1
1200 Summit Oaks Drive - Photo 2
1200 Summit Oaks Drive - Photo 3
1200 Summit Oaks Drive - Photo 4
1200 Summit Oaks Drive - Photo 5
1200 Summit Oaks Drive - Photo 6
1200 Summit Oaks Drive - Photo 7
1200 Summit Oaks Drive - Photo 8
1200 Summit Oaks Drive - Photo 9
1200 Summit Oaks Drive - Photo 10
1200 Summit Oaks Drive - Photo 11
1200 Summit Oaks Drive - Photo 12
1200 Summit Oaks Drive - Photo 13
1200 Summit Oaks Drive - Photo 14
1200 Summit Oaks Drive - Photo 15
1200 Summit Oaks Drive - Photo 16
1200 Summit Oaks Drive - Photo 17
1200 Summit Oaks Drive - Photo 18
1200 Summit Oaks Drive - Photo 19
1200 Summit Oaks Drive - Photo 20
1200 Summit Oaks Drive - Photo 21
1200 Summit Oaks Drive - Photo 22
1200 Summit Oaks Drive - Photo 23
1200 Summit Oaks Drive - Photo 24
1200 Summit Oaks Drive - Photo 25
1200 Summit Oaks Drive - Photo 26
1200 Summit Oaks Drive - Photo 27
1200 Summit Oaks Drive - Photo 28
1200 Summit Oaks Drive - Photo 29
1 / 29
1200 Summit Oaks Drive

1200 Summit Oaks Drive, Burnsville, MN 55337 - MLS# 7095601

MLS® #: 7095601|Listed: Jun 19, 2026

$575,000

$669,000↓ 14.1%
Bedrooms
4
Bathrooms
4
Square Feet
3,866
Acres
0.374
Year Built
1988
Property Type
Residential
Heating
Natural Gas, Forced Air
Cooling
Ceiling Fan(s), Central Air
Garages
3
School District
196 - Rosemount-Apple Valley-Eagan

Tucked into the beautiful and private Summit Oaks neighborhood, this 4-bedroom, 4-bathroom walkout rambler combines function, one-level living, and privacy. A spacious deck and stunning sunroom overlook an idyllic pond, creating a peaceful setting to enjoy throughout the year. Inside, abundant natural light fills the spacious main floor, thoughtfully designed for comfortable one-level living. The main level features two bedrooms, including a spacious primary suite.

The finished walkout lower level offers two additional bedrooms and a large family room with a wet bar, all with views of the pond. Abundant storage throughout the home provides space for everything, while the spacious heated and sealed 3-car garage offers plenty of room for vehicles, hobbies, and equipment.

The sellers have thoughtfully invested in the home's major systems, including a new roof with LeafGuard gutters (2024), a radon mitigation system (2021), and a heated, sealed garage (2023), providing buyers with added peace of mind.

Located just minutes from Alimagnet Park, as well as shopping, dining, and everyday conveniences, this home offers the perfect balance of privacy and accessibility in one of Burnsville's most desirable neighborhoods.
1200 Summit Oaks Drive, Burnsville, MN 55337

Ask an Agent

Interior Information

BasementBlock, Drain Tiled, Finished, Walkout
CoolingCentral Air
HeatingForced Air
FuelNatural Gas
Fireplaces2
Fireplace FeaturesAmusement Room, Brick, Family Room, Gas, Wood Burning
Dining RoomInformal Dining Room, Separate/Formal Dining Room
Interior AmenitiesCeiling Fan(s), Deck, French Doors, Hardwood Floors, Kitchen Center Island, Kitchen Window, Primary Bedroom Walk-In Closet, Main Floor Primary Bedroom, Natural Woodwork, Patio, Paneled Doors, Porch, Security System, In-Ground Sprinkler, Sun Room, Tile Floors, Vaulted Ceiling(s), Washer/Dryer Hookup, Wet Bar, Walk-In Closet
ElectricCircuit Breakers

Size & Levels

LevelsOne
Total Finished Sq Ft4,069 sq ft
Above Grade Finished2,358 sq ft
Below Grade Finished1,508 sq ft
Main Level Finished2,358 sq ft

Bathrooms

Full Baths1
3/4 Baths2
1/2 Baths1
Bathroom Details3/4 Basement, Full Primary, Private Primary, Main Floor 1/2 Bath, Main Floor Full Bath, Separate Tub & Shower, Jetted Tub, Walk-In Shower Stall

Rooms

Main Level Rooms

Living Room11'10" x 15'4"
Family Room13'1" x 17'1"
Dining Room11'10" x 14'4"
Kitchen11'10" x 17'1"
Bedroom17'5" x 15'6"
Bedroom 216'9" x 12'2"
Deck47'3" x 16'
Sun Room11'9" x 17'7"

Lower Level Rooms

Family Room32'3" x 25'3"
Bedroom 314'2" x 17'6"
Bedroom 411'4" x 14'4"
Walk-In Closet11'11" x 7'2"
Storage19' x 14'7"

Exterior & Parking

ExteriorStone, Cedar
RoofShake, Age Over 8 Years
FoundationBlock
Garage Stalls3
Garage Size33.4x22.11 (765 sq ft)
Garage Door16' wide x 7' tall
ParkingAttached Garage, Asphalt, Garage Door Opener

Lot & Utilities

Property SubtypeSingle Family
Lot Size0.374 acres
Lot Dimensions170x75x163x130
Lot DescriptionIrregular Lot, Tree Coverage - Medium
ZoningResidential-Single Family
SubdivisionSummit Oaks 1st
TownshipBurnsville
CountyDakota
SewerCity Sewer/Connected
WaterCity Water/Connected
Road FrontageCity Street, Paved Streets, Street Lights, Storm Sewer

Homeowners Association

Association Fee$200 / year
AssociationSummit Oaks Homeowners Association
Assessment PendingNo
Fee IncludesOther

Financial & Tax Information

Annual Taxes$8,924
Tax Year2026
Tax w/ Assessments$8,924
Assessment PendingNo
Parcel Number027300002160
List TypeExclusive Right To Sell

Location

Call 612-356-2121For Showings and Questions
Broker Reciprocity logo
Listed by: Real Broker, LLC
Source: NorthstarMLS

Copyright 2026 Regional Multiple Listing Service of Minnesota, Inc. All rights reserved. Information Deemed Reliable But Not Guaranteed. The data relating to real estate for sale on this web site comes in part from the Broker Reciprocity℠ Program of the Regional Multiple Listing Service of Minnesota, Inc. Real estate listings held by brokerage firms other than Pederson Realty are marked with the Broker Reciprocity℠ logo or the Broker Reciprocity℠ thumbnail logo (a little black house) and detailed information about them includes the name of the listing brokers.