

1205 Hilloway Circle - Photo 1
1205 Hilloway Circle - Photo 2
1205 Hilloway Circle - Photo 3
1205 Hilloway Circle - Photo 4
1205 Hilloway Circle - Photo 5
1205 Hilloway Circle - Photo 6
1205 Hilloway Circle - Photo 7
1205 Hilloway Circle - Photo 8
1205 Hilloway Circle - Photo 9
1205 Hilloway Circle - Photo 10
1205 Hilloway Circle - Photo 11
1205 Hilloway Circle - Photo 12
1205 Hilloway Circle - Photo 13
1205 Hilloway Circle - Photo 14
1205 Hilloway Circle - Photo 15
1205 Hilloway Circle - Photo 16
1205 Hilloway Circle - Photo 17
1205 Hilloway Circle - Photo 18
1205 Hilloway Circle - Photo 19
1205 Hilloway Circle - Photo 20
1205 Hilloway Circle - Photo 21
1205 Hilloway Circle - Photo 22
1205 Hilloway Circle - Photo 23
1205 Hilloway Circle - Photo 24
1205 Hilloway Circle - Photo 25
1205 Hilloway Circle - Photo 26
1205 Hilloway Circle - Photo 27
1205 Hilloway Circle - Photo 28
1205 Hilloway Circle - Photo 29
1205 Hilloway Circle - Photo 30
1205 Hilloway Circle - Photo 31
1205 Hilloway Circle - Photo 32
1205 Hilloway Circle - Photo 33
1205 Hilloway Circle - Photo 34
1205 Hilloway Circle - Photo 35
1205 Hilloway Circle - Photo 36
1205 Hilloway Circle - Photo 37
1205 Hilloway Circle - Photo 38
1205 Hilloway Circle - Photo 39
1205 Hilloway Circle - Photo 40
1205 Hilloway Circle - Photo 41
1205 Hilloway Circle - Photo 42
1205 Hilloway Circle - Photo 43
1205 Hilloway Circle - Photo 44
1205 Hilloway Circle - Photo 45
1205 Hilloway Circle - Photo 46
1205 Hilloway Circle - Photo 47
1205 Hilloway Circle - Photo 48
1205 Hilloway Circle - Photo 49
1205 Hilloway Circle - Photo 50
1205 Hilloway Circle - Photo 51
1205 Hilloway Circle - Photo 52
1205 Hilloway Circle - Photo 53
1 / 53
1205 Hilloway Circle

1205 Hilloway Circle, Burnsville, MN 55306 - MLS# 7154476

MLS® #: 7154476|Listed: Oct 2, 2026

$525,000

Bedrooms
4
Bathrooms
3
Square Feet
2,978
Acres
0.36
Year Built
1991
Property Type
Residential
Heating
Natural Gas, Forced Air
Cooling
Central Air
Garages
3
School District
194 - Lakeville

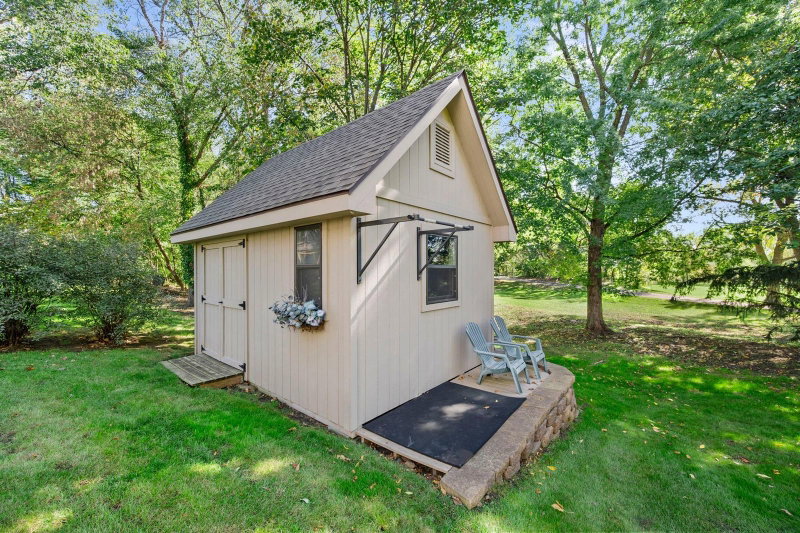
Welcome to this beautifully maintained home nestled on a private cul-de-sac and situated on a peaceful, wooded lot. This fantastic two-story home backs to West Buck Hill Park in the highly sought-after 194 Lakeville school district. The main level features a comfortable living room with an abundance of windows filling the space with natural light. The updated kitchen opens to the informal dining area, with a sliding glass door leading to the maintenance-free deck - enjoy morning coffee, outdoor dining, or relaxing while taking in the views of the backyard. The family room features a wood-burning fireplace, creating a cozy space to gather on cool evenings. A spacious bedroom or flexible office adds versatility, and the laundry room is conveniently located just off the three-car garage. Upstairs, you'll find three generously sized bedrooms, including a spacious primary suite with a walk-in closet and private ensuite. The ensuite features a separate tub and shower, new LVP flooring, and an updated vanity. Two additional bedrooms share an updated full bathroom. The lower level provides an additional living space with a comfortable family room ideal for curling up to watch a movie, hosting game night, or gathering with family and friends. Step outside to the patio and screened porch for a quiet place to relax and enjoy the peaceful surroundings. This thoughtfully updated home offers the perfect combination of privacy, nature, and convenience with generous living spaces, a beautifully designed backyard, storage shed, sprinkler system, newer mechanicals, and many other updated features! See supplement for more information...

1205 Hilloway Circle, Burnsville, MN 55306

Ask an Agent

Interior Information

BasementDrain Tiled, Finished, Walkout
AppliancesDishwasher, Dryer, Gas Water Heater, Microwave, Range, Refrigerator, Washer, Water Softener Owned
CoolingCentral Air
HeatingForced Air
FuelNatural Gas
Fireplaces1
Fireplace FeaturesWood Burning
LaundryMain Level
Dining RoomKitchen/Dining Room
Interior AmenitiesDeck, Hardwood Floors, Kitchen Window, Primary Bedroom Walk-In Closet, Main Floor Primary Bedroom, Natural Woodwork, In-Ground Sprinkler
ElectricCircuit Breakers

Size & Levels

LevelsModified Two Story
Total Finished Sq Ft2,978 sq ft
Above Grade Finished2,434 sq ft
Below Grade Finished544 sq ft
Main Level Finished1,444 sq ft

Bathrooms

Full Baths3
Bathroom DetailsFull Primary, Private Primary, Main Floor Full Bath, Upper Level Full Bath

Rooms

Main Level Rooms

Living Room15' x 14'
Family Room25' x 22'
Informal Dining Room19' x 11'
Kitchen13' x 12'
Bedroom15' x 12'
Laundry13' x 6'
Deck28' x 14'

Upper Level Rooms

Bedroom 214' x 13'
Bedroom 314' x 12'
Bedroom 412' x 11'

Lower Level Rooms

Recreation Room24' x 23'
Screened Porch16' x 12'

Exterior & Parking

ExteriorCement Board
FoundationBlock
Garage Stalls3
Garage Size31x25 (775 sq ft)
ParkingAttached Garage

Lot & Utilities

Property SubtypeSingle Family
Lot Size0.36 acres
Lot Dimensions.36
ZoningResidential-Single Family
SubdivisionWest Buck Hill Estates Rep
TownshipBurnsville
CountyDakota
SewerCity Sewer/Connected
WaterCity Water/Connected

Financial & Tax Information

Annual Taxes$6,116
Tax Year2026
Tax w/ Assessments$6,116
Other Annual Assessments$6,116
Assessment PendingNo
Parcel Number028353601110
Financing OptionsConventional, VA, FHA, Cash
Assumable MortgageNot Assumable
List TypeExclusive Right To Sell

Location

Call 612-356-2121For Showings and Questions
Broker Reciprocity logo
Listed by: Edina Realty, Inc.
Source: NorthstarMLS

Copyright 2026 Regional Multiple Listing Service of Minnesota, Inc. All rights reserved. Information Deemed Reliable But Not Guaranteed. The data relating to real estate for sale on this web site comes in part from the Broker Reciprocity℠ Program of the Regional Multiple Listing Service of Minnesota, Inc. Real estate listings held by brokerage firms other than Pederson Realty are marked with the Broker Reciprocity℠ logo or the Broker Reciprocity℠ thumbnail logo (a little black house) and detailed information about them includes the name of the listing brokers.