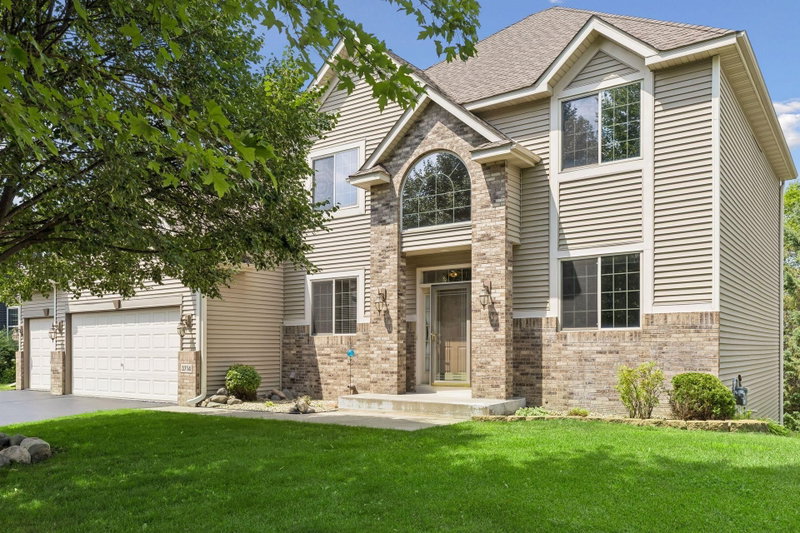
10548 Noble Circle N - Photo 1
10548 Noble Circle N - Photo 2
10548 Noble Circle N - Photo 3
10548 Noble Circle N - Photo 4
10548 Noble Circle N - Photo 5
10548 Noble Circle N - Photo 6
10548 Noble Circle N - Photo 7
10548 Noble Circle N - Photo 8
10548 Noble Circle N - Photo 9
10548 Noble Circle N - Photo 10
10548 Noble Circle N - Photo 11
10548 Noble Circle N - Photo 12
10548 Noble Circle N - Photo 13
10548 Noble Circle N - Photo 14
10548 Noble Circle N - Photo 15
10548 Noble Circle N - Photo 16
10548 Noble Circle N - Photo 17
10548 Noble Circle N - Photo 18
10548 Noble Circle N - Photo 19
10548 Noble Circle N - Photo 20
10548 Noble Circle N - Photo 21
10548 Noble Circle N - Photo 22
10548 Noble Circle N - Photo 23
10548 Noble Circle N - Photo 24
10548 Noble Circle N - Photo 25
10548 Noble Circle N - Photo 26
10548 Noble Circle N - Photo 27
10548 Noble Circle N - Photo 28
10548 Noble Circle N - Photo 29
10548 Noble Circle N - Photo 30
10548 Noble Circle N - Photo 31
10548 Noble Circle N - Photo 32
10548 Noble Circle N - Photo 33
10548 Noble Circle N - Photo 34
10548 Noble Circle N - Photo 35
10548 Noble Circle N - Photo 36
10548 Noble Circle N - Photo 37
10548 Noble Circle N - Photo 38
10548 Noble Circle N - Photo 39
1 / 39
10548 Noble Circle N

10548 Noble Circle N, Brooklyn Park, MN 55443 - MLS# 7132000

MLS® #: 7132000|Listed: Aug 26, 2026

$599,900

$614,900↓ 2.4%
Bedrooms
4
Bathrooms
4
Square Feet
3,804
Acres
0.4
Year Built
2010
Property Type
Residential
Heating
Natural Gas, Forced Air
Cooling
Ceiling Fan(s), Central Air
Garages
3
School District
11 - Anoka-Hennepin

Welcome to this beautifully cared-for one-owner two-story home offering an open, spacious floor plan and a peaceful water view. Freshly painted throughout, the home features newer hardwood flooring, custom window blinds, custom-built cabinetry, and thoughtful updates throughout.

The main level is designed for both everyday living and entertaining, with two fireplaces, a built-in bar, and built-in surround sound creating a warm and inviting atmosphere. The main-floor mudroom includes a washer and dryer hookup, offering the flexibility to create a convenient second laundry area.

Upstairs, you’ll find four spacious bedrooms along with a generously sized laundry room for added convenience. The finished basement provides an expansive recreation and entertainment space, perfect for movie nights, game days, gatherings, or a home gym.

Outdoor living is equally appealing, with well-maintained landscaping and a beautiful water view. A 2025 A/C system adds peace of mind and modern comfort. Meticulously maintained and filled with desirable features, this home offers the perfect combination of comfort, functionality, and entertaining space.

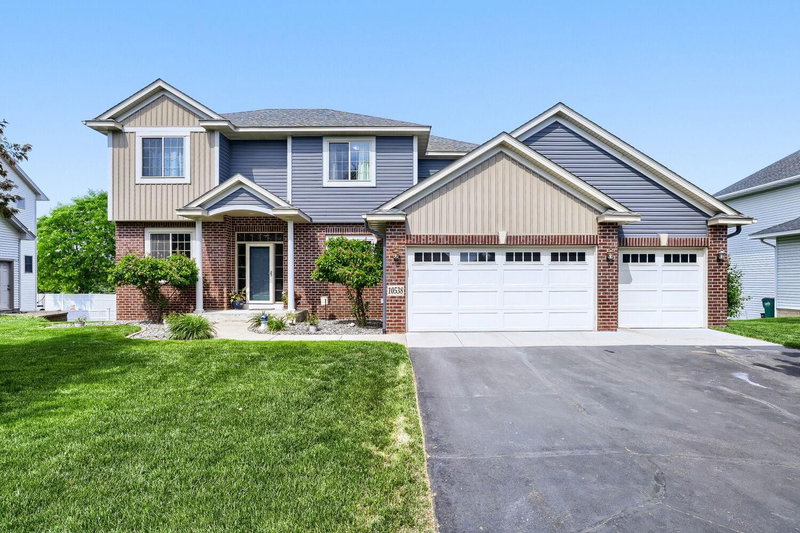
10548 Noble Circle N, Brooklyn Park, MN 55443

Ask an Agent

Interior Information

BasementSump Pump, Walkout
AppliancesDishwasher, Dryer, Exhaust Fan, Gas Water Heater, Microwave, Range, Refrigerator, Stainless Steel Appliances, Washer
CoolingCentral Air
HeatingForced Air
FuelNatural Gas
Fireplaces2
Fireplace FeaturesElectric
LaundryGas Dryer Hookup, Upper Level, Washer Hookup
Dining RoomEat In Kitchen, Informal Dining Room, Kitchen/Dining Room, Living/Dining Room
Interior AmenitiesCeiling Fan(s), French Doors, Hardwood Floors, Kitchen Center Island, Kitchen Window, Primary Bedroom Walk-In Closet, Porch, In-Ground Sprinkler, Washer/Dryer Hookup, Walk-In Closet
ElectricCircuit Breakers

Size & Levels

LevelsTwo
Total Finished Sq Ft3,804 sq ft
Above Grade Finished2,604 sq ft
Below Grade Finished1,200 sq ft
Main Level Finished1,302 sq ft

Bathrooms

Full Baths2
3/4 Baths1
1/2 Baths1
Bathroom Details3/4 Basement, Full Primary, Private Primary, Main Floor 1/2 Bath, Separate Tub & Shower, Upper Level Full Bath, Walk-In Shower Stall

Rooms

Main Level Rooms

Living Room19' x 16'
Dining Room14' x 11'
Informal Dining Room11' x 8'
Kitchen12' x 10'
Den13' x 11'
Mud Room9' x 9'

Upper Level Rooms

Bedroom16' x 15'
Bedroom 213' x 13'
Bedroom 314' x 11'
Bedroom 413' x 12'
Laundry13' x 9'

Lower Level Rooms

Office12' x 12'
Recreation Room20' x 12'
Media Room30' x 16'

Exterior & Parking

ExteriorVinyl
FoundationBrick/Mortar
Garage Stalls3
ParkingAttached Garage, Asphalt, Insulated Garage

Lot & Utilities

Property SubtypeSingle Family
Lot Size0.4 acres
Lot DimensionsS81X193X108X176
Lot DescriptionTree Coverage - Light
ZoningResidential-Single Family
SubdivisionNoble Woods
TownshipBrooklyn Park
CountyHennepin
SewerCity Sewer/Connected
WaterCity Water/Connected
WaterfrontPond

Homeowners Association

Association Fee$200 / year
AssociationNOBLE WOODS
Assessment PendingNo
Fee IncludesProfessional Mgmt

Financial & Tax Information

Annual Taxes$7,323
Tax Year2026
Tax w/ Assessments$7,323
Assessment PendingNo
Parcel Number0411921140024
Financing OptionsConventional, VA, FHA, Cash
List TypeExclusive Right To Sell

Location

Call 612-356-2121For Showings and Questions
Broker Reciprocity logo
Listed by: HDK Realty LLC
Source: NorthstarMLS

Copyright 2026 Regional Multiple Listing Service of Minnesota, Inc. All rights reserved. Information Deemed Reliable But Not Guaranteed. The data relating to real estate for sale on this web site comes in part from the Broker Reciprocity℠ Program of the Regional Multiple Listing Service of Minnesota, Inc. Real estate listings held by brokerage firms other than Pederson Realty are marked with the Broker Reciprocity℠ logo or the Broker Reciprocity℠ thumbnail logo (a little black house) and detailed information about them includes the name of the listing brokers.