

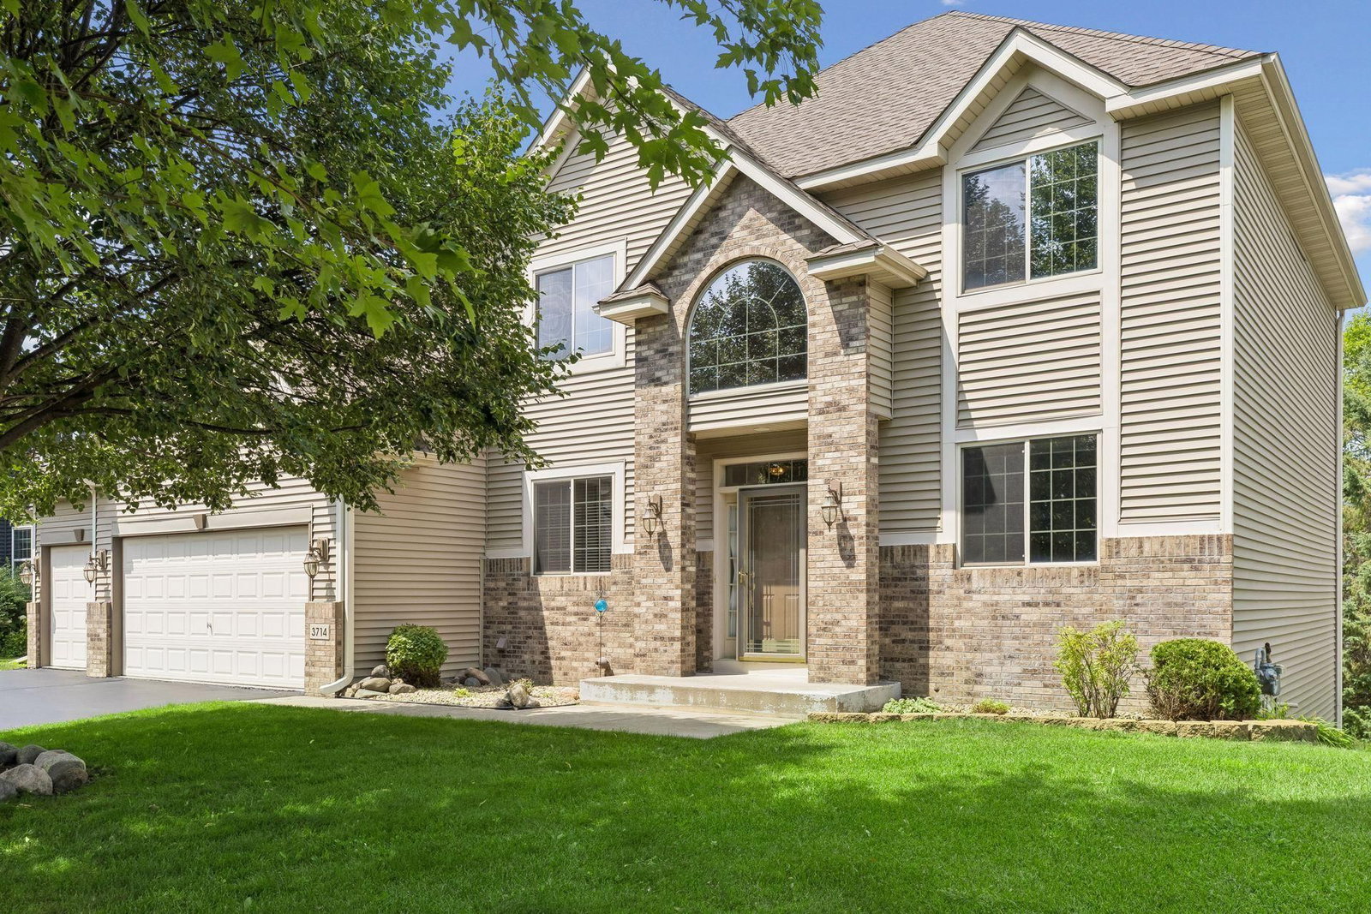
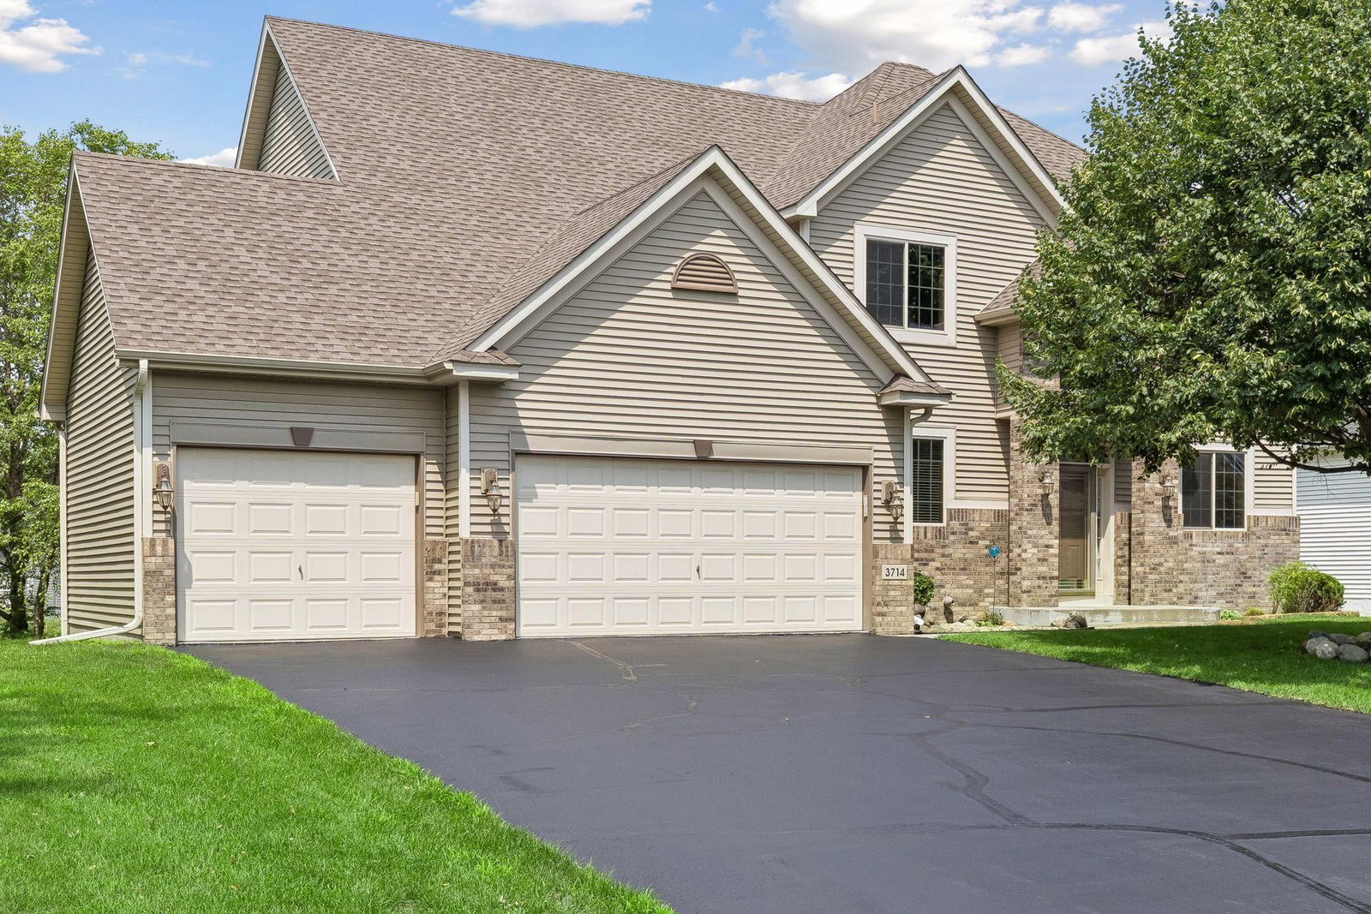
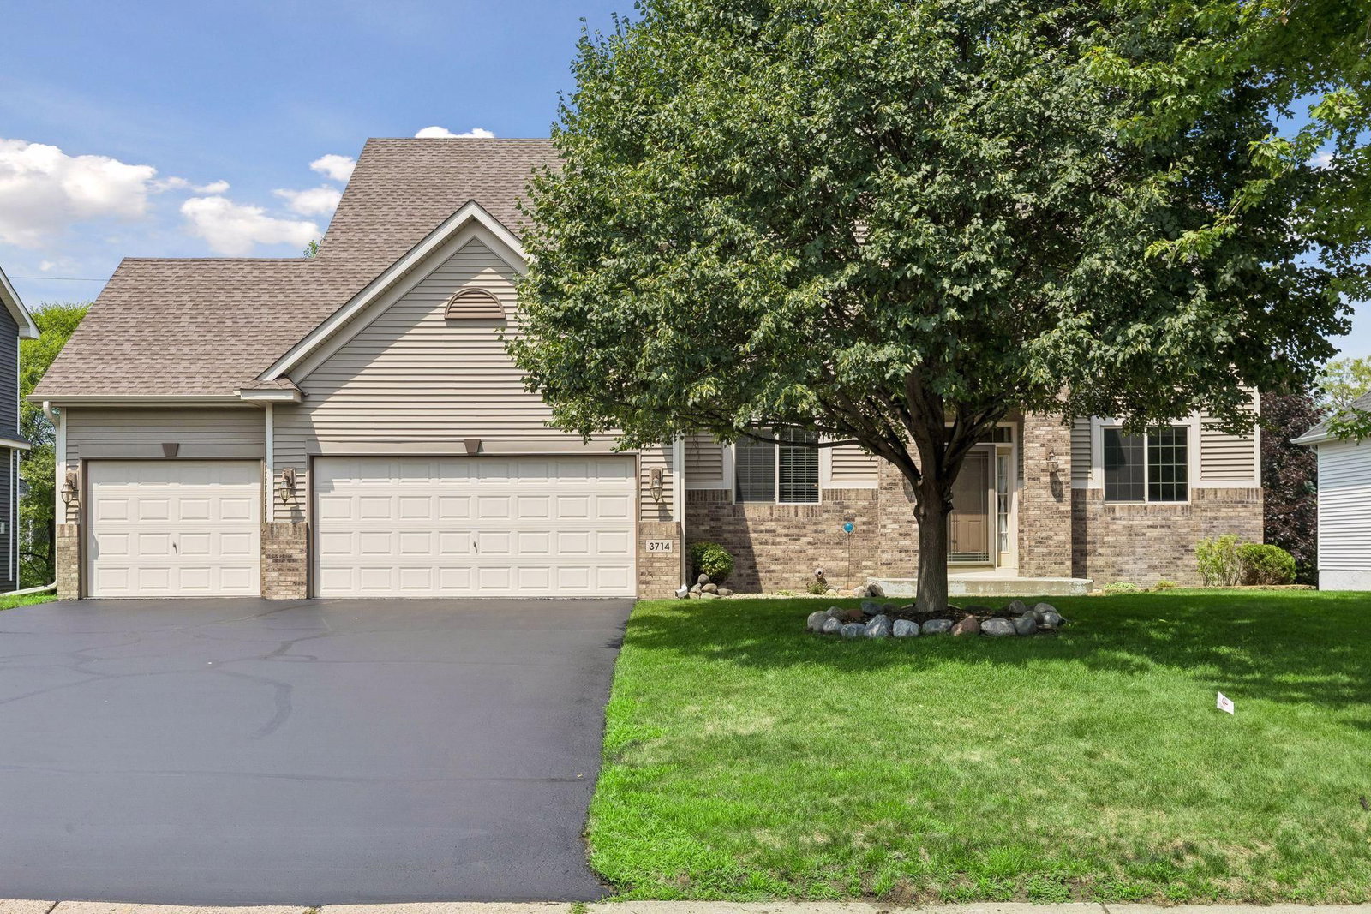
3714 103rd Trail N - Photo 1
3714 103rd Trail N - Photo 2
3714 103rd Trail N - Photo 3
3714 103rd Trail N - Photo 4
3714 103rd Trail N - Photo 5
3714 103rd Trail N - Photo 6
3714 103rd Trail N - Photo 7
3714 103rd Trail N - Photo 8
3714 103rd Trail N - Photo 9
3714 103rd Trail N - Photo 10
3714 103rd Trail N - Photo 11
3714 103rd Trail N - Photo 12
3714 103rd Trail N - Photo 13
3714 103rd Trail N - Photo 14
3714 103rd Trail N - Photo 15
3714 103rd Trail N - Photo 16
3714 103rd Trail N - Photo 17
3714 103rd Trail N - Photo 18
3714 103rd Trail N - Photo 19
3714 103rd Trail N - Photo 20
3714 103rd Trail N - Photo 21
3714 103rd Trail N - Photo 22
3714 103rd Trail N - Photo 23
3714 103rd Trail N - Photo 24
3714 103rd Trail N - Photo 25
3714 103rd Trail N - Photo 26
3714 103rd Trail N - Photo 27
3714 103rd Trail N - Photo 28
3714 103rd Trail N - Photo 29
3714 103rd Trail N - Photo 30
3714 103rd Trail N - Photo 31
3714 103rd Trail N - Photo 32
3714 103rd Trail N - Photo 33
3714 103rd Trail N - Photo 34
3714 103rd Trail N - Photo 35
3714 103rd Trail N - Photo 36
3714 103rd Trail N - Photo 37
3714 103rd Trail N - Photo 38
3714 103rd Trail N - Photo 39
3714 103rd Trail N - Photo 40
3714 103rd Trail N - Photo 41
3714 103rd Trail N - Photo 42
3714 103rd Trail N - Photo 43
3714 103rd Trail N - Photo 44
3714 103rd Trail N - Photo 45
3714 103rd Trail N - Photo 46
3714 103rd Trail N - Photo 47
3714 103rd Trail N - Photo 48
3714 103rd Trail N - Photo 49
1 / 49
3714 103rd Trail N
3714 103rd Trail N
3714 103rd Trail N
3714 103rd Trail N
3714 103rd Trail N

3714 103rd Trail N, Brooklyn Park, MN 55443 - MLS# 7077674

MLS® #: 7077674|Listed: Jul 16, 2026

$599,000

$639,900↓ 6.4%
Bedrooms
5
Bathrooms
4
Square Feet
3,694
Acres
0.39
Year Built
2003
Property Type
Residential
Heating
Natural Gas, Forced Air
Cooling
Ceiling Fan(s), Central Air
Garages
3
School District
279 - Osseo

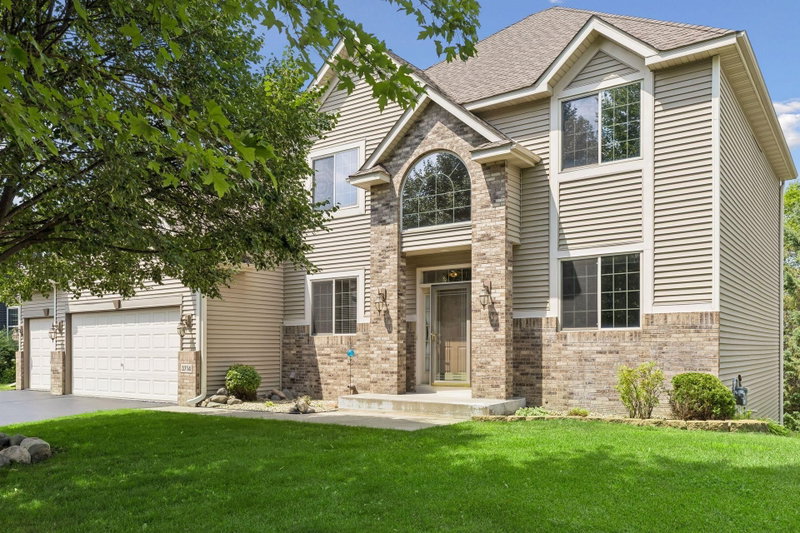
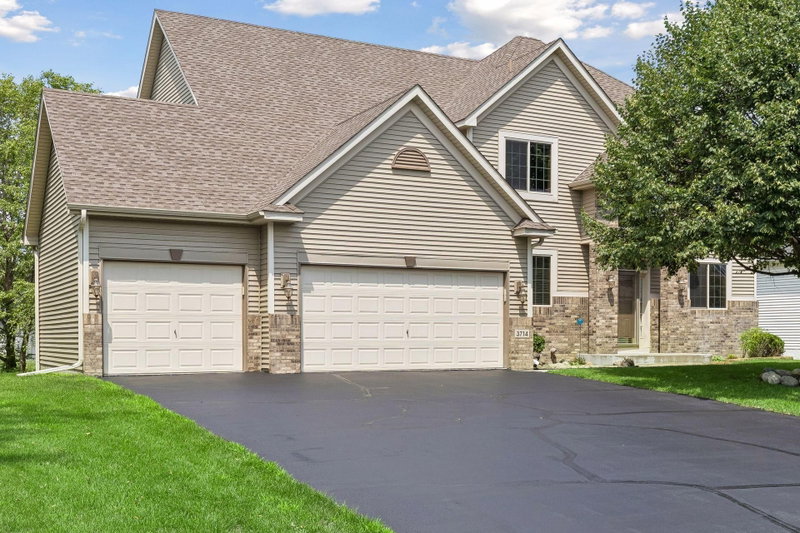
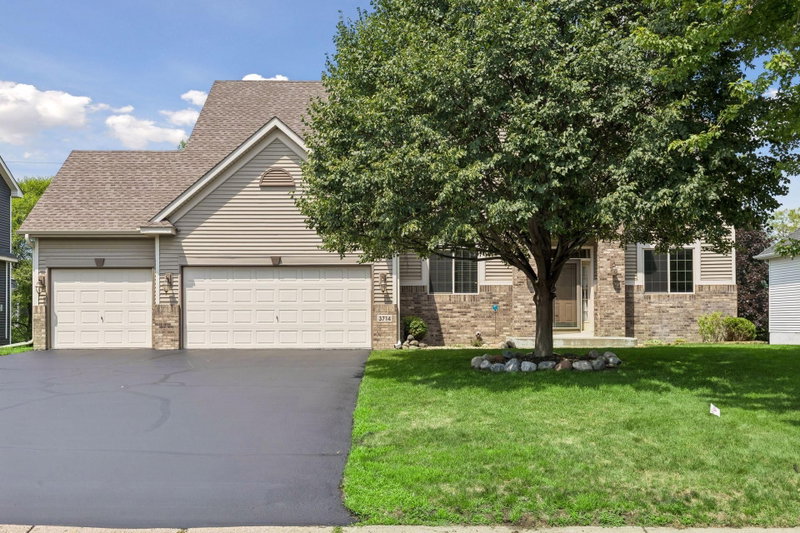
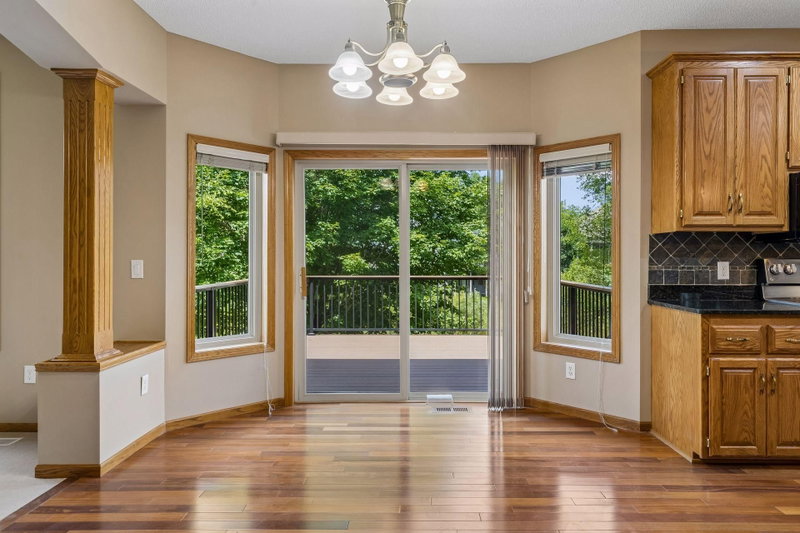
Sellers will offer a 1% interest rate buy down for 1 year. Exceptional quality and an outstanding location in this meticulously maintained two-story home nestled in one of Brooklyn Park's most desirable executive family neighborhoods. Offering over 3,700 finished square feet, this impressive residence features five bedrooms, four bathrooms, and an ideal floor plan designed for both everyday living and memorable entertaining. The stately brick front creates exceptional curb appeal, while the welcoming interior showcases custom hardwood floors on the main level, soaring living spaces filled with natural light, formal and informal dining areas, a spacious family room with a cozy gas fireplace, and a thoughtfully designed main-level laundry room with adjacent guest bath. The well-appointed kitchen is the heart of the home, featuring stainless steel appliances, a center island, abundant cabinetry, and generous workspace that opens seamlessly to the informal dining area and family room. Exit the home to the maintenance-free deck overlooking a tranquil pond-the perfect setting for morning coffee, summer gatherings, or relaxing evenings surrounded by peaceful views. The upper level offers four spacious bedrooms, including a luxurious primary suite complete with a walk-in closet and private ensuite bath, plus an additional full bathroom to comfortably serve the remaining bedrooms. The expansive finished lower level provides outstanding flexibility with a large family and recreation room featuring a second gas fireplace, a fifth bedroom with a walk-in closet, a full bath, and abundant space for guests, multigenerational living, or a private home office. Out the sliding door you'll find a shady backyard and patio. Major updates provide peace of mind, including a new roof and siding (2017) and new furnace and central air conditioning (2024). The finished three-car garage offers plenty of room for vehicles, storage, and hobbies. Ideally located just minutes from Mississippi Gateway Regional Park, Rush Creek Regional Trail, neighborhood parks, shopping, dining, and everyday conveniences, with convenient access to Highways 610, 169, and I-94. Target's North Campus is approximately 1.5 miles away, making commuting exceptionally convenient.
3714 103rd Trail N, Brooklyn Park, MN 55443

Ask an Agent

Interior Information

BasementDaylight/Lookout Windows, Drain Tiled, Finished, Full, Storage Space, Sump Pump, Walkout
AppliancesCooktop, Dishwasher, Disposal, Dryer, Exhaust Fan, Gas Water Heater, Water Filtration System, Microwave, Range, Refrigerator, Stainless Steel Appliances, Washer, Water Softener Owned
CoolingCentral Air
HeatingForced Air
FuelNatural Gas
Fireplaces2
Fireplace FeaturesGas
LaundryGas Dryer Hookup, Laundry Room, Main Level, Sink, In Unit, Washer Hookup
Dining RoomBreakfast Area, Eat In Kitchen, Informal Dining Room, Separate/Formal Dining Room
Interior AmenitiesCable, Ceiling Fan(s), Deck, French Doors, Hardwood Floors, Kitchen Center Island, Kitchen Window, Primary Bedroom Walk-In Closet, Natural Woodwork, Other, Patio, Paneled Doors, Panoramic View, In-Ground Sprinkler, Tile Floors, Vaulted Ceiling(s), Washer/Dryer Hookup, Walk-In Closet
ElectricCircuit Breakers

Size & Levels

LevelsTwo
Total Finished Sq Ft3,779 sq ft
Above Grade Finished2,494 sq ft
Below Grade Finished1,200 sq ft
Main Level Finished1,294 sq ft

Bathrooms

Full Baths3
1/2 Baths1
Bathroom DetailsBasement, Double Sink, Bathroom Ensuite, Full Primary, Full Basement, Private Primary, Main Floor 1/2 Bath, Separate Tub & Shower, Upper Level Full Bath, Walk-In Shower Stall

Rooms

Main Level Rooms

Living Room15' x 12'
Family Room17' x 14'
Dining Room14' x 12'
Informal Dining Room16' x 10'
Kitchen13' x 13'
Laundry10' x 05'
Foyer12' x 09'

Upper Level Rooms

Bedroom17' x 15'
Bedroom 211' x 11'
Bedroom 311' x 11'
Bedroom 411' x 10'

Lower Level Rooms

Bedroom 514' x 14'
Recreation Room30' x 13'
Amusement Room28' x 12'

Exterior & Parking

ExteriorStone, Metal, Vinyl
ConstructionConcrete, Frame
RoofAge 8 Years or Less, Asphalt
FoundationPoured Concrete
Patio / PorchComposite Decking, Deck, Patio
Garage Stalls3
Garage Size31x22 (682 sq ft)
ParkingAttached Garage, Asphalt, Finished Garage, Garage Door Opener

Lot & Utilities

Property SubtypeSingle Family
Lot Size0.39 acres
Lot Dimensions85x198x85x202
Lot DescriptionPublic Transit (w/in 6 blks), Tree Coverage - Medium, Underground Utilities
ZoningResidential-Single Family
SubdivisionTrails Edge Estate
TownshipBrooklyn Park
CountyHennepin
SewerCity Sewer/Connected
WaterCity Water/Connected
Road FrontageCity Street, Curbs, Paved Streets, Storm Sewer
WaterfrontPond

Financial & Tax Information

Annual Taxes$8,124
Tax Year2026
Tax w/ Assessments$8,124
Assessment PendingNo
Parcel Number0311921430018
Financing OptionsAdj. Rate/Gr Payment, Conventional, VA, FHA, Cash
List TypeExclusive Right To Sell

Location

Call 612-356-2121For Showings and Questions
Broker Reciprocity logo
Listed by: Lakes Sotheby's International Realty
Source: NorthstarMLS

Copyright 2026 Regional Multiple Listing Service of Minnesota, Inc. All rights reserved. Information Deemed Reliable But Not Guaranteed. The data relating to real estate for sale on this web site comes in part from the Broker Reciprocity℠ Program of the Regional Multiple Listing Service of Minnesota, Inc. Real estate listings held by brokerage firms other than Pederson Realty are marked with the Broker Reciprocity℠ logo or the Broker Reciprocity℠ thumbnail logo (a little black house) and detailed information about them includes the name of the listing brokers.