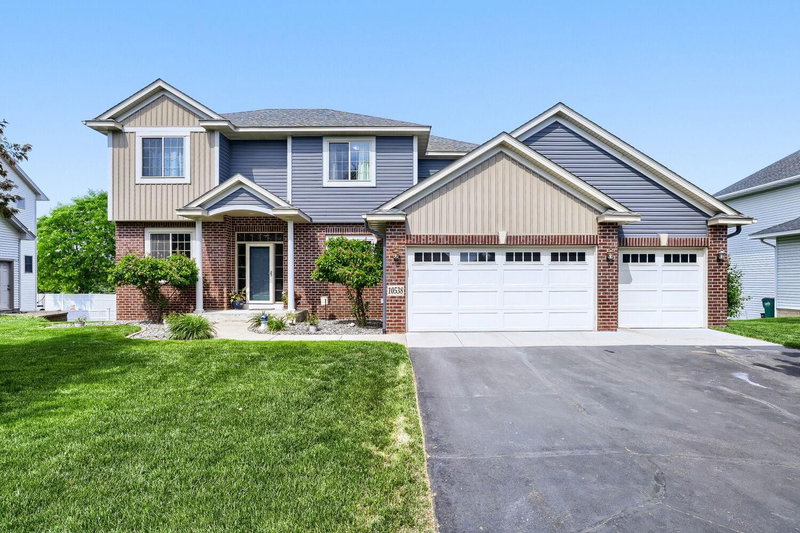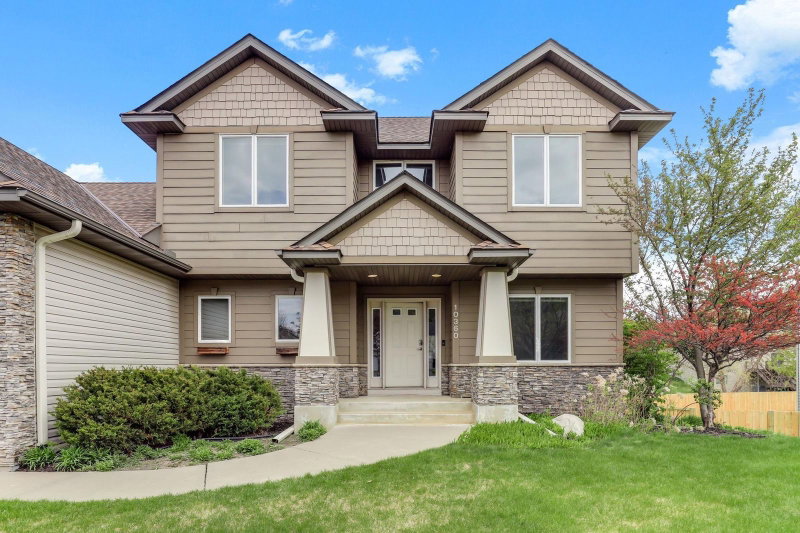
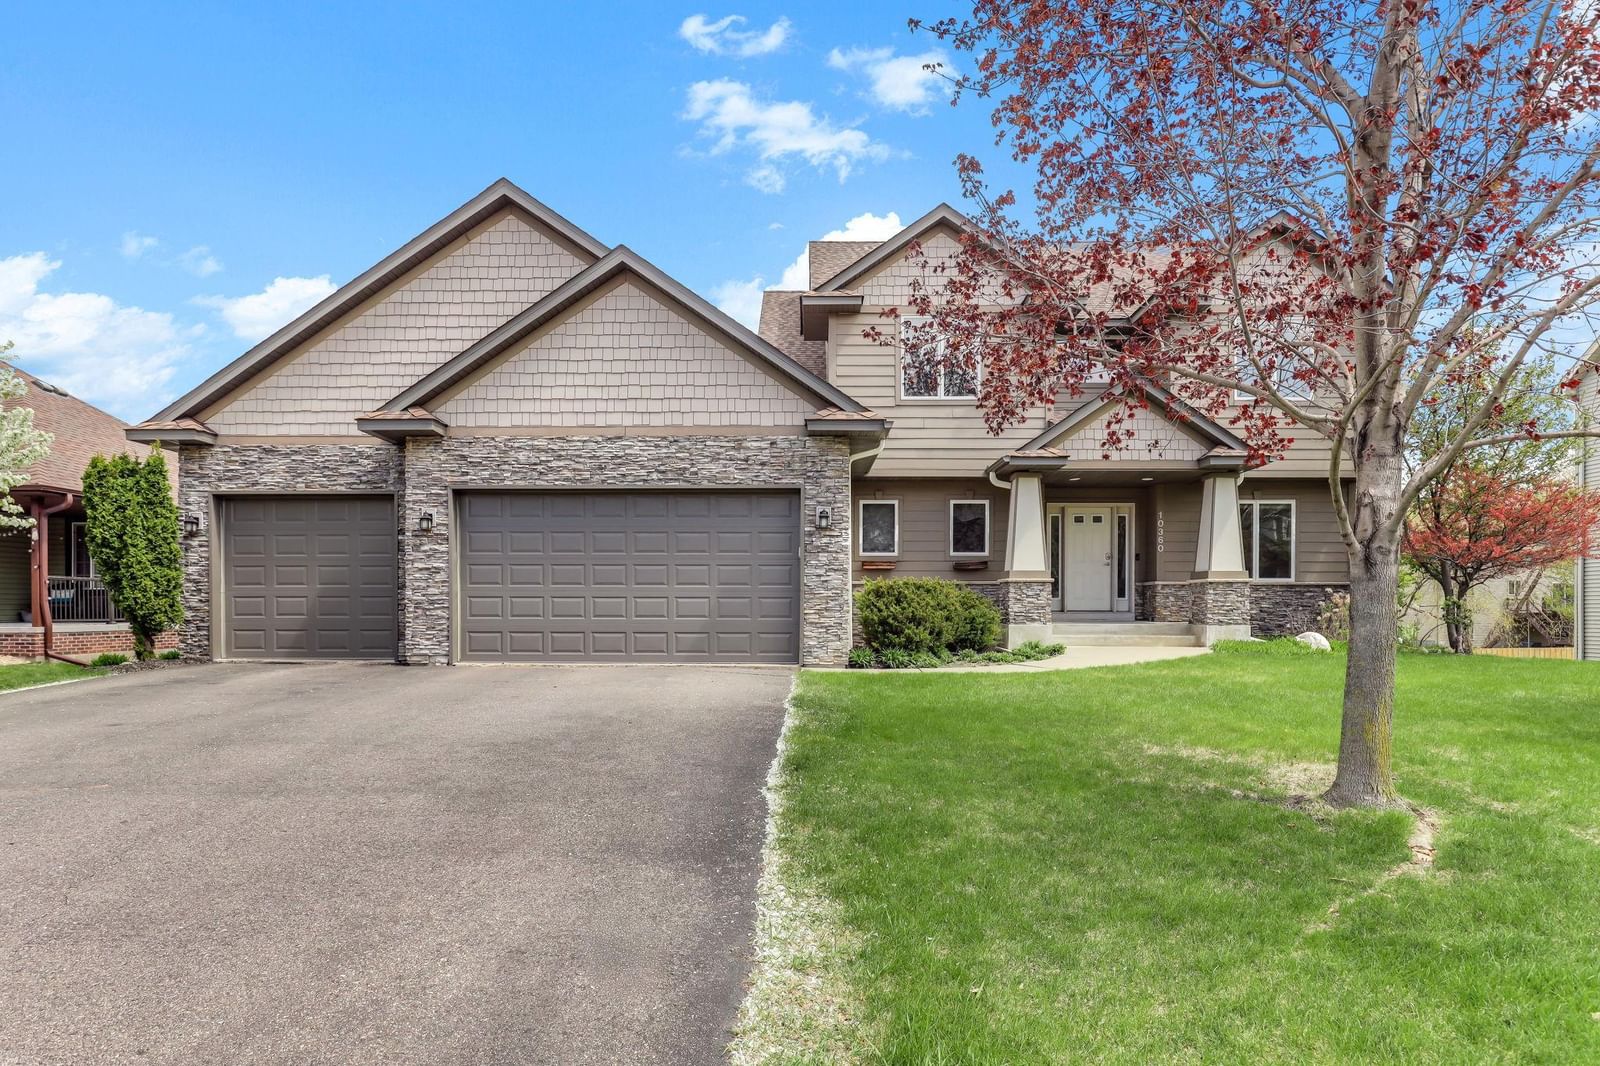
10360 Quail Avenue N - Photo 1
10360 Quail Avenue N - Photo 2
10360 Quail Avenue N - Photo 3
10360 Quail Avenue N - Photo 4
10360 Quail Avenue N - Photo 5
10360 Quail Avenue N - Photo 6
10360 Quail Avenue N - Photo 7
10360 Quail Avenue N - Photo 8
10360 Quail Avenue N - Photo 9
10360 Quail Avenue N - Photo 10
10360 Quail Avenue N - Photo 11
10360 Quail Avenue N - Photo 12
10360 Quail Avenue N - Photo 13
10360 Quail Avenue N - Photo 14
10360 Quail Avenue N - Photo 15
10360 Quail Avenue N - Photo 16
10360 Quail Avenue N - Photo 17
10360 Quail Avenue N - Photo 18
10360 Quail Avenue N - Photo 19
10360 Quail Avenue N - Photo 20
10360 Quail Avenue N - Photo 21
10360 Quail Avenue N - Photo 22
10360 Quail Avenue N - Photo 23
10360 Quail Avenue N - Photo 24
10360 Quail Avenue N - Photo 25
10360 Quail Avenue N - Photo 26
10360 Quail Avenue N - Photo 27
10360 Quail Avenue N - Photo 28
10360 Quail Avenue N - Photo 29
1 / 29
10360 Quail Avenue N

10360 Quail Avenue N, Brooklyn Park, MN 55443 - MLS# 7106114

MLS® #: 7106114|Days on Market: 43|Listed: Jul 9, 2026

$599,900

$615,000↓ 2.5%
Bedrooms
4
Bathrooms
4
Square Feet
3,603
Acres
0.28
Year Built
2005
Property Type
Residential
Heating
Natural Gas, Forced Air
Cooling
Central Air
Garages
3
Days on Market
43
School District
279 - Osseo

Rare find with no HOA. This beautifully updated two-story home has been refreshed from top to bottom! Enjoy brand-new carpet, fresh interior paint throughout, and numerous recent updates, including a newer roof, A/C, washer and dryer, kitchen appliances, water softener and a freshly seal coated driveway.

This home is situated in the sought-after Oxbow neighborhood on the Champlin/Brooklyn Park border. Step inside to a spacious foyer leading into an open-concept main level featuring gleaming hardwood floors, a bright living and dining area, and a beautifully designed kitchen perfect for entertaining. The main floor also offers convenient laundry, a private office, a half bath, and a stunning three-season porch with vaulted ceilings that flows seamlessly to a maintenance-free deck overlooking the backyard.

Upstairs, you’ll find a loft space along with four generously sized bedrooms. The spacious primary suite features elegant double doors, a luxurious five-piece bath, and a walk-in closet.

The walkout lower level is designed for entertaining and relaxing with a large family room, theater system, built-in wet bar, full bath, and abundant storage space.

Ideally located near shopping, dining, parks, and scenic walking and biking trails leading to Mississippi Gateway Regional Park and Elm Creek Park Reserve, this home offers the perfect combination of comfort, convenience, and outdoor lifestyle.

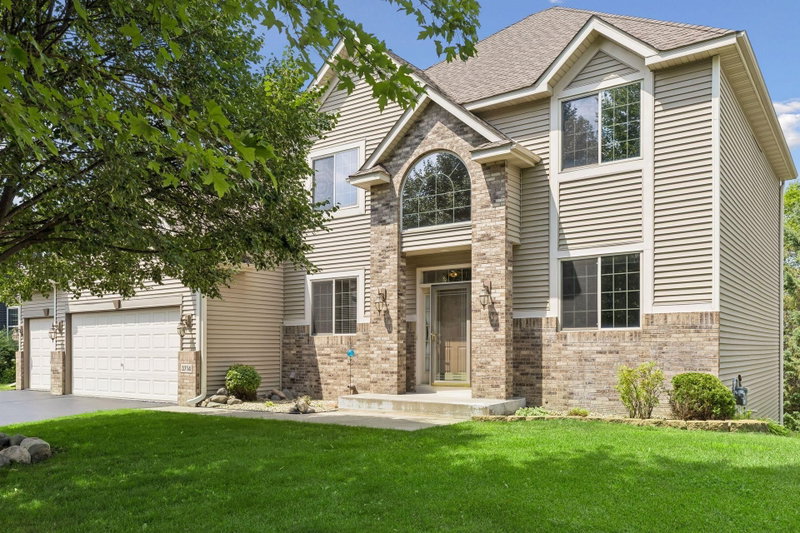
10360 Quail Avenue N, Brooklyn Park, MN 55443

Ask an Agent

Interior Information

BasementFinished, Walkout
CoolingCentral Air
HeatingForced Air
FuelNatural Gas
Fireplaces2
Fireplace FeaturesGas
LaundryMain Level
Dining RoomKitchen/Dining Room, Living/Dining Room

Size & Levels

LevelsTwo
Total Finished Sq Ft3,966 sq ft
Above Grade Finished2,653 sq ft
Below Grade Finished950 sq ft
Main Level Finished1,313 sq ft

Bathrooms

Full Baths3
1/2 Baths1
Bathroom DetailsFull Primary, Full Basement, Private Primary, Main Floor 1/2 Bath, Upper Level Full Bath

Rooms

Main Level Rooms

Living Room17' x 13'
Dining Room13' x 13'
Kitchen15' x 13'
Office11' x 11'
Laundry8' x 7'
Three Season Porch-

Upper Level Rooms

Loft16' x 7'
Bedroom17' x 13'
Bedroom 212' x 11'
Bedroom 311' x 11'
Bedroom 411' x 11'

Lower Level Rooms

Family Room33' x 22'
Storage-

Exterior & Parking

ExteriorStone, Vinyl
FoundationBlock
Garage Stalls3
ParkingAttached Garage

Lot & Utilities

Property SubtypeSingle Family
Lot Size0.28 acres
Lot Dimensions90x133
ZoningResidential-Single Family
SubdivisionHawthorne Bend
TownshipBrooklyn Park
CountyHennepin
SewerCity Sewer/Connected
WaterCity Water/Connected

Financial & Tax Information

Annual Taxes$8,974
Tax Year2025
Tax w/ Assessments$8,974
Assessment PendingNo
Parcel Number0411921410024
Financing OptionsConventional, VA, FHA, Cash
List TypeExclusive Right To Sell

Location

Call 612-356-2121For Showings and Questions
Broker Reciprocity logo
Listed by: Hendrickson Homes Real Estate
Source: NorthstarMLS

Copyright 2026 Regional Multiple Listing Service of Minnesota, Inc. All rights reserved. Information Deemed Reliable But Not Guaranteed. The data relating to real estate for sale on this web site comes in part from the Broker Reciprocity℠ Program of the Regional Multiple Listing Service of Minnesota, Inc. Real estate listings held by brokerage firms other than Pederson Realty are marked with the Broker Reciprocity℠ logo or the Broker Reciprocity℠ thumbnail logo (a little black house) and detailed information about them includes the name of the listing brokers.