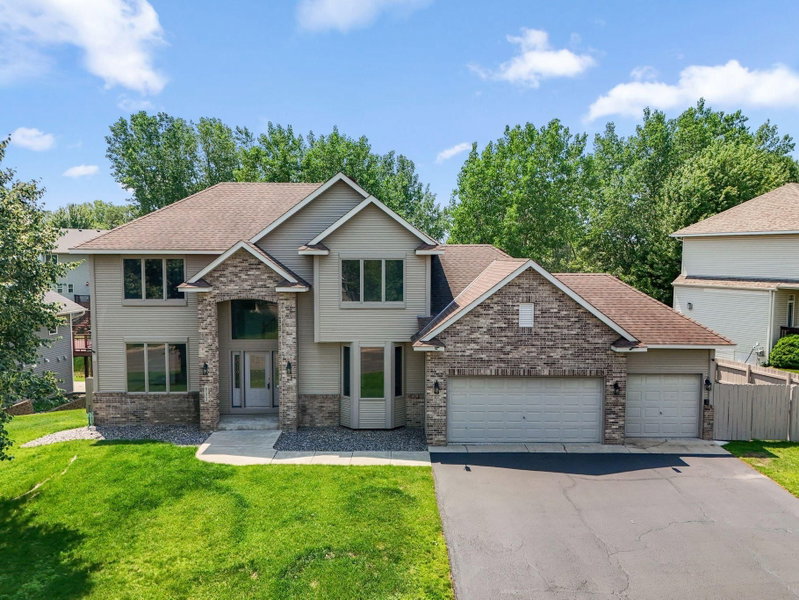
5725 103rd Avenue N - Photo 1
5725 103rd Avenue N - Photo 2
5725 103rd Avenue N - Photo 3
5725 103rd Avenue N - Photo 4
5725 103rd Avenue N - Photo 5
5725 103rd Avenue N - Photo 6
5725 103rd Avenue N - Photo 7
5725 103rd Avenue N - Photo 8
5725 103rd Avenue N - Photo 9
5725 103rd Avenue N - Photo 10
5725 103rd Avenue N - Photo 11
5725 103rd Avenue N - Photo 12
5725 103rd Avenue N - Photo 13
5725 103rd Avenue N - Photo 14
5725 103rd Avenue N - Photo 15
5725 103rd Avenue N - Photo 16
5725 103rd Avenue N - Photo 17
5725 103rd Avenue N - Photo 18
5725 103rd Avenue N - Photo 19
5725 103rd Avenue N - Photo 20
5725 103rd Avenue N - Photo 21
5725 103rd Avenue N - Photo 22
5725 103rd Avenue N - Photo 23
5725 103rd Avenue N - Photo 24
5725 103rd Avenue N - Photo 25
5725 103rd Avenue N - Photo 26
5725 103rd Avenue N - Photo 27
5725 103rd Avenue N - Photo 28
5725 103rd Avenue N - Photo 29
5725 103rd Avenue N - Photo 30
5725 103rd Avenue N - Photo 31
5725 103rd Avenue N - Photo 32
1 / 32
5725 103rd Avenue N
5725 103rd Avenue N
5725 103rd Avenue N
5725 103rd Avenue N
5725 103rd Avenue N

5725 103rd Avenue N, Brooklyn Park, MN 55443 - MLS# 7134698

MLS® #: 7134698|Listed: Sep 18, 2026

$625,000

Bedrooms
5
Bathrooms
4
Square Feet
3,935
Acres
0.32
Year Built
2002
Property Type
Residential
Heating
Natural Gas, Forced Air
Cooling
Ceiling Fan(s), Central Air
Garages
4
School District
279 - Osseo

LOWER YOUR MONTHLY PAYMENT! With an acceptable offer at the current list price, seller is offering up to $15,000 toward buyer’s interest-rate buydown and/or allowable closing costs, subject to lender/program guidelines and terms of the accepted purchase agreement.

Welcome to this impressive 5-bedroom, 4-bath two-story in The Pines of Oxbow Estates, where flexible living space, thoughtful updates and an incredible 4-car garage come together in one standout property. Beautiful curb appeal and a picturesque front porch create a welcoming first impression, while the oversized 4-car garage offers more than 900 sq. ft. of space for vehicles, storage, hobbies and gear.

Inside, the open-concept main level is designed for both everyday living and entertaining. The updated gourmet kitchen features quartz countertops, enameled white cabinetry, abundant storage and a pantry, all opening to a spacious living room with a gas fireplace. The main floor also features a dedicated office, a separate formal dining room, a generous mudroom off the garage and convenient main-level laundry.

Upstairs, you’ll find the sought-after layout of 4 bedrooms on one level, including a spacious primary suite with vaulted ceilings, dual closets with organizers and a private bath featuring a separate soaking tub and shower.

The professionally finished walkout lower level, completed in 2020, takes the home to another level with a 5th bedroom, 3/4 bath, wet bar and expansive recreation space. The included projector and screen create a fantastic built-in setup for movie nights, game days and entertaining, making this lower level ready to enjoy from day one.

Major updates include a new furnace and A/C in 2023, along with a solar power system designed to help offset electricity costs and an alternate electrical subpanel capable of connecting to a generator. A sliding door off the kitchen leads to the deck and spacious backyard, adding another great place to gather, grill or unwind outdoors.

All of this in a convenient Brooklyn Park location with easy access to Hwy 610, Hy-Vee, Park Place Promenade, shopping, dining and everyday amenities. Professional photos will be uploaded the evening of Sept. 24th.
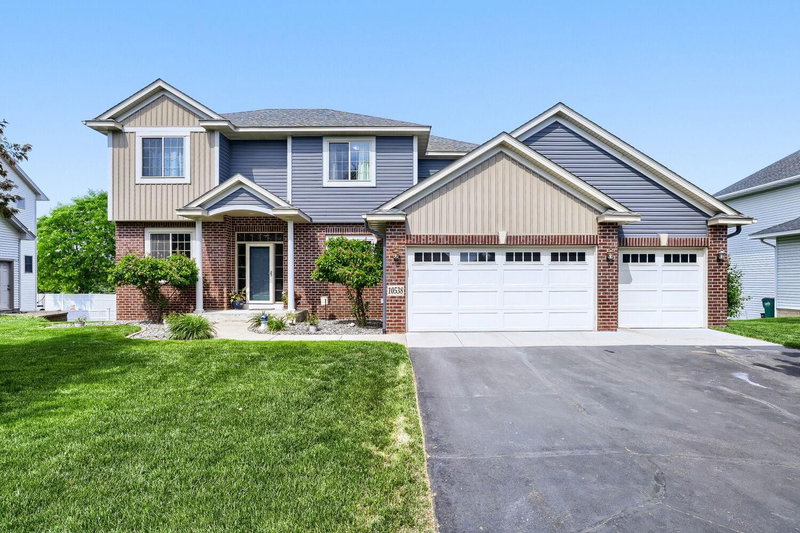
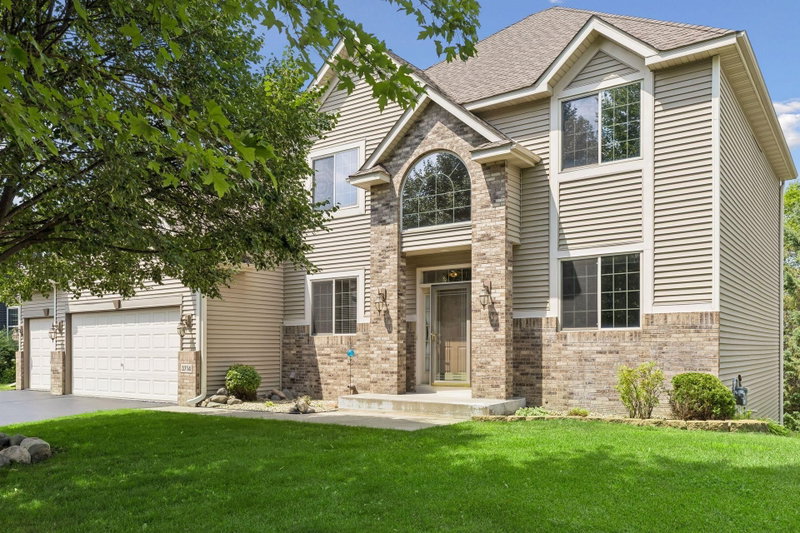
5725 103rd Avenue N, Brooklyn Park, MN 55443

Ask an Agent

Interior Information

BasementEgress Window(s), Finished, Full, Walkout
AppliancesAir-To-Air Exchanger, Dishwasher, Dryer, Exhaust Fan, Microwave, Range, Refrigerator, Washer, Water Softener Owned
CoolingCentral Air
HeatingForced Air
FuelNatural Gas
Fireplaces1
Fireplace FeaturesFamily Room, Gas
LaundryLaundry Room, Main Level, Sink
Dining RoomBreakfast Bar, Informal Dining Room, Kitchen/Dining Room, Living/Dining Room, Separate/Formal Dining Room
Interior AmenitiesCeiling Fan(s), Deck, Hardwood Floors, Kitchen Center Island, Kitchen Window, Primary Bedroom Walk-In Closet, Natural Woodwork, Patio, Porch, Security System, In-Ground Sprinkler, Washer/Dryer Hookup, Walk-In Closet
ElectricCircuit Breakers

Size & Levels

LevelsTwo
Total Finished Sq Ft4,025 sq ft
Above Grade Finished2,650 sq ft
Below Grade Finished1,285 sq ft
Main Level Finished1,325 sq ft

Bathrooms

Full Baths2
3/4 Baths1
1/2 Baths1
Bathroom Details3/4 Basement, Double Sink, Bathroom Ensuite, Full Primary, His and Her Closets, Private Primary, Main Floor 1/2 Bath, Separate Tub & Shower, Upper Level Full Bath, Jetted Tub

Rooms

Main Level Rooms

Family Room17' x 15'
Dining Room12' x 12'
Informal Dining Room14' x 10'
Kitchen16' x 11'
Office14' x 11'
Laundry9' x 7'

Upper Level Rooms

Bedroom16' x 13'
Bedroom 212' x 11'
Bedroom 312' x 11'
Bedroom 410' x 10'

Lower Level Rooms

Living Room28' x 20'
Bedroom 514' x 14'
Bar/Wet Bar Room17' x 14'

Exterior & Parking

ExteriorStone, Vinyl
RoofAsphalt, Pitched
FoundationBlock
Patio / PorchDeck, Front Porch
Garage Stalls4
ParkingAttached Garage, Tandem Garage

Lot & Utilities

Property SubtypeSingle Family
Lot Size0.32 acres
Lot Dimensions116x131x107x116
Lot DescriptionCorner Lot
ZoningResidential-Single Family
SubdivisionOxbow Creek
TownshipBrooklyn Park
CountyHennepin
SewerCity Sewer/Connected
WaterCity Water/Connected

Homeowners Association

Association Fee$328 / year
AssociationCommunity Association Group
Assessment PendingNo
Fee IncludesOther

Financial & Tax Information

Annual Taxes$9,485
Tax Year2026
Tax w/ Assessments$9,485
Assessment PendingNo
Parcel Number0411921330014
Financing OptionsConventional, VA, FHA, Cash, USDA
Assumable MortgageNot Assumable
List TypeExclusive Right To Sell

Location

Call 612-356-2121For Showings and Questions
Broker Reciprocity logo
Listed by: LPT Realty, LLC
Source: NorthstarMLS

Copyright 2026 Regional Multiple Listing Service of Minnesota, Inc. All rights reserved. Information Deemed Reliable But Not Guaranteed. The data relating to real estate for sale on this web site comes in part from the Broker Reciprocity℠ Program of the Regional Multiple Listing Service of Minnesota, Inc. Real estate listings held by brokerage firms other than Pederson Realty are marked with the Broker Reciprocity℠ logo or the Broker Reciprocity℠ thumbnail logo (a little black house) and detailed information about them includes the name of the listing brokers.