

5614 103rd Avenue N - Photo 1
5614 103rd Avenue N - Photo 2
5614 103rd Avenue N - Photo 3
5614 103rd Avenue N - Photo 4
5614 103rd Avenue N - Photo 5
5614 103rd Avenue N - Photo 6
5614 103rd Avenue N - Photo 7
5614 103rd Avenue N - Photo 8
5614 103rd Avenue N - Photo 9
5614 103rd Avenue N - Photo 10
5614 103rd Avenue N - Photo 11
5614 103rd Avenue N - Photo 12
5614 103rd Avenue N - Photo 13
5614 103rd Avenue N - Photo 14
5614 103rd Avenue N - Photo 15
5614 103rd Avenue N - Photo 16
5614 103rd Avenue N - Photo 17
5614 103rd Avenue N - Photo 18
5614 103rd Avenue N - Photo 19
5614 103rd Avenue N - Photo 20
5614 103rd Avenue N - Photo 21
5614 103rd Avenue N - Photo 22
5614 103rd Avenue N - Photo 23
5614 103rd Avenue N - Photo 24
5614 103rd Avenue N - Photo 25
5614 103rd Avenue N - Photo 26
5614 103rd Avenue N - Photo 27
5614 103rd Avenue N - Photo 28
5614 103rd Avenue N - Photo 29
5614 103rd Avenue N - Photo 30
5614 103rd Avenue N - Photo 31
5614 103rd Avenue N - Photo 32
5614 103rd Avenue N - Photo 33
5614 103rd Avenue N - Photo 34
5614 103rd Avenue N - Photo 35
5614 103rd Avenue N - Photo 36
5614 103rd Avenue N - Photo 37
5614 103rd Avenue N - Photo 38
5614 103rd Avenue N - Photo 39
5614 103rd Avenue N - Photo 40
5614 103rd Avenue N - Photo 41
5614 103rd Avenue N - Photo 42
5614 103rd Avenue N - Photo 43
5614 103rd Avenue N - Photo 44
5614 103rd Avenue N - Photo 45
5614 103rd Avenue N - Photo 46
5614 103rd Avenue N - Photo 47
5614 103rd Avenue N - Photo 48
1 / 48
5614 103rd Avenue N
5614 103rd Avenue N
5614 103rd Avenue N
5614 103rd Avenue N
5614 103rd Avenue N

5614 103rd Avenue N, Brooklyn Park, MN 55443 - MLS# 7141269

MLS® #: 7141269|Listed: Sep 16, 2026
Active-Contingent

$599,900

Bedrooms
5
Bathrooms
4
Square Feet
3,411
Acres
0.36
Year Built
2003
Property Type
Residential
Heating
Natural Gas, Forced Air
Cooling
Central Air
Garages
3
School District
279 - Osseo

Back on market after buyer changed their mind. Tucked away on a quiet cul-de-sac and backing to the privacy and natural beauty of the Rush Creek trail, this spacious two-story offers a setting that’s hard to beat. The open-concept main level features a spacious kitchen with hardwood floors, white cabinetry, and a large center island, flowing easily into the dining and living areas. A dedicated main-floor office provides a comfortable work-from-home space, while a second office/flex room offers versatility for a variety of uses. Beautiful backyard views can be enjoyed from the living room, dining room, and owner’s suite, while the large deck is a perfect place to relax and enjoy the peaceful surroundings.

Four bedrooms are conveniently located upstairs, including a spacious owner’s suite with a walk-in closet and private bath featuring split vanities, a corner whirlpool tub, and separate tiled shower. The finished walkout lower level adds even more living and entertaining space with a movie area, wet bar, fifth bedroom, and fourth bathroom. Outside, enjoy a fenced backyard, access to the Rush Creek trail, and an insulated three-car attached garage. A wonderful combination of space, flexibility, privacy, and a sought-after cul-de-sac setting.
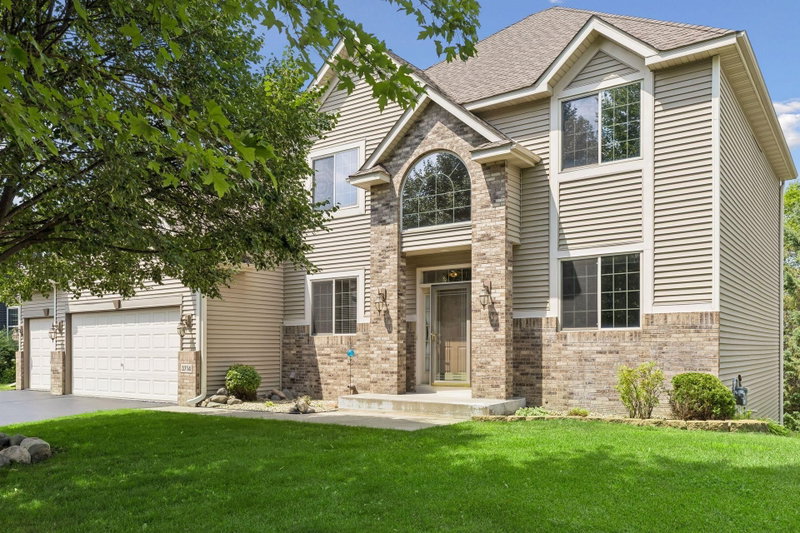
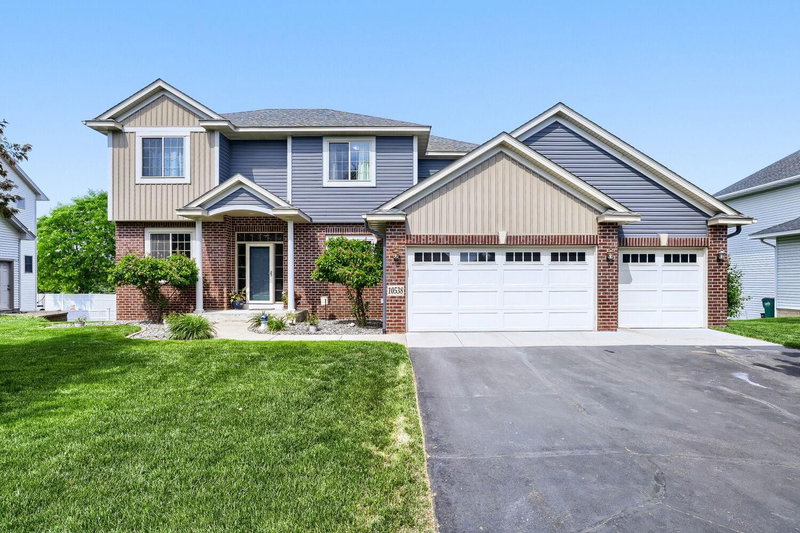
5614 103rd Avenue N, Brooklyn Park, MN 55443

Ask an Agent

Interior Information

BasementFinished, Full, Sump Basket
AppliancesAir-To-Air Exchanger, Dishwasher, Disposal, Dryer, Gas Water Heater, Range, Refrigerator, Washer, Water Softener Owned
CoolingCentral Air
HeatingForced Air
FuelNatural Gas
Fireplaces1
Fireplace FeaturesElectric, Family Room, Gas, Living Room
LaundryGas Dryer Hookup, Laundry Room, Main Level, Washer Hookup
Dining RoomBreakfast Bar, Informal Dining Room
Interior AmenitiesDeck, French Doors, Hardwood Floors, Kitchen Center Island, Primary Bedroom Walk-In Closet, Patio, In-Ground Sprinkler, Washer/Dryer Hookup, Wet Bar, Walk-In Closet
Electric200+ Amp Service
AccessibilityGrab Bars In Bathroom

Size & Levels

LevelsTwo
Total Finished Sq Ft4,010 sq ft
Above Grade Finished2,586 sq ft
Below Grade Finished825 sq ft
Main Level Finished1,425 sq ft

Bathrooms

Full Baths2
3/4 Baths1
1/2 Baths1

Rooms

Main Level Rooms

Living Room16' x 16'
Dining Room14' x 09'
Kitchen14' x 12'
Office11' x 11'
Flex Room12' x 11'
Mud Room11' x 05'

Upper Level Rooms

Bedroom17' x 15'
Bedroom 213' x 13'
Bedroom 313' x 11'
Bedroom 412' x 11'
Laundry08' x 06'

Lower Level Rooms

Family Room15' x 15'
Bedroom 513' x 13'
Bar/Wet Bar Room13' x 09'

Exterior & Parking

ExteriorStone, Cement Board, Vinyl
ConstructionFrame
RoofAge Over 8 Years, Asphalt
FoundationPoured Concrete
Patio / PorchComposite Decking, Deck, Patio
Garage Stalls3
Garage Size30x23 (690 sq ft)
ParkingAttached Garage, Asphalt, Electric, Garage Door Opener, Insulated Garage, Storage

Lot & Utilities

Property SubtypeSingle Family
Lot Size0.36 acres
Lot DimensionsIrregular
Lot DescriptionTree Coverage - Medium
ZoningResidential-Single Family
SubdivisionOxbow Creek
TownshipBrooklyn Park
CountyHennepin
SewerCity Sewer - In Street
WaterCity Water/Connected
Road FrontageCity Street, Cul De Sac, Curbs, Storm Sewer
FencingChain Link, Full
Power CompanyXcel Energy

Homeowners Association

Association Fee$315 / year
AssociationCommunity Association Group
Assessment PendingNo
Fee IncludesOther

Financial & Tax Information

Annual Taxes$9,012
Tax Year2026
Tax w/ Assessments$9,012
Assessment PendingNo
Parcel Number0411921340016
Financing OptionsConventional, VA, FHA, Cash
Assumable MortgageNot Assumable
List TypeExclusive Right To Sell

Location

Call 612-356-2121For Showings and Questions
Broker Reciprocity logo
Listed by: Edina Realty, Inc.
Source: NorthstarMLS

Copyright 2026 Regional Multiple Listing Service of Minnesota, Inc. All rights reserved. Information Deemed Reliable But Not Guaranteed. The data relating to real estate for sale on this web site comes in part from the Broker Reciprocity℠ Program of the Regional Multiple Listing Service of Minnesota, Inc. Real estate listings held by brokerage firms other than Pederson Realty are marked with the Broker Reciprocity℠ logo or the Broker Reciprocity℠ thumbnail logo (a little black house) and detailed information about them includes the name of the listing brokers.