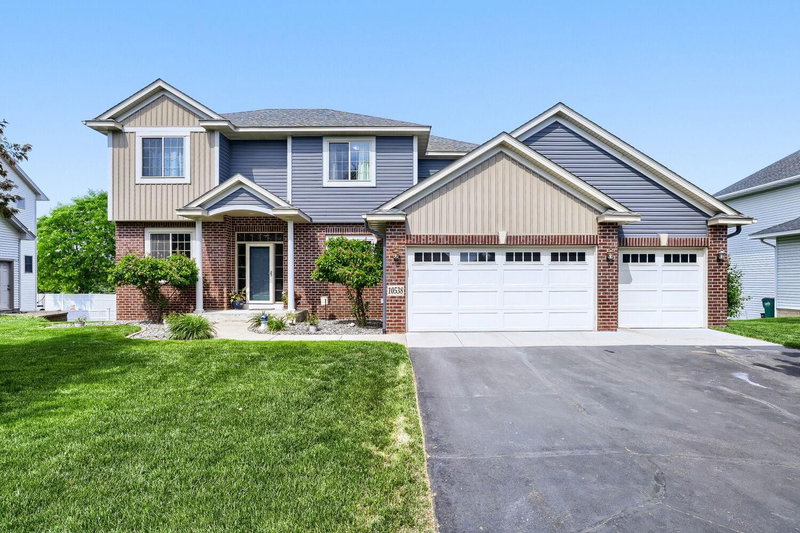
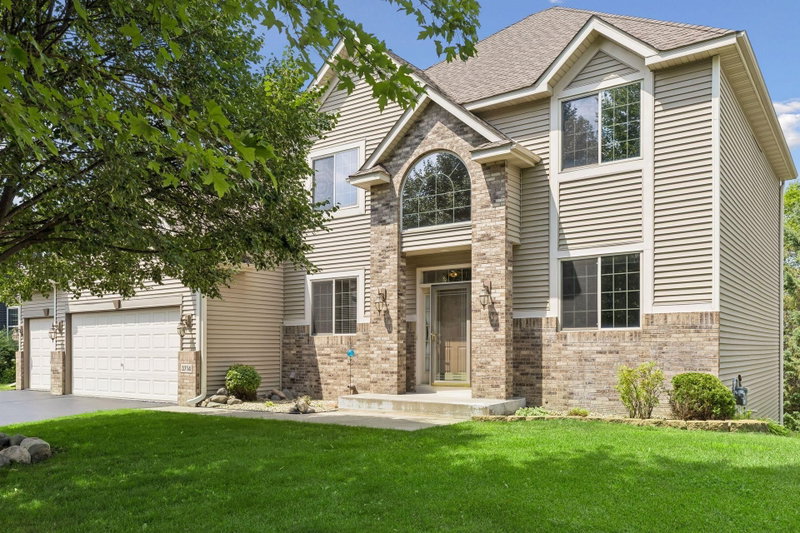
6206 106th Avenue N - Photo 1
6206 106th Avenue N - Photo 2
6206 106th Avenue N - Photo 3
6206 106th Avenue N - Photo 4
6206 106th Avenue N - Photo 5
6206 106th Avenue N - Photo 6
6206 106th Avenue N - Photo 7
6206 106th Avenue N - Photo 8
6206 106th Avenue N - Photo 9
6206 106th Avenue N - Photo 10
6206 106th Avenue N - Photo 11
6206 106th Avenue N - Photo 12
6206 106th Avenue N - Photo 13
6206 106th Avenue N - Photo 14
6206 106th Avenue N - Photo 15
6206 106th Avenue N - Photo 16
6206 106th Avenue N - Photo 17
6206 106th Avenue N - Photo 18
6206 106th Avenue N - Photo 19
6206 106th Avenue N - Photo 20
6206 106th Avenue N - Photo 21
6206 106th Avenue N - Photo 22
6206 106th Avenue N - Photo 23
6206 106th Avenue N - Photo 24
6206 106th Avenue N - Photo 25
6206 106th Avenue N - Photo 26
6206 106th Avenue N - Photo 27
6206 106th Avenue N - Photo 28
6206 106th Avenue N - Photo 29
6206 106th Avenue N - Photo 30
6206 106th Avenue N - Photo 31
6206 106th Avenue N - Photo 32
6206 106th Avenue N - Photo 33
6206 106th Avenue N - Photo 34
6206 106th Avenue N - Photo 35
6206 106th Avenue N - Photo 36
6206 106th Avenue N - Photo 37
6206 106th Avenue N - Photo 38
6206 106th Avenue N - Photo 39
6206 106th Avenue N - Photo 40
6206 106th Avenue N - Photo 41
6206 106th Avenue N - Photo 42
6206 106th Avenue N - Photo 43
6206 106th Avenue N - Photo 44
6206 106th Avenue N - Photo 45
6206 106th Avenue N - Photo 46
6206 106th Avenue N - Photo 47
6206 106th Avenue N - Photo 48
6206 106th Avenue N - Photo 49
6206 106th Avenue N - Photo 50
6206 106th Avenue N - Photo 51
6206 106th Avenue N - Photo 52
6206 106th Avenue N - Photo 53
6206 106th Avenue N - Photo 54
6206 106th Avenue N - Photo 55
6206 106th Avenue N - Photo 56
6206 106th Avenue N - Photo 57
6206 106th Avenue N - Photo 58
6206 106th Avenue N - Photo 59
6206 106th Avenue N - Photo 60
6206 106th Avenue N - Photo 61
6206 106th Avenue N - Photo 62
1 / 62
6206 106th Avenue N
6206 106th Avenue N
6206 106th Avenue N
6206 106th Avenue N
6206 106th Avenue N

6206 106th Avenue N, Brooklyn Park, MN 55443 - MLS# 7143503

MLS® #: 7143503|Days on Market: 18|Listed: Sep 13, 2026

$669,900

$675,000↓ 0.8%
Bedrooms
4
Bathrooms
4
Square Feet
3,957
Acres
0.5
Year Built
2005
Property Type
Residential
Heating
Natural Gas, Forced Air
Cooling
Ceiling Fan(s), Central Air
Garages
3
Days on Market
18
School District
11 - Anoka-Hennepin

Welcome to this grand 5 bed 4 bath two-story home offering nearly 4,000 square feet of beautifully designed living space, a spacious 3-car garage, and an impressive 0.5-acre lot. A commanding front elevation with soaring full-height brick columns and an inviting front porch creates impressive curb appeal. Step inside to a stunning two-story foyer and beautiful modern staircase that immediately set the tone for this exceptional home.

The main level is designed for both elegant entertaining and comfortable everyday living, featuring a formal dining room, office/flex room, spacious living room with a two-sided gas fireplace, informal dining area, half bath, and a convenient laundry with a closet. The gourmet kitchen is a true centerpiece, featuring custom solid maple cabinetry, high-end appliances, a built-in side-by-side column refrigerator and freezer set, double wall ovens, gas cooktop, pantry, and abundant space for gathering and entertaining.

Upstairs, you'll find four generously sized bedrooms, including a spacious primary suite with a private bath featuring a separate soaking tub & shower and double vanity. Three additional large bedrooms, including one with a walk-in closet, and a hallway bathroom complete the upper level.

The finished lower level offers even more impressive living space with a fifth non-conforming bedroom, full bathroom, large family room, and an expansive movie theater/media room, perfect for movie nights, game days, and entertaining.

Major recent improvements include brand new Furnace & A/C (July 2026) and Roof (2023).

Ideally located within walking distance of the highly rated Oxbow Creek Elementary, Jackson Middle, and Champlin Park High in the Anoka-Hennepin School District. With its stately presence, expansive half-acre setting, spacious floor plan, impressive entertaining areas, major recent updates, and convenient location, this exceptional home offers the perfect blend of luxury, comfort, and everyday functionality.

6206 106th Avenue N, Brooklyn Park, MN 55443

Ask an Agent

Interior Information

BasementEgress Window(s), Finished, Full
AppliancesAir-To-Air Exchanger, Cooktop, Dishwasher, Disposal, Double Oven, Dryer, Gas Water Heater, Microwave, Refrigerator, Stainless Steel Appliances, Wall Oven, Washer, Water Softener Owned
CoolingCentral Air
HeatingForced Air
FuelNatural Gas
Fireplaces1
Fireplace FeaturesGas
LaundryLaundry Room, Main Level
Dining RoomInformal Dining Room, Separate/Formal Dining Room
Interior AmenitiesCeiling Fan(s), Hardwood Floors, Kitchen Center Island, Primary Bedroom Walk-In Closet, Patio, Paneled Doors, Porch, In-Ground Sprinkler, Tile Floors, Washer/Dryer Hookup, Walk-In Closet

Size & Levels

LevelsTwo
Total Finished Sq Ft3,957 sq ft
Above Grade Finished2,597 sq ft
Below Grade Finished1,360 sq ft
Main Level Finished1,237 sq ft

Bathrooms

Full Baths3
1/2 Baths1
Bathroom DetailsDouble Sink, Full Primary, Full Basement, Private Primary, Main Floor 1/2 Bath, Separate Tub & Shower, Upper Level Full Bath

Rooms

Main Level Rooms

Living Room19' x 17'5"
Dining Room14' x 11'
Informal Dining Room11' x 10'
Kitchen13' x 13'
Walk-In Closet6' x 4'
Laundry10'5" x 6'
Flex Room12'5" x 11'5"
Porch12'5" x 9'5"
Pantry (Walk-In)5'5" x 3'5"
Patio21'5" x 13'
Foyer10' x 8'

Upper Level Rooms

Bedroom15' x 14'5"
Bedroom 214' x 11'
Bedroom 312'5" x 11'5"
Bedroom 411'5" x 11'
Walk-In Closet5' x 4'5"
Walk-In Closet7' x 5'5"
Primary Bathroom14' x 10'

Lower Level Rooms

Family Room23' x 18'
Bedroom 512'5" x 11'
Media Room24'5" x 14'

Exterior & Parking

ExteriorStone, Stucco, Vinyl
RoofAge 8 Years or Less, Asphalt
FoundationBlock
Patio / PorchFront Porch, Patio
Garage Stalls3
Garage Size30x22.5 (668 sq ft)
ParkingAttached Garage, Concrete, Garage Door Opener

Lot & Utilities

Property SubtypeSingle Family
Lot Size0.5 acres
Lot Dimensions160x132x48x81x78x86
Lot DescriptionCorner Lot, Tree Coverage - Medium
ZoningResidential-Single Family
SubdivisionPrairie Gardens 2nd Add
TownshipBrooklyn Park
CountyHennepin
SewerCity Sewer/Connected
WaterCity Water/Connected
Road FrontageCity Street, Paved Streets

Homeowners Association

Association Fee$170 / year
AssociationPrairie Garden
Assessment PendingNo
Fee IncludesOther

Financial & Tax Information

Annual Taxes$7,599
Tax Year2026
Tax w/ Assessments$7,599
Assessment PendingNo
Parcel Number0411921230074
List TypeExclusive Right To Sell

Location

Call 612-356-2121For Showings and Questions
Broker Reciprocity logo
Listed by: Fish MLS Realty
Source: NorthstarMLS

Copyright 2026 Regional Multiple Listing Service of Minnesota, Inc. All rights reserved. Information Deemed Reliable But Not Guaranteed. The data relating to real estate for sale on this web site comes in part from the Broker Reciprocity℠ Program of the Regional Multiple Listing Service of Minnesota, Inc. Real estate listings held by brokerage firms other than Pederson Realty are marked with the Broker Reciprocity℠ logo or the Broker Reciprocity℠ thumbnail logo (a little black house) and detailed information about them includes the name of the listing brokers.