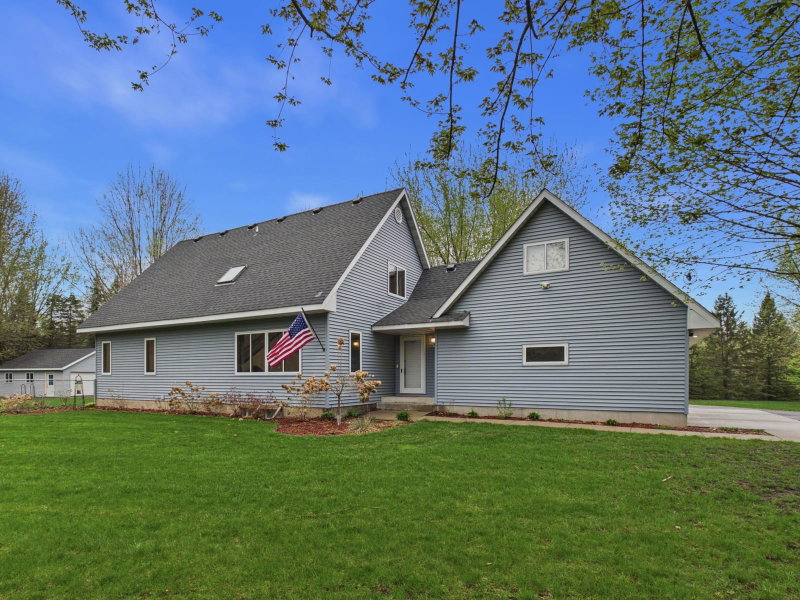
N7767 1185th Street - Photo 1
1 / 31
N7767 1185th Street
N7767 1185th Street
N7767 1185th Street
N7767 1185th Street
N7767 1185th Street

N7767 1185th Street, River Falls, WI 54022 - MLS# 7153602

MLS® #: 7153602|Listed: Oct 1, 2026
Active-Contingent

$557,000

Bedrooms
2
Bathrooms
3
Square Feet
1,704
Acres
5.007
Year Built
1994
Property Type
Residential
Heating
Propane, Forced Air
Cooling
Ceiling Fan(s), Central Air
Garages
3
School District
4893 - River Falls

ROOM TO GROW! Enjoy quiet, country living on just over 5 acres in a beautiful, park like setting at the

end of a cul-de-sac! This move in ready rambler offers over 1700 sqft of main living with a wonderful,

open floor plan. Inviting kitchen features a center island, plenty of cupboard & counter space leading

into the dining room & cozy 3 season porch. Spacious living room with vaulted ceiling & gas fireplace.

Private primary suite features a walk in closet, separate tub/shower, plus a 2nd spacious bedroom.

Unfinished walkout lower level has a head start with walls in place for another bedroom, huge family

room, bathroom rough-in & tons of storageŠjust bring your finishing touches! You'll love the heated,

insulated 3 car attached garage, additional 30x30 detached garage & storage shed. The yard is ready for

your gardens, games or relaxation! Location is ideal with quick access to so much! This is the perfect

blend of peaceful country living & everyday convenience. Schedule your showing today!

N7767 1185th Street, River Falls, WI 54022

Ask an Agent

Interior Information

BasementDaylight/Lookout Windows, Full, In-Floor Heat, Unfinished, Walkout
AppliancesCentral Vacuum, Cooktop, Dishwasher, Double Oven, Dryer, Fuel Tank - Rented, Microwave, Refrigerator, Wall Oven, Washer, Water Softener Owned
CoolingCentral Air
HeatingForced Air, In-Floor Heating
FuelPropane
Fireplaces1
Fireplace FeaturesGas, Living Room
LaundryMain Level, Sink
Dining RoomBreakfast Bar, Kitchen/Dining Room
Interior AmenitiesCeiling Fan(s), Hardwood Floors, Kitchen Center Island, Kitchen Window, Primary Bedroom Walk-In Closet, Main Floor Primary Bedroom, Natural Woodwork, Patio, Porch, Sun Room, Vaulted Ceiling(s), Washer/Dryer Hookup, Walk-In Closet

Size & Levels

LevelsOne
Total Finished Sq Ft3,408 sq ft
Above Grade Finished1,704 sq ft
Main Level Finished1,704 sq ft

Bathrooms

Full Baths2
1/2 Baths1
Bathroom DetailsBasement, Full Primary, Private Primary, Main Floor 1/2 Bath, Main Floor Full Bath, Rough In, Separate Tub & Shower, Walk-In Shower Stall

Rooms

Main Level Rooms

Living Room17' x 19'
Dining Room16' x 11'
Kitchen16' x 11'
Bedroom13' x 15'
Bedroom 214' x 12'
Laundry12' x 6'
Screened Porch12' x 9'

Lower Level Rooms

Family Room44' x 27'
Bedroom 312' x 17'
Utility Room26' x 13'
Storage16' x 13'

Exterior & Parking

ExteriorSteel Siding
RoofAge Over 8 Years, Asphalt
FoundationPoured Concrete
Patio / PorchCovered, Front Porch, Patio
Garage Stalls3
Garage Size31x27 (881 sq ft)
ParkingAttached Garage, Detached Garage, Asphalt, Garage Door Opener, Heated Garage, Insulated Garage

Lot & Utilities

Property SubtypeSingle Family
Single Family TypeAcreage, Rural Residential, Ranch-Style Home
Lot Size5.007 acres
Lot Dimensionsna
Lot DescriptionTillable, Tree Coverage - Medium
ZoningResidential-Single Family
TownshipRiver Falls
CountyPierce
SewerMound Septic, Private Sewer
WaterPrivate, Well
Road FrontageCul De Sac, Private Road, Unpaved Streets
Other StructuresGarage(s), Storage Shed

Financial & Tax Information

Annual Taxes$5,055
Tax Year2025
Tax w/ Assessments$5,055
Assessment PendingNo
Parcel Number002010370930
List TypeExclusive Right To Sell

Location

Call 612-356-2121For Showings and Questions
Broker Reciprocity logo
Listed by: EXP Realty, LLC
Source: NorthstarMLS

Copyright 2026 Regional Multiple Listing Service of Minnesota, Inc. All rights reserved. Information Deemed Reliable But Not Guaranteed. The data relating to real estate for sale on this web site comes in part from the Broker Reciprocity℠ Program of the Regional Multiple Listing Service of Minnesota, Inc. Real estate listings held by brokerage firms other than Pederson Realty are marked with the Broker Reciprocity℠ logo or the Broker Reciprocity℠ thumbnail logo (a little black house) and detailed information about them includes the name of the listing brokers.