W10446 880th Avenue - Photo 1
1 / 42
W10446 880th Avenue
W10446 880th Avenue
W10446 880th Avenue
W10446 880th Avenue
W10446 880th Avenue

W10446 880th Avenue, River Falls, WI 54022 - MLS# 7046140

MLS® #: 7046140|Listed: Apr 25, 2026

$525,000

$575,000↓ 8.7%
Bedrooms
3
Bathrooms
4
Square Feet
2,004
Acres
2.02
Year Built
1991
Property Type
Residential
Heating
Natural Gas, Forced Air
Cooling
Ceiling Fan(s), Central Air
Garages
3
School District
4893 - River Falls

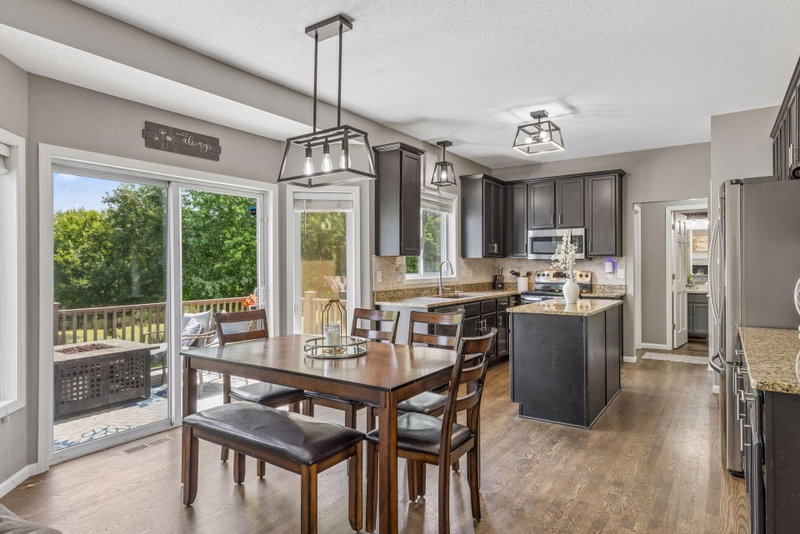
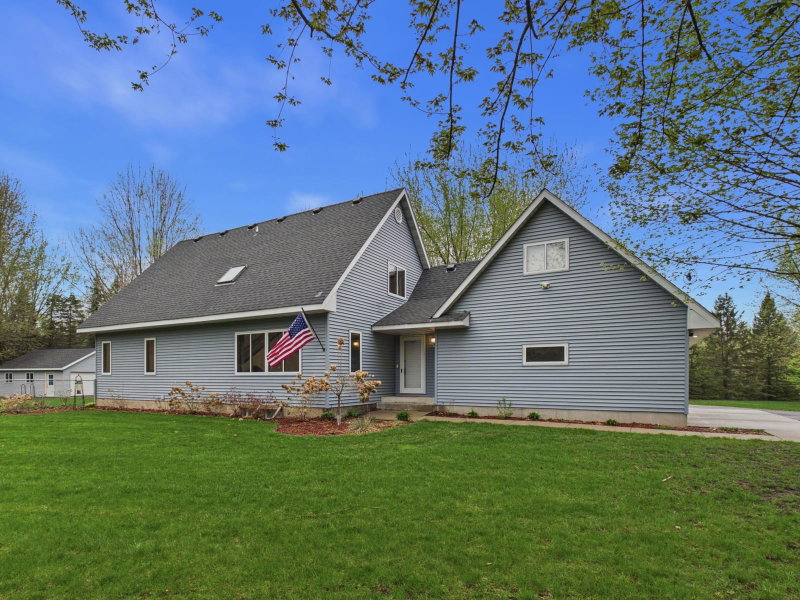
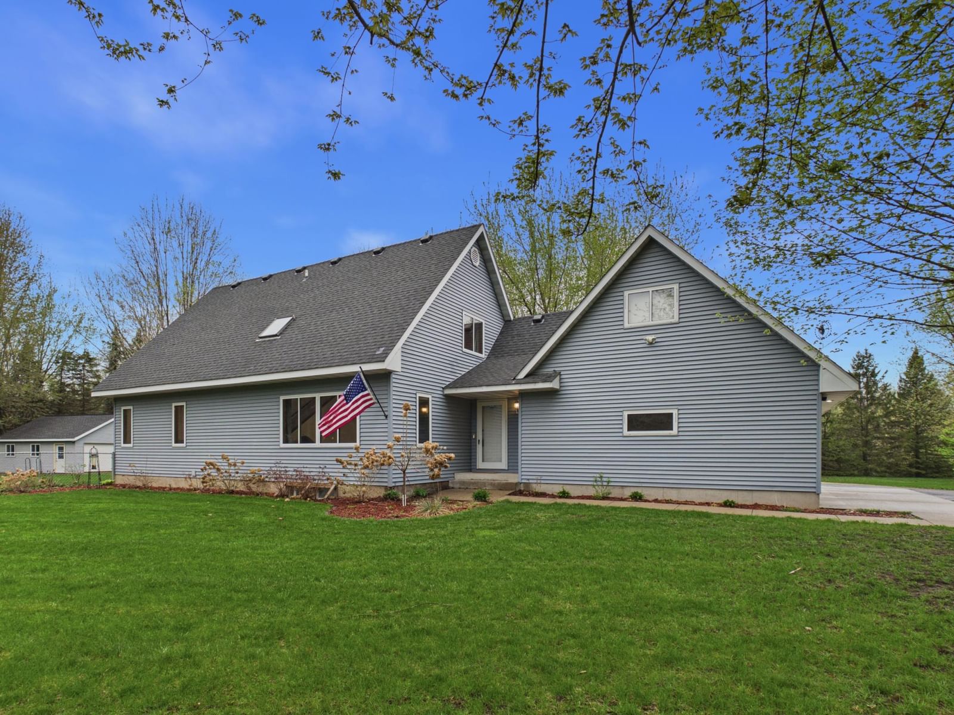
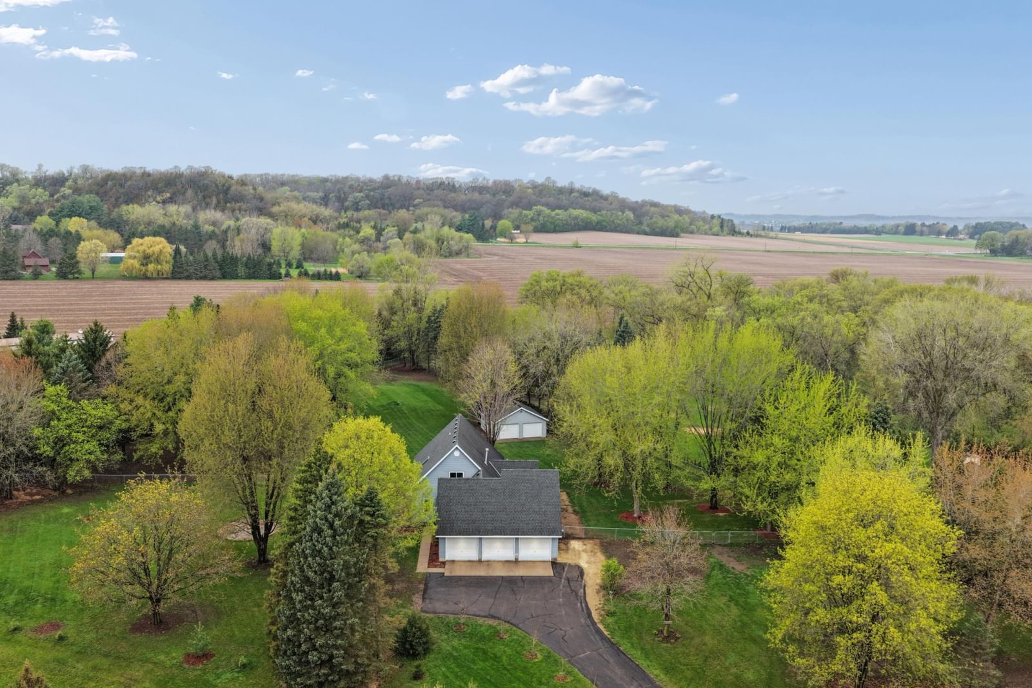
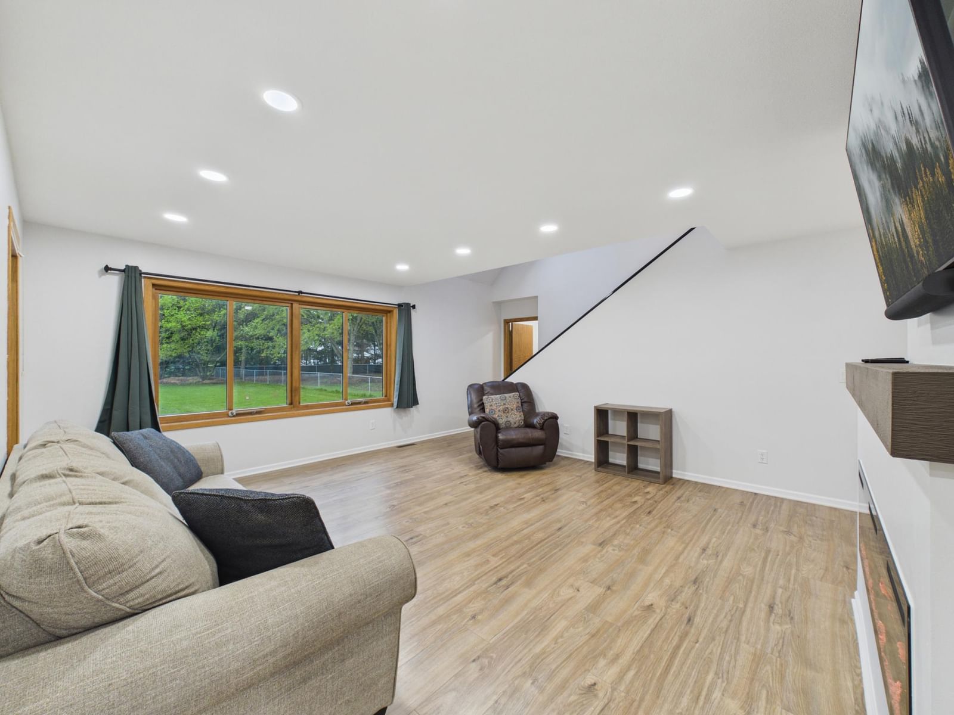
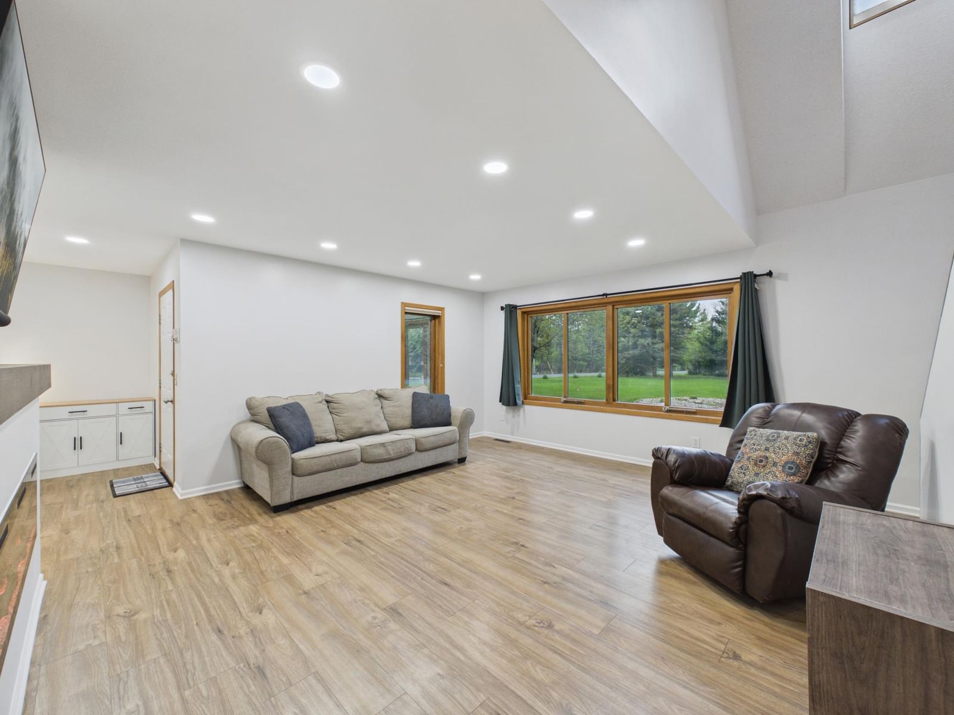
*Back on market due to buyer's home not selling* This beautiful 3 bed, 3.5 bath home has been cared for from the start and offers a warm, comfortable layout with several recent updates. The main level features updated flooring, refreshed light fixtures, a large kitchen with plenty of room to cook and gather, updated appliances, an owner’s suite with a private bath, main-floor laundry, a den, and a bright three-season room overlooking the backyard.

The lower level offers additional living space with a cozy natural gas fireplace and poured concrete walls with exterior insulation for durability and efficiency. The upper level offers two large bedrooms with a shared bathroom and small loft area to enjoy as well!

The attached 3-car garage includes a 12x30 loft—a great bonus space for storage or projects. The fully fenced backyard adds privacy and easy outdoor enjoyment. You’ll also appreciate the 24x24 detached garage, complete with an epoxy floor, electric, and telephone service, making it ideal for storage, hobbies, or extra gear.

Altogether, this is a well-kept home with space, updates, and flexibility inside and out that you will be able to enjoy for years! Sump pump and radon mitigation system recently installed. New roof is being installed soon!

W10446 880th Avenue, River Falls, WI 54022

Ask an Agent

Interior Information

BasementPartially Finished
AppliancesDishwasher, Dryer, Water Filtration System, Microwave, Range, Refrigerator, Washer
CoolingCentral Air
HeatingForced Air
FuelNatural Gas
Fireplaces2
Fireplace FeaturesCirculating, Electric, Family Room, Gas, Living Room
LaundryMain Level
Dining RoomKitchen/Dining Room
Interior AmenitiesCeiling Fan(s), Kitchen Window, Main Floor Primary Bedroom, Porch, Vaulted Ceiling(s), Washer/Dryer Hookup

Size & Levels

LevelsTwo
Total Finished Sq Ft3,152 sq ft
Above Grade Finished1,904 sq ft
Below Grade Finished100 sq ft
Main Level Finished1,248 sq ft

Bathrooms

Full Baths3
1/2 Baths1
Bathroom DetailsFull Primary, Full Basement, Main Floor 1/2 Bath, Upper Level Full Bath

Rooms

Main Level Rooms

Living Room18' x 17'
Dining Room10' x 13'
Kitchen10' x 17'
Bedroom14' x 14'
Mud Room10' x 11'
Three Season Porch12' x 12'

Upper Level Rooms

Bedroom 214' x 14'
Bedroom 312' x 14'

Exterior & Parking

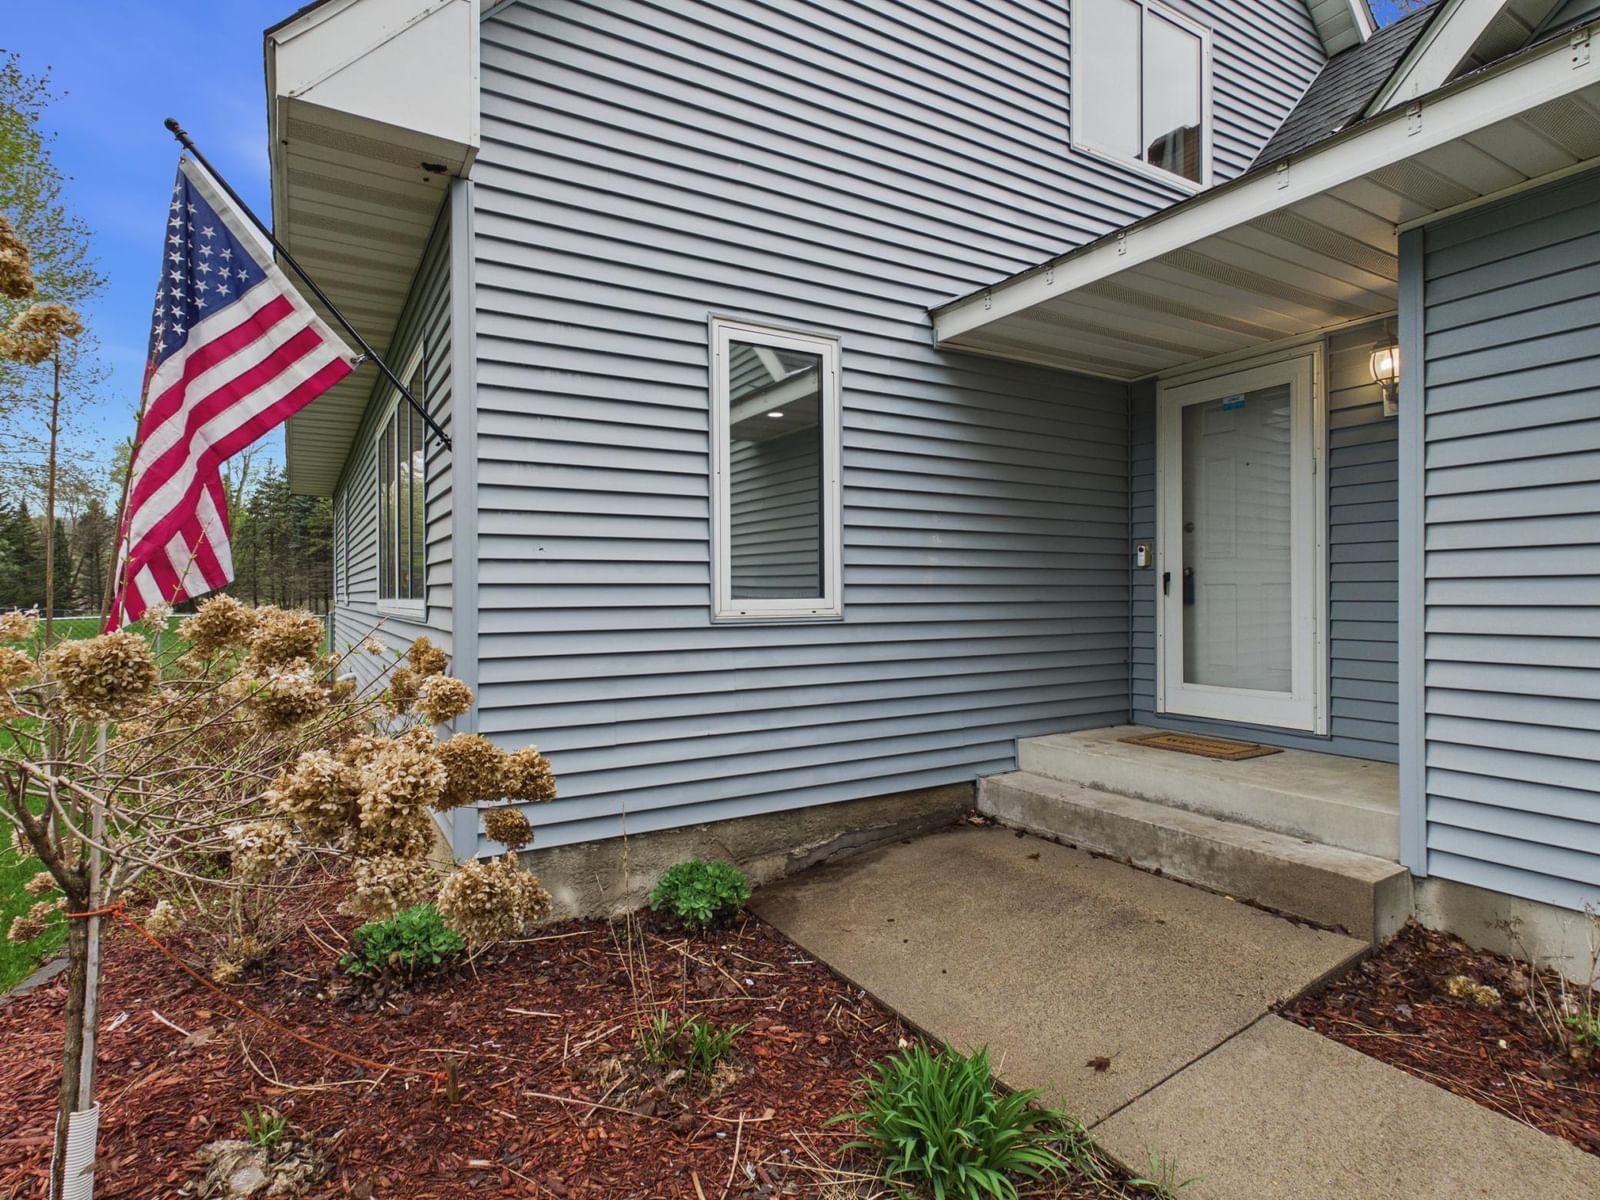
ExteriorVinyl
RoofAge Over 8 Years, Architectural Shingle
FoundationPoured Concrete
Garage Stalls3
Garage Size34x22 (748 sq ft)
ParkingAttached Garage, Asphalt, Storage

Lot & Utilities

Property SubtypeSingle Family
Lot Size2.02 acres
Lot Dimensions410x424x554
ZoningResidential-Single Family
SubdivisionHillwood Add
TownshipRiver Falls
CountyPierce
SewerMound Septic, Private Sewer
WaterPrivate, Well
Road FrontageTownship
FencingChain Link, Full

Financial & Tax Information

Annual Taxes$6,776
Tax Year2025
Tax w/ Assessments$6,776
Assessment PendingNo
Parcel Number022011750200
Financing OptionsConventional, VA, FHA, Cash
Assumable MortgageNot Assumable
List TypeExclusive Right To Sell

Location

Call 612-356-2121For Showings and Questions
Broker Reciprocity logo
Listed by: Coldwell Banker Realty
Source: NorthstarMLS

Copyright 2026 Regional Multiple Listing Service of Minnesota, Inc. All rights reserved. Information Deemed Reliable But Not Guaranteed. The data relating to real estate for sale on this web site comes in part from the Broker Reciprocity℠ Program of the Regional Multiple Listing Service of Minnesota, Inc. Real estate listings held by brokerage firms other than Pederson Realty are marked with the Broker Reciprocity℠ logo or the Broker Reciprocity℠ thumbnail logo (a little black house) and detailed information about them includes the name of the listing brokers.