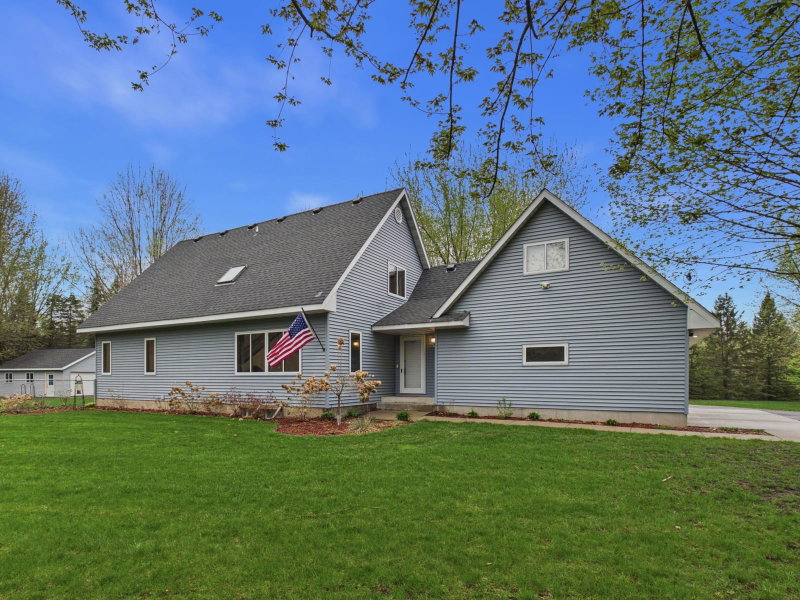
1238 Compton Avenue - Photo 1
1 / 45
1238 Compton Avenue
1238 Compton Avenue
1238 Compton Avenue
1238 Compton Avenue
1238 Compton Avenue

1238 Compton Avenue, River Falls, WI 54022 - MLS# 7132502

MLS® #: 7132502|Listed: Aug 31, 2026

$498,900

$500,000↓ 0.2%
Bedrooms
3
Bathrooms
3
Square Feet
1,799
Acres
0.145
Year Built
2024
Property Type
Residential
Heating
Natural Gas, Forced Air
Cooling
Central Air
Garages
3
School District
4893 - River Falls

Welcome to Oak Hill Neighborhood! Built by Creative Homes, this impressive four-level split offers a distinctive floor plan with plenty of room to spread out. The main level features an open living area and a spacious primary suite with a private bath and large walk-in closet.

The upper level truly sets this home apart, featuring two generous bedrooms with large closets, a full bath, and a spacious loft that lives like a second living room, perfect for relaxing, working, or entertaining.

The unfinished walkout lower level is already framed for a fourth bedroom and offers great potential for additional finished space. Walk out to the fenced backyard with sprinkler system, or enjoy the newer, generously sized deck, a wonderful spot for entertaining and stargazing.

A three-car garage completes this thoughtfully designed Creative Homes property with a layout you’ll appreciate the moment you step inside.

1238 Compton Avenue, River Falls, WI 54022

Ask an Agent

Interior Information

BasementCrawl Space, Daylight/Lookout Windows, Drain Tiled, Full, Storage Space, Sump Pump, Unfinished, Walkout
AppliancesDishwasher, Dryer, Microwave, Range, Refrigerator, Stainless Steel Appliances, Washer, Water Softener Owned
CoolingCentral Air
HeatingForced Air
FuelNatural Gas
LaundryIn Basement
Dining RoomEat In Kitchen, Kitchen/Dining Room
Interior AmenitiesDeck, Kitchen Center Island, Kitchen Window, Primary Bedroom Walk-In Closet, Main Floor Primary Bedroom, In-Ground Sprinkler, Vaulted Ceiling(s), Washer/Dryer Hookup
ElectricCircuit Breakers

Size & Levels

LevelsFour or More Level Split
Total Finished Sq Ft2,880 sq ft
Above Grade Finished1,799 sq ft
Main Level Finished1,081 sq ft

Bathrooms

Full Baths1
3/4 Baths1
1/2 Baths1
Bathroom Details3/4 Primary, Private Primary, Main Floor 1/2 Bath, Rough In, Upper Level Full Bath

Rooms

Main Level Rooms

Living Room15' x 15'
Dining Room12' x 11'
Kitchen12' x 14'
Bedroom12' x 15'

Upper Level Rooms

Loft15' x 12'
Bedroom 210' x 13'
Bedroom 310' x 13'

Exterior & Parking

ExteriorShakes, Vinyl
ConstructionConcrete, Frame
RoofAge 8 Years or Less
FoundationPoured Concrete
Patio / PorchDeck
Garage Stalls3
Garage Size32x22 (702 sq ft)
Garage Door16' wide x 7' tall
ParkingAttached Garage, Asphalt, Finished Garage, Garage Door Opener

Lot & Utilities

Property SubtypeSingle Family
Lot Size0.145 acres
Lot Dimensions60x105x60x105
Lot DescriptionTree Coverage - Light
ZoningResidential-Single Family
SubdivisionOak Hill
TownshipRiver Falls
CountyPierce
SewerCity Sewer/Connected
WaterCity Water/Connected
Road FrontagePaved Streets
FencingFull, Vinyl

Homeowners Association

Association Fee$120 / year
AssociationBordertown Realty
Assessment PendingNo
Fee IncludesOther, Professional Mgmt

Financial & Tax Information

Annual Taxes$6,442
Tax Year2025
Tax w/ Assessments$6,442
Assessment PendingNo
Parcel Number276011211343
Assumable MortgageNot Assumable
List TypeExclusive Right To Sell

Location

Call 612-356-2121For Showings and Questions
Broker Reciprocity logo
Listed by: Realty ONE Group SIMPLIFIED
Source: NorthstarMLS

Copyright 2026 Regional Multiple Listing Service of Minnesota, Inc. All rights reserved. Information Deemed Reliable But Not Guaranteed. The data relating to real estate for sale on this web site comes in part from the Broker Reciprocity℠ Program of the Regional Multiple Listing Service of Minnesota, Inc. Real estate listings held by brokerage firms other than Pederson Realty are marked with the Broker Reciprocity℠ logo or the Broker Reciprocity℠ thumbnail logo (a little black house) and detailed information about them includes the name of the listing brokers.