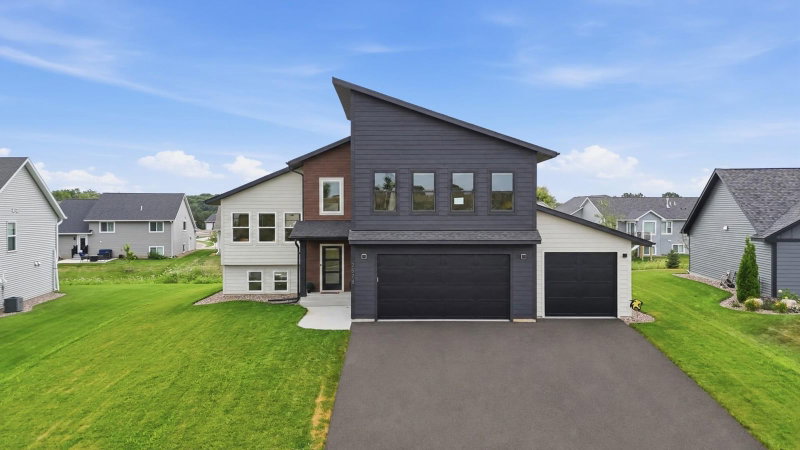
3177 Kingston Street - Photo 1
1 / 54
3177 Kingston Street

3177 Kingston Street, River Falls, WI 54022 - MLS# 7136041

MLS® #: 7136041|Listed: Aug 31, 2026

$529,900

$540,000↓ 1.9%
Open HouseOct 17, 11 AM - 3 PM
Bedrooms
3
Bathrooms
3
Square Feet
2,159
Year Built
2020
Property Type
Residential
Heating
Natural Gas, Forced Air
Cooling
Ceiling Fan(s), Central Air
Garages
3
School District
4893 - River Falls

Welcome home to this beautiful maintained 3-bedroom, 3-bath split-level located in the highly desirable Sterling Ponds neighborhood of River Falls. Built in 2020, this move-in-ready home offers the perfect blend of modern finishes, functional design, and comfortable living. The open-concept main level features a spacious kitchen, bright dining area, and inviting living room with a cozy gas fireplace, two bedrooms and two baths, creating an ideal space for both everyday living and entertaining. The finished lower level expands your living space with a large family room featuring an electric fireplace, an additional bedroom, 3/4 bath, and utility room. Enjoy exceptional storage with two walk-in closets and take advantage of outdoor living on the large deck overlooking a fenced backyard. A dedicated play area beneath the deck and a relaxing outdoor sauna make this property truly stand out. The oversized 3-car attached garage is heated and finished, and provides ample space for vehicles, toys, and tools. Conveniently located near schools, parks, trails, and all the amenities River Falls has to offer, this exceptional home is one you won't want to miss.

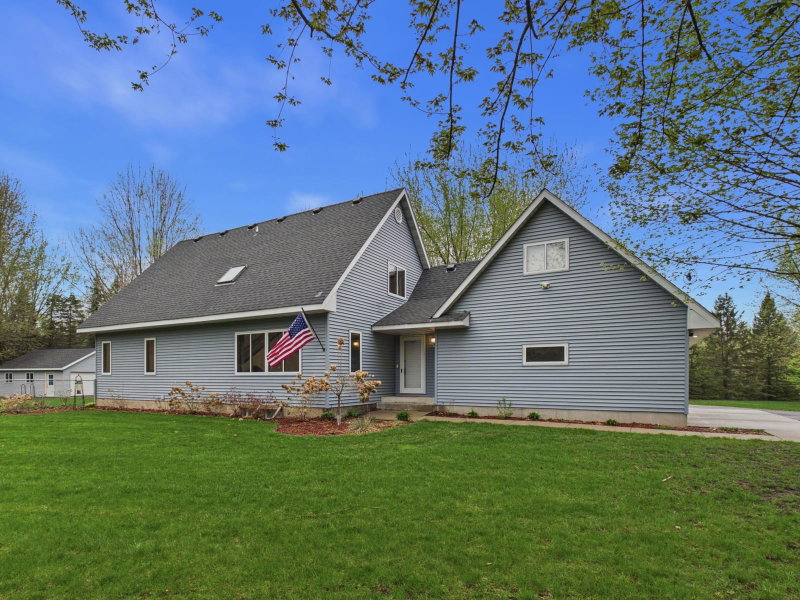
3177 Kingston Street, River Falls, WI 54022

Ask an Agent

Open Houses

  • OCT17
    SaturdayToday
    11 AM - 3 PM

Interior Information

BasementBlock
AppliancesDishwasher, Disposal, Dryer, Electric Water Heater, Range, Refrigerator, Stainless Steel Appliances, Washer, Water Softener Owned
CoolingCentral Air
HeatingForced Air
FuelNatural Gas
Fireplaces2
Fireplace FeaturesElectric, Family Room, Gas, Living Room
LaundryElectric Dryer Hookup, Lower Level, Laundry Room, Washer Hookup
Interior AmenitiesCeiling Fan(s), Deck, Kitchen Center Island, Primary Bedroom Walk-In Closet, Main Floor Primary Bedroom, Sauna, Vaulted Ceiling(s), Washer/Dryer Hookup, Walk-In Closet

Size & Levels

LevelsSplit Entry (Bi-Level)
Total Finished Sq Ft2,288 sq ft
Above Grade Finished1,144 sq ft
Below Grade Finished1,015 sq ft
Main Level Finished1,144 sq ft
Foundation Size26x44

Bathrooms

Full Baths1
3/4 Baths2
Bathroom Details3/4 Basement, Full Primary

Rooms

Main Level Rooms

Living Room16'8" x 11'4"
Dining Room12'5" x 9'
Kitchen10'6" x 11'
Bedroom12'3" x 12'5"
Bedroom 29'11" x 13'2"

Lower Level Rooms

Family Room26' x 23'7"
Bedroom 39'6" x 15'
Utility Room10' x 12'8"

Exterior & Parking

ExteriorStone
ConstructionFrame
RoofAge 8 Years or Less, Architectural Shingle
FoundationBlock
Patio / PorchComposite Decking
Garage Stalls3
Garage Size31x23.5 (729 sq ft)
ParkingAttached Garage, Asphalt, Finished Garage, Garage Door Opener, Heated Garage

Lot & Utilities

Property SubtypeSingle Family
Lot Size9,440 square feet
Lot Dimensions80'x118'
ZoningResidential-Single Family
SubdivisionSterling Ponds Second Add
TownshipRiver Falls
CountySt. Croix
SewerCity Sewer/Connected
WaterCity Water/Connected
Road FrontageCity Street
FencingChain Link

Financial & Tax Information

Annual Taxes$7,223
Tax Year2025
Tax w/ Assessments$7,223
Assessment PendingNo
Parcel Number276116216000
Financing OptionsConventional, VA, FHA
List TypeExclusive Right To Sell

Location

Call 612-356-2121For Showings and Questions
Broker Reciprocity logo
Listed by: Edina Realty, Inc. - Duluth
Source: NorthstarMLS

Copyright 2026 Regional Multiple Listing Service of Minnesota, Inc. All rights reserved. Information Deemed Reliable But Not Guaranteed. The data relating to real estate for sale on this web site comes in part from the Broker Reciprocity℠ Program of the Regional Multiple Listing Service of Minnesota, Inc. Real estate listings held by brokerage firms other than Pederson Realty are marked with the Broker Reciprocity℠ logo or the Broker Reciprocity℠ thumbnail logo (a little black house) and detailed information about them includes the name of the listing brokers.