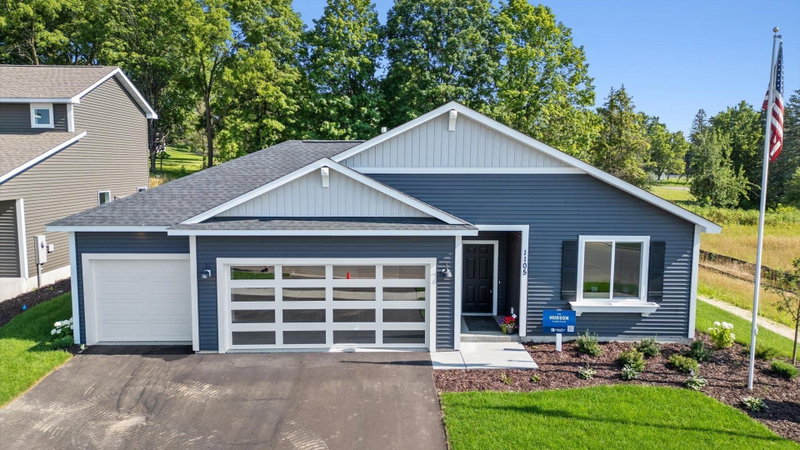
1055 E Meadowsweet Drive - Photo 1
1 / 19
1055 E Meadowsweet Drive

1055 E Meadowsweet Drive, River Falls, WI 54022 - MLS# 7150183

MLS® #: 7150183|Listed: Oct 3, 2026

$499,900

Bedrooms
2
Bathrooms
2
Square Feet
1,948
Acres
0.2
Year Built
2026
Property Type
Residential
Heating
Natural Gas, Forced Air, Fireplace(s)
Cooling
Ceiling Fan(s), Central Air
Garages
2
School District
4893 - River Falls

UNDER CONSTRUCTION! DECEMBER 2026 COMPLETION! JP Brooks presents the Waterford Villa with Elevation B, a thoughtfully designed slab on grade home in our new Wildflower Meadows community in River Falls. The Wildflower Meadows community is located in the beautiful city of River Falls, Wisconsin. River Falls is a growing community known for its scenic natural beauty, vibrant downtown, excellent schools, and welcoming small-town atmosphere. The centerpiece of the home is the Gourmet Kitchen with a Stunning hood vent and double wall ovens. The sanctuary-like primary suite, featuring a spacious bedroom, a spa-inspired bathroom with a large, luxury oversized tiled shower with bench seat and shampoo niche, and a wardrobe expanding walk-in closet. Entertain and unwind in the inviting open-concept living area, where the beautiful kitchen flows seamlessly into the bumped-back separate dining room—perfect for enjoying meals with family or guests. The centered gas fireplace in the living room creates a warm and welcoming space for gathering events or simply relaxing in comfort. The home also offers a well-appointed main floor secondary bedroom, a private home office ideal for remote work or study, a stylish guest bathroom, and a conveniently located laundry room—all thoughtfully designed to cater to your lifestyle. For those with hobbies or a need for extra storage, the 2-car garage features an additional bumped back workshop, offering ample space for projects or additional storage. Don’t miss out on this rare opportunity to live in a peaceful, close-knit community with all the space and amenities you’ve been looking for - schedule your visit today!

1055 E Meadowsweet Drive, River Falls, WI 54022

Ask an Agent

Interior Information

AppliancesDishwasher, Electric Water Heater, Microwave, Range, Refrigerator, Stainless Steel Appliances
CoolingCentral Air
HeatingForced Air, Fireplace(s)
FuelNatural Gas
Fireplaces1
Fireplace FeaturesGas, Living Room
LaundryElectric Dryer Hookup, Main Level, Washer Hookup
Dining RoomEat In Kitchen, Separate/Formal Dining Room
Interior AmenitiesCeiling Fan(s), Kitchen Center Island, Primary Bedroom Walk-In Closet, Main Floor Primary Bedroom, In-Ground Sprinkler, Vaulted Ceiling(s), Washer/Dryer Hookup, Walk-In Closet
Electric200+ Amp Service

Size & Levels

LevelsOne
Total Finished Sq Ft1,948 sq ft
Above Grade Finished1,948 sq ft
Main Level Finished1,948 sq ft

Bathrooms

Full Baths1
3/4 Baths1
Bathroom Details3/4 Primary, Bathroom Ensuite, Private Primary, Main Floor Full Bath, Primary Walk-Thru

Rooms

Main Level Rooms

Living Room14' x 17'
Dining Room11' x 11'
Kitchen15' x 20'
Office13' x 10'
Bedroom12' x 15'
Bedroom 212' x 12'
Walk-In Closet5' x 5'
Walk-In Closet9' x 7'
Laundry10' x 7'
Pantry (Walk-In)4' x 4'
Foyer6' x 12'
Porch6' x 7'

Exterior & Parking

ExteriorStone, Vinyl
RoofAge 8 Years or Less, Asphalt
FoundationSlab
Patio / PorchPatio
Garage Stalls2
ParkingAttached Garage, Asphalt, Garage Door Opener
New ConstructionYes

Lot & Utilities

Property SubtypeSingle Family
Lot Size0.2 acres
Lot Dimensions8832 sq ft
Lot DescriptionSod Included in Price
ZoningResidential-Single Family
TownshipRiver Falls
CountySt. Croix
SewerCity Sewer/Connected
WaterCity Water/Connected
Road FrontageCity Street, Paved Streets

Financial & Tax Information

Annual Taxes$0
Tax Year2026
Tax w/ Assessments$0
Parcel Number276117005113
Financing OptionsConventional, VA, FHA, Cash
List TypeExclusive Right To Sell

Location

Call 612-356-2121For Showings and Questions
Broker Reciprocity logo
Listed by: JPW Realty
Source: NorthstarMLS

Copyright 2026 Regional Multiple Listing Service of Minnesota, Inc. All rights reserved. Information Deemed Reliable But Not Guaranteed. The data relating to real estate for sale on this web site comes in part from the Broker Reciprocity℠ Program of the Regional Multiple Listing Service of Minnesota, Inc. Real estate listings held by brokerage firms other than Pederson Realty are marked with the Broker Reciprocity℠ logo or the Broker Reciprocity℠ thumbnail logo (a little black house) and detailed information about them includes the name of the listing brokers.