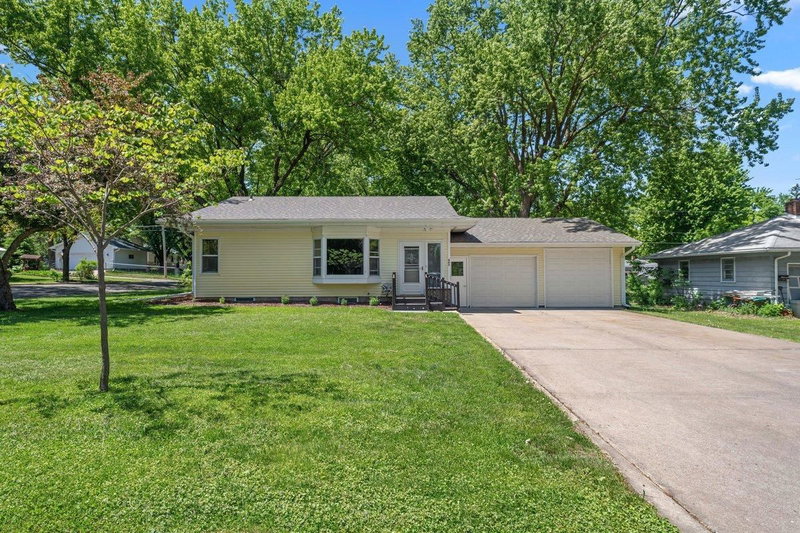
1339 Oak Street - Photo 1
1 / 29
1339 Oak Street
1339 Oak Street
1339 Oak Street
1339 Oak Street
1339 Oak Street

1339 Oak Street, River Falls, WI 54022 - MLS# 7135016

MLS® #: 7135016|Listed: Aug 28, 2026

$310,000

Bedrooms
3
Bathrooms
2
Square Feet
1,265
Acres
0.26
Year Built
1975
Property Type
Residential
Heating
Natural Gas, Forced Air
Cooling
Ceiling Fan(s), Central Air
Garages
2
School District
4893 - River Falls

You’ll appreciate how much living space is packed into this classic rambler in River Falls, with the convenience of having all three bedrooms on the main level. Hardwood floors run through the main living areas, including the front living room, while a separate family room gives you a second comfortable space to spread out. The family room features a vaulted, wood-paneled ceiling and a stone-surround wood-burning fireplace that creates a natural focal point. All three bedrooms and the family room have new carpet. The unfinished basement provides plenty of room for storage, hobbies, a workshop, or future finished space. Outside, the spacious yard gives you room to garden, play, entertain, or simply enjoy the extra elbow room, with a storage shed for keeping lawn equipment and outdoor items organized.

1339 Oak Street, River Falls, WI 54022

Ask an Agent

Interior Information

BasementBlock, Daylight/Lookout Windows, Drainage System, Sump Pump, Unfinished
AppliancesDishwasher, Disposal, Dryer, Exhaust Fan, Gas Water Heater, Microwave, Range, Refrigerator, Washer, Water Softener Owned
CoolingCentral Air
HeatingForced Air
FuelNatural Gas
Fireplaces1
Fireplace FeaturesFamily Room, Stone, Wood Burning
Dining RoomKitchen/Dining Room
Interior AmenitiesCeiling Fan(s), Hardwood Floors, Kitchen Window, Patio, Tile Floors, Vaulted Ceiling(s)
ElectricCircuit Breakers, 200+ Amp Service

Size & Levels

LevelsOne
Total Finished Sq Ft2,198 sq ft
Above Grade Finished1,265 sq ft
Main Level Finished1,265 sq ft

Bathrooms

Full Baths1
1/2 Baths1
Bathroom Details1/2 Basement, Main Floor Full Bath, Rough In

Rooms

Main Level Rooms

Living Room18' x 14'
Family Room16' x 15'
Dining Room12' x 9'
Kitchen12' x 11'
Bedroom13' x 10'
Bedroom 212' x 10'
Bedroom 311' x 9'

Exterior & Parking

ExteriorWood
ConstructionFrame
FoundationBlock
Patio / PorchPatio
Garage Stalls2
ParkingAttached Garage, Concrete, Electric

Lot & Utilities

Property SubtypeSingle Family
Lot Size0.26 acres
Lot Dimensions85x134
ZoningResidential-Single Family
SubdivisionCollege View 4th Add
TownshipRiver Falls
CountyPierce
SewerCity Sewer/Connected
WaterCity Water/Connected
FencingChain Link, Partial, Privacy, Vinyl, Wood
Other StructuresStorage Shed

Financial & Tax Information

Annual Taxes$4,646
Tax Year2025
Tax w/ Assessments$4,646
Parcel Number276011700400
Assumable MortgageNot Assumable
List TypeExclusive Right To Sell

Location

Call 612-356-2121For Showings and Questions
Broker Reciprocity logo
Listed by: Kris Lindahl Real Estate
Source: NorthstarMLS

Copyright 2026 Regional Multiple Listing Service of Minnesota, Inc. All rights reserved. Information Deemed Reliable But Not Guaranteed. The data relating to real estate for sale on this web site comes in part from the Broker Reciprocity℠ Program of the Regional Multiple Listing Service of Minnesota, Inc. Real estate listings held by brokerage firms other than Pederson Realty are marked with the Broker Reciprocity℠ logo or the Broker Reciprocity℠ thumbnail logo (a little black house) and detailed information about them includes the name of the listing brokers.