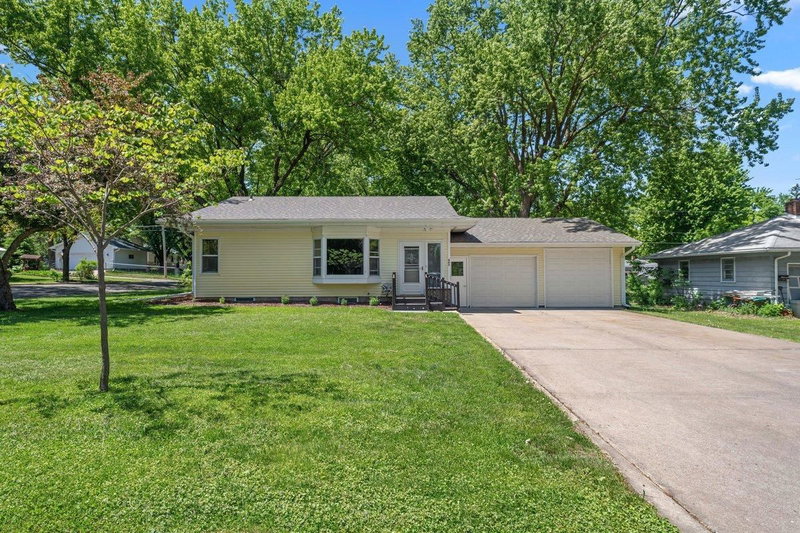
421 Lewis Street - Photo 1
1 / 18
421 Lewis Street
421 Lewis Street
421 Lewis Street
421 Lewis Street
421 Lewis Street

421 Lewis Street, River Falls, WI 54022 - MLS# 7150202

MLS® #: 7150202|Listed: Sep 28, 2026
Active-Contingent

$269,000

$289,000↓ 6.9%
Bedrooms
2
Bathrooms
2
Square Feet
1,274
Acres
0.2
Year Built
1935
Property Type
Residential
Heating
Natural Gas, Forced Air
Cooling
Central Air
Garages
2
School District
4893 - River Falls

West Side River Falls Opportunity! This charming 1.5-story home, built in the 1930s, offers character, functionality, and plenty of potential for the buyer looking to add their own finishing touches. Extensive updates include newer roofing, furnace, air conditioning, and an upgraded 200-amp electrical service.

The main level features beautiful wood floors, extensive cabinetry, a convenient laundry closet just off the kitchen, and a flexible room that could serve as a third bedroom, office, or den. Two additional bedrooms are located on the second level. The partial basement includes a ¾ bathroom and provides space for the utilities.

Outside, enjoy the covered rear porch - a great spot for relaxing or entertaining. A detached 22' x 26' two-car garage provides plenty of room for vehicles, hobbies, tools, and storage.

This home is an excellent opportunity for a buyer looking to build equity. With some additional work and personal touches, this west-side River Falls property offers the potential for a rewarding investment in a desirable location.

421 Lewis Street, River Falls, WI 54022

Ask an Agent

Interior Information

BasementPartial
AppliancesDryer, Range, Refrigerator, Washer
CoolingCentral Air
HeatingForced Air
FuelNatural Gas
LaundryIn Kitchen
Dining RoomEat In Kitchen
Electric200+ Amp Service

Size & Levels

LevelsOne and One Half
Total Finished Sq Ft1,394 sq ft
Above Grade Finished1,274 sq ft
Main Level Finished874 sq ft
Foundation Size10 x 12

Bathrooms

Full Baths1
3/4 Baths1
Bathroom Details3/4 Basement, Main Floor 3/4 Bath

Rooms

Main Level Rooms

Living Room11'5" x 15'
Family Room11'5" x 12'
Kitchen13'5" x 17'

Second Level Rooms

Bedroom12' x 15'
Bedroom 29'5" x 11'

Exterior & Parking

ExteriorWood
ConstructionFrame
RoofAge 8 Years or Less, Asphalt
FoundationStone
Patio / PorchCovered, Patio
Garage Stalls2
Garage Size22 x 26 (572 sq ft)
ParkingDetached Garage

Lot & Utilities

Property SubtypeSingle Family
Lot Size0.2 acres
Lot Dimensions66 x 132
Lot DescriptionCorner Lot
ZoningResidential-Single Family
SubdivisionNn & Os Powells Add
TownshipRiver Falls
CountyPierce
SewerCity Sewer/Connected
WaterCity Water/Connected
Road FrontageCity Street

Financial & Tax Information

Annual Taxes$3,240
Tax Year2025
Tax w/ Assessments$3,240
Assessment PendingNo
Parcel Number276010490600
Financing OptionsConventional, VA, Cash
List TypeExclusive Right To Sell

Location

Call 612-356-2121For Showings and Questions
Broker Reciprocity logo
Listed by: Property Executives Realty
Source: NorthstarMLS

Copyright 2026 Regional Multiple Listing Service of Minnesota, Inc. All rights reserved. Information Deemed Reliable But Not Guaranteed. The data relating to real estate for sale on this web site comes in part from the Broker Reciprocity℠ Program of the Regional Multiple Listing Service of Minnesota, Inc. Real estate listings held by brokerage firms other than Pederson Realty are marked with the Broker Reciprocity℠ logo or the Broker Reciprocity℠ thumbnail logo (a little black house) and detailed information about them includes the name of the listing brokers.