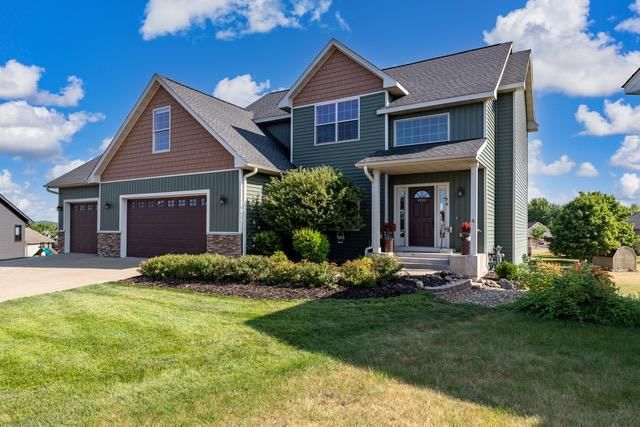
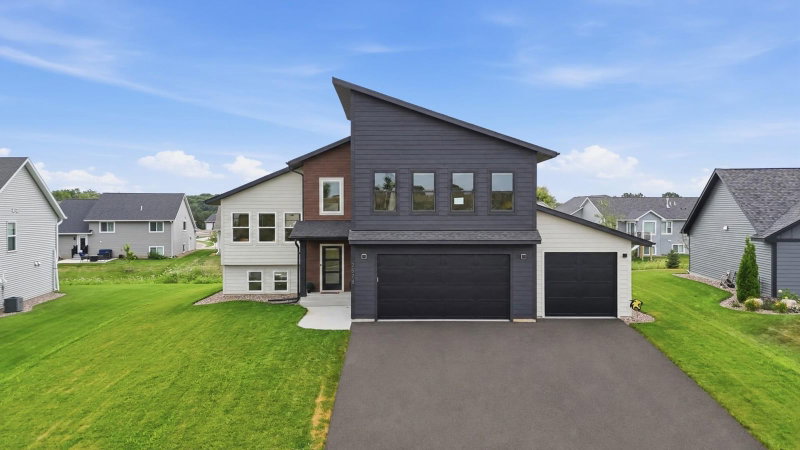
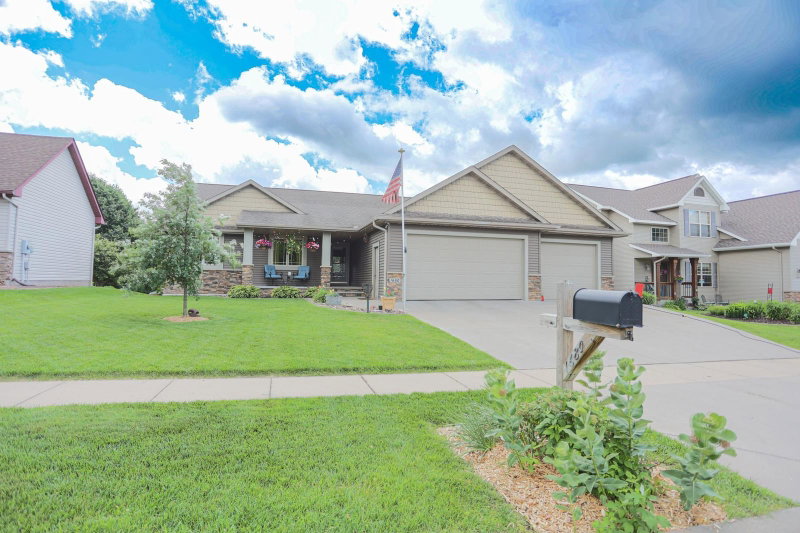
3129 Glasgow Street - Photo 1
1 / 36
3129 Glasgow Street
3129 Glasgow Street
3129 Glasgow Street
3129 Glasgow Street
3129 Glasgow Street

3129 Glasgow Street, River Falls, WI 54022 - MLS# 7161012

MLS® #: 7161012|Listed: Oct 16, 2026

$535,000

Bedrooms
3
Bathrooms
3
Square Feet
3,036
Acres
0.2
Year Built
2019
Property Type
Residential
Heating
Natural Gas, Forced Air
Cooling
Central Air
Garages
3
School District
4893 - River Falls

Your own backyard paradise awaits in River Falls' desirable Sterling Ponds neighborhood! Conveniently located just off Hwy 35, approximately 7 minutes from Hudson and 30 minutes from St. Paul, this beautifully maintained 3-bedroom, 3-bath home offers over 3,000 finished square feet, peaceful countryside surroundings, and nearby walking trails.

Step inside to an inviting open-concept design filled with natural light, a beautiful stone fireplace, and a spacious kitchen with center island, walk-in pantry, and appliances replaced within the past year. Enjoy the convenience of main-level living with two bedrooms, including a primary suite and a second bedroom currently used as a home office, plus main-floor laundry.

The expansive finished lower level offers incredible entertaining space with a large recreation area, room for multiple seating arrangements, games, and a pool table. An additional nonconforming room provides flexible space for fitness, hobbies, or storage.

Step outside and experience the ultimate backyard retreat! Sellers report investing over $100,000 in property enhancements, including a heated pool, hot tub, extended concrete patio, gazebo, fencing, and additional storage. The fully fenced backyard with irrigation system and multiple seating areas creates the perfect setting for summer gatherings, entertaining friends, or simply relaxing at home.

Additional highlights include a charming covered front porch, extra-wide three-car garage with EV charger, spacious 16' x 20' storage shed with flooring and lofts, and a separate garden shed.

Located in the River Falls School District, this exceptional home combines everyday convenience, flexible living spaces, and resort-style outdoor enjoyment. Why leave home when your own private getaway is right outside your door? Schedule your private showing today!

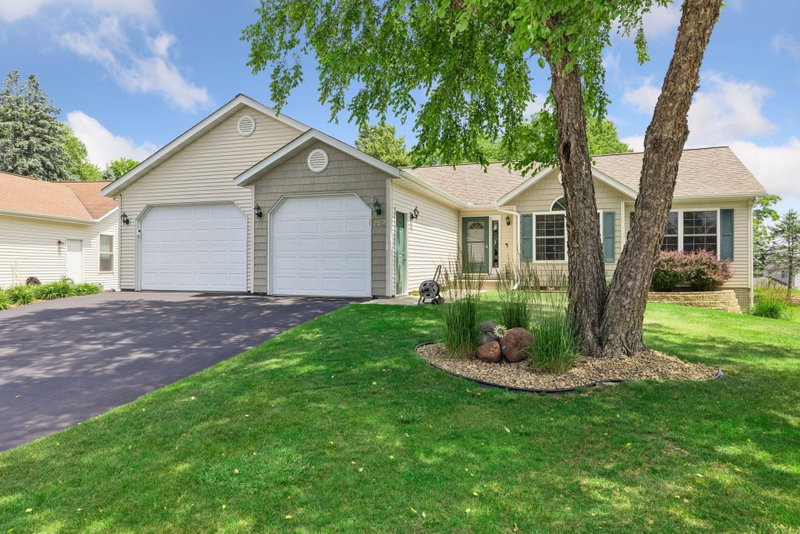
3129 Glasgow Street, River Falls, WI 54022

Ask an Agent

Interior Information

BasementDaylight/Lookout Windows, Egress Window(s), Finished, Full, Storage Space
AppliancesDishwasher, Disposal, Dryer, Microwave, Range, Refrigerator, Washer, Water Softener Rented
CoolingCentral Air
HeatingForced Air
FuelNatural Gas
Fireplaces1
Fireplace FeaturesStone
LaundryLaundry Room, Main Level
Dining RoomKitchen/Dining Room, Living/Dining Room
Interior AmenitiesHot Tub, Kitchen Center Island, Kitchen Window, Primary Bedroom Walk-In Closet, Main Floor Primary Bedroom, Patio, Porch, In-Ground Sprinkler, Washer/Dryer Hookup, Walk-In Closet

Size & Levels

LevelsOne
Total Finished Sq Ft3,374 sq ft
Above Grade Finished1,687 sq ft
Below Grade Finished1,349 sq ft
Main Level Finished1,687 sq ft

Bathrooms

Full Baths1
3/4 Baths2
Bathroom Details3/4 Basement, 3/4 Primary, Bathroom Ensuite, Private Primary, Main Floor Full Bath

Rooms

Main Level Rooms

Living Room18' x 13'
Dining Room13' x 10'
Kitchen16' x 13'
Bedroom14' x 14'
Bedroom 213' x 12'
Walk-In Closet10' x 7'
Laundry9' x 5'
Mud Room7' x 6'
Pantry (Walk-In)4' x 4'
Patio40' x 16'
Foyer10' x 6'
Porch20' x 8'

Lower Level Rooms

Family Room26' x 18'
Bedroom 317' x 13'
Walk-In Closet11' x 5'
Utility Room20' x 13'
Flex Room21' x 18'

Exterior & Parking

ExteriorStone, Vinyl
RoofAge 8 Years or Less
FoundationConcrete Perimeter
Patio / PorchPatio, Porch
PoolAbove Ground, Below Ground, Heated
Garage Stalls3
Garage Door16' wide x 7' tall
ParkingAttached Garage, Asphalt, Electric Vehicle Charging Station(s), Garage Door Opener

Lot & Utilities

Property SubtypeSingle Family
Lot Size0.2 acres
Lot Dimensions65x140x65x140
ZoningResidential-Single Family
SubdivisionSterling Ponds
TownshipRiver Falls
CountySt. Croix
SewerCity Sewer/Connected
WaterCity Water/Connected
FencingChain Link
Other StructuresStorage Shed

Financial & Tax Information

Annual Taxes$7,288
Tax Year2025
Tax w/ Assessments$7,288
Assessment PendingNo
Parcel Number276116024000
Financing OptionsConventional, VA, FHA, Cash, USDA
List TypeExclusive Right To Sell

Location

Call 612-356-2121For Showings and Questions
Broker Reciprocity logo
Listed by: EXP Realty, LLC
Source: NorthstarMLS

Copyright 2026 Regional Multiple Listing Service of Minnesota, Inc. All rights reserved. Information Deemed Reliable But Not Guaranteed. The data relating to real estate for sale on this web site comes in part from the Broker Reciprocity℠ Program of the Regional Multiple Listing Service of Minnesota, Inc. Real estate listings held by brokerage firms other than Pederson Realty are marked with the Broker Reciprocity℠ logo or the Broker Reciprocity℠ thumbnail logo (a little black house) and detailed information about them includes the name of the listing brokers.