1680 Valley Quail Drive - Photo 1
1 / 60
1680 Valley Quail Drive

1680 Valley Quail Drive, River Falls, WI 54022 - MLS# 7095370

MLS® #: 7095370|Days on Market: 1|Listed: Jun 22, 2026

$580,000

$600,000↓ 3.3%
Bedrooms
4
Bathrooms
3
Square Feet
2,552
Acres
0.25
Year Built
2012
Property Type
Residential
Heating
Natural Gas, Forced Air
Cooling
Ceiling Fan(s), Central Air
Garages
3
Days on Market
1
School District
4893 - River Falls

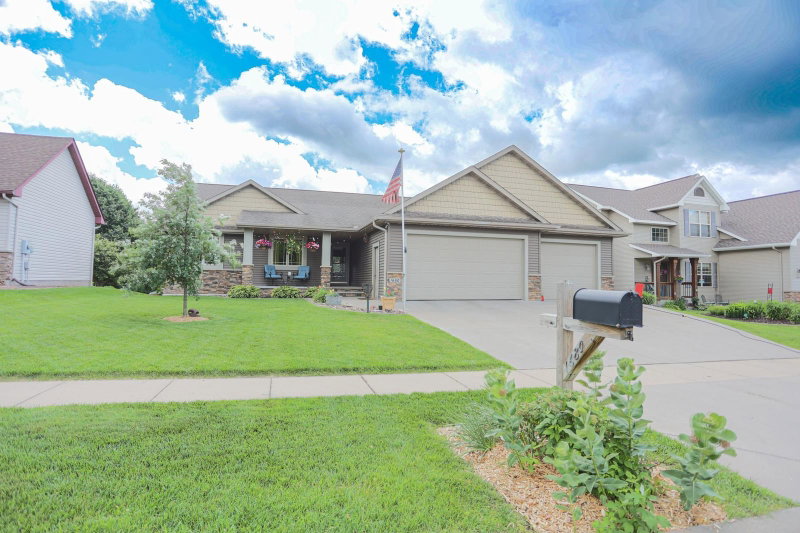
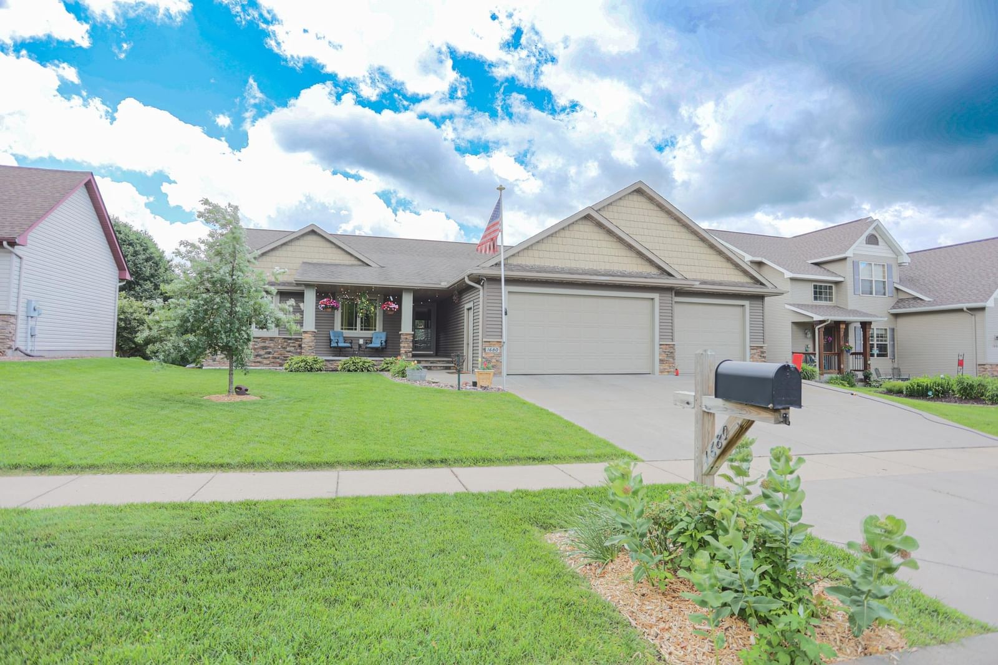
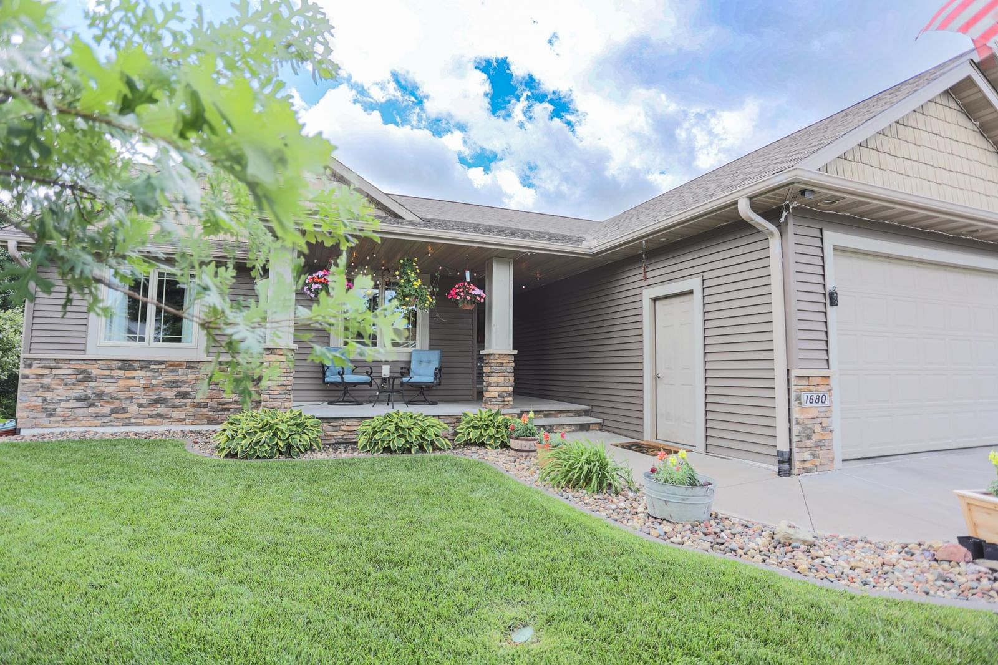
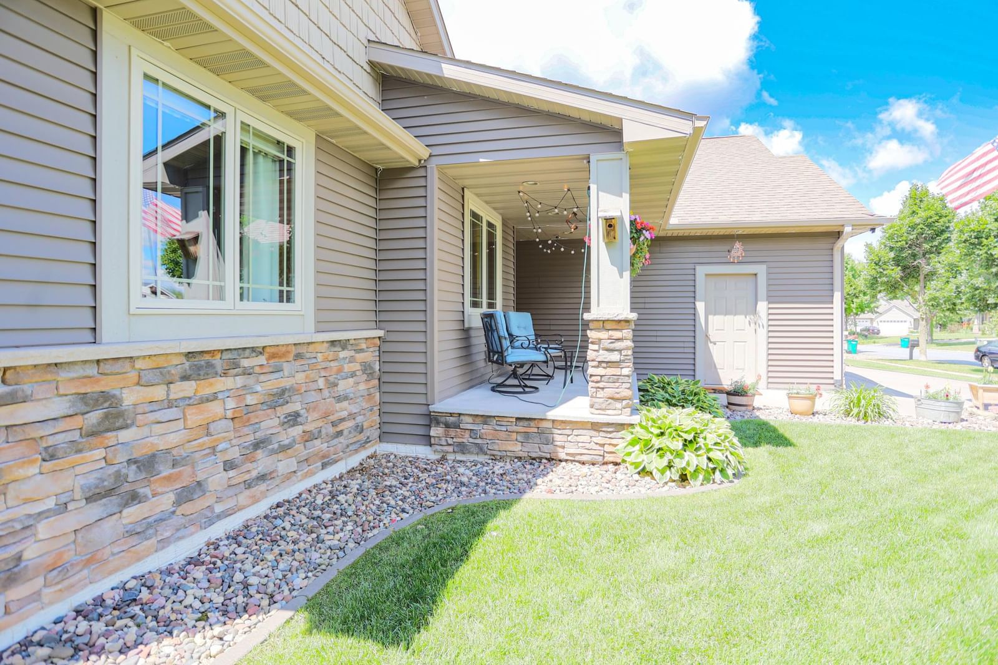
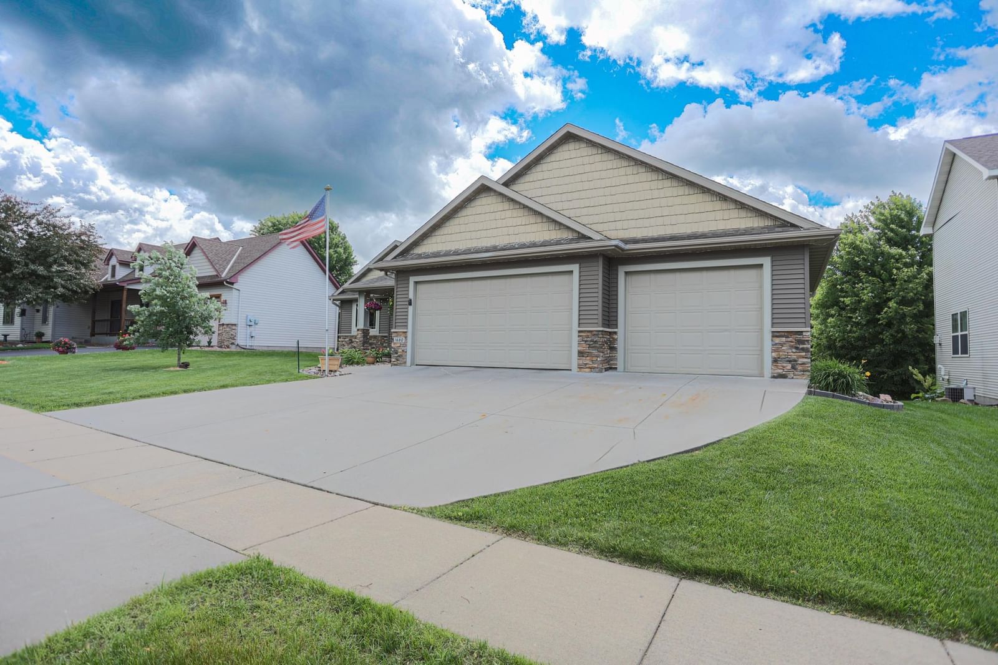
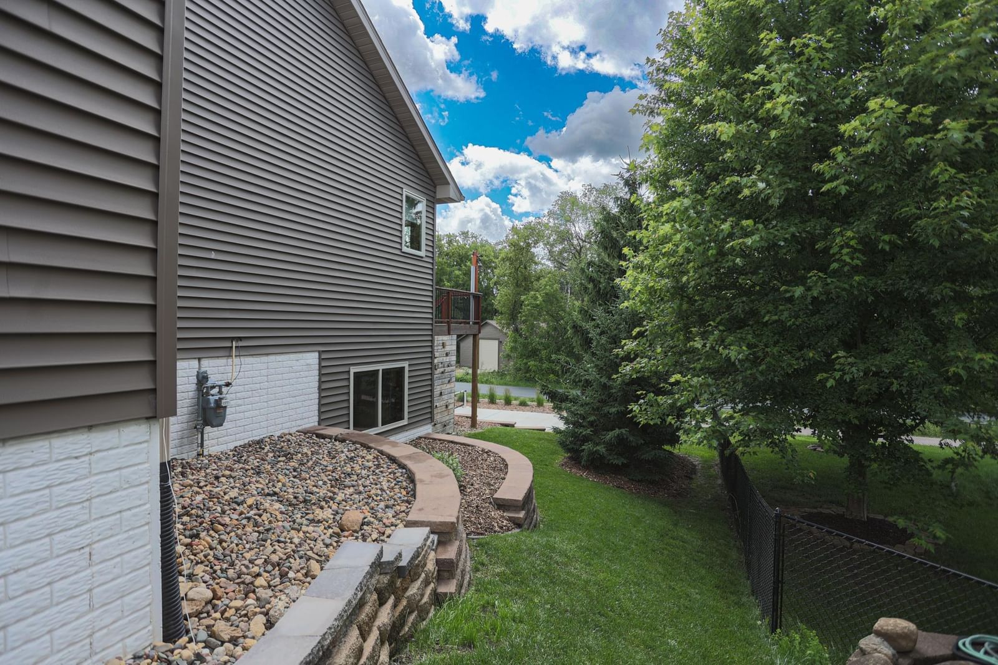
Improved Price! You’ll be the envy of the neighborhood! This sprawling rambler has it all, easy main level living and an awesome walkout lower level with wet bar, full bath and bedroom and tons of storage space. It’s even plumbed for a sauna. You’ll enjoy the open kitchen, dining and living room with custom lighting & shelving, fireplace and backsplash, The upper deck is freshly stained and has privacy/sunshades for added comfort. 3 bedrooms on the main floor as well as laundry check all the “must have” boxes. The garage is insulated and heated for year-round projects, including water spigot, floor drain and upper-level storage. The yard has a 3-story fort, basketball hoop, concrete slab for pickle ball or hockey rink. Solar panels provide great savings on utility bills, and the neighborhood is convenient to schools, downtown shopping, and commuting. Please see the extra feature sheet, you’ll be impressed!

1680 Valley Quail Drive, River Falls, WI 54022

Ask an Agent

Interior Information

BasementDrain Tiled, Egress Window(s), Finished, Full, Partially Finished, Storage Space, Sump Basket, Walkout
AppliancesAir-To-Air Exchanger, Dishwasher, Disposal, Dryer, Exhaust Fan, Gas Water Heater, Microwave, Range, Refrigerator, Washer
CoolingCentral Air
HeatingForced Air
FuelNatural Gas
Fireplaces1
Fireplace FeaturesGas, Living Room
LaundryElectric Dryer Hookup, Laundry Room, Main Level, Sink, Washer Hookup
Dining RoomInformal Dining Room, Kitchen/Dining Room, Living/Dining Room
Interior AmenitiesCable, Ceiling Fan(s), Hardwood Floors, Kitchen Center Island, Kitchen Window, Primary Bedroom Walk-In Closet, Main Floor Primary Bedroom, Natural Woodwork, Patio, Paneled Doors, Porch, In-Ground Sprinkler, Vaulted Ceiling(s), Washer/Dryer Hookup, Wet Bar, Walk-In Closet
ElectricCircuit Breakers

Size & Levels

LevelsOne
Total Finished Sq Ft3,160 sq ft
Above Grade Finished1,580 sq ft
Below Grade Finished972 sq ft
Main Level Finished1,580 sq ft

Bathrooms

Full Baths2
3/4 Baths1
Bathroom Details3/4 Primary, Full Basement, Main Floor Full Bath

Rooms

Main Level Rooms

Living Room15' x 18'
Dining Room9' x 16'
Kitchen16' x 8'
Bedroom12' x 15'
Bedroom 212' x 10'

Lower Level Rooms

Family Room24' x 18'
Bedroom 317' x 11'
Bedroom 417' x 11'

Exterior & Parking

ExteriorVinyl
ConstructionFrame
RoofAge 8 Years or Less
FoundationPoured Concrete
Patio / PorchDeck, Front Porch, Patio
Garage Stalls3
Garage Size34 x 28 (952 sq ft)
ParkingAttached Garage, Concrete, Garage Door Opener, Heated Garage, Insulated Garage

Lot & Utilities

Property SubtypeSingle Family
Lot Size0.25 acres
Lot Dimensions79 x 140
Lot DescriptionTree Coverage - Light
ZoningResidential-Single Family
SubdivisionQuail Rdg 02
TownshipRiver Falls
CountyPierce
SewerCity Sewer - In Street
WaterCity Water/Connected
Road FrontageCity Street, Curbs, Paved Streets, Sidewalks, Street Lights
Other StructuresBunk House

Financial & Tax Information

Annual Taxes$7,579
Tax Year2025
Tax w/ Assessments$7,579
Assessment PendingNo
Parcel Number276013290170
Financing OptionsConventional, VA, FHA, Cash
List TypeExclusive Right To Sell

Location

Call 612-356-2121For Showings and Questions
Broker Reciprocity logo
Listed by: RE/MAX Synergy
Source: NorthstarMLS

Copyright 2026 Regional Multiple Listing Service of Minnesota, Inc. All rights reserved. Information Deemed Reliable But Not Guaranteed. The data relating to real estate for sale on this web site comes in part from the Broker Reciprocity℠ Program of the Regional Multiple Listing Service of Minnesota, Inc. Real estate listings held by brokerage firms other than Pederson Realty are marked with the Broker Reciprocity℠ logo or the Broker Reciprocity℠ thumbnail logo (a little black house) and detailed information about them includes the name of the listing brokers.