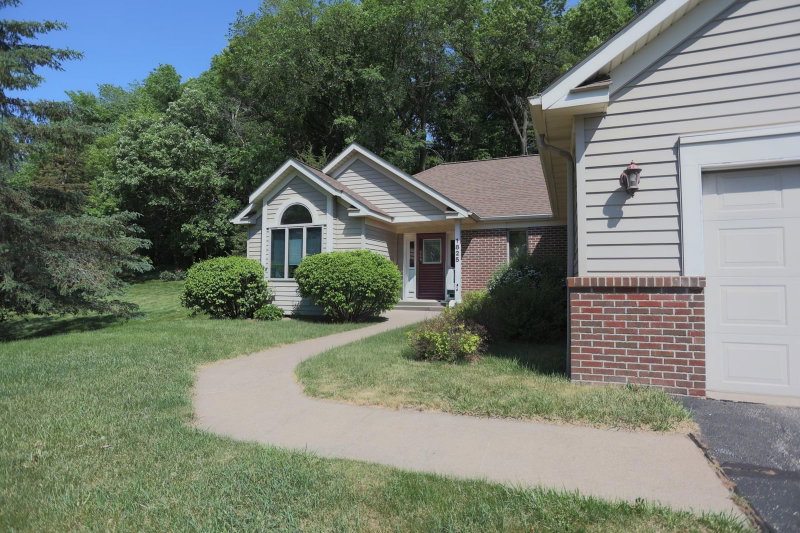
1014 E Meadowsweet Drive - Photo 1
1 / 13
1014 E Meadowsweet Drive

1014 E Meadowsweet Drive, River Falls, WI 54022 - MLS# 7149666

MLS® #: 7149666|Listed: Sep 24, 2026

$474,900

Bedrooms
3
Bathrooms
2
Square Feet
1,596
Acres
0.18
Year Built
2026
Property Type
Residential
Heating
Natural Gas, Forced Air
Cooling
Ceiling Fan(s), Central Air
Garages
3
School District
4893 - River Falls

UNDER CONSTRUCTION! JANUARY 2027 COMPLETION! JP Brooks proudly presents the Madison Villa, luxurious one level living, featuring a spacious 3-car garage with a workshop, luxury primary suite with tiled walk in shower, and an electric fireplace that adds warmth and character to the living space.! This charming home is located in the new Wildflower Meadows community in the beautiful city of River Falls, Wisconsin. River Falls is a growing community known for its scenic natural beauty, vibrant downtown, excellent schools, and welcoming small-town atmosphere. This thoughtfully designed home includes upgrades of quartz countertops, painted onsite trim, and stainless steel appliances. Durable LVP flooring runs throughout the main areas, and a full yard with irrigation and sod completes the exterior. Interior photos are of a previously built model and are provided for illustrative purposes only. Actual home finishes, colors, features, and selections may vary slightly from those shown. UNDER CONSTRUCTION! JANUARY 2027 COMPLETION!

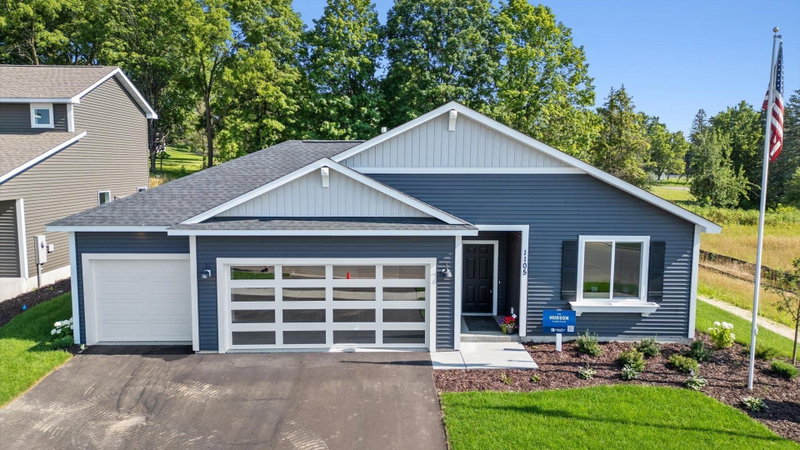
1014 E Meadowsweet Drive, River Falls, WI 54022

Ask an Agent

Interior Information

AppliancesDishwasher, Electric Water Heater, Microwave, Range, Refrigerator, Stainless Steel Appliances
CoolingCentral Air
HeatingForced Air
FuelNatural Gas
Fireplaces1
Fireplace FeaturesElectric, Living Room
LaundryElectric Dryer Hookup, Laundry Room, Main Level, Sink, Washer Hookup
Dining RoomEat In Kitchen, Informal Dining Room, Kitchen/Dining Room
Interior AmenitiesCeiling Fan(s), Kitchen Center Island, Kitchen Window, Primary Bedroom Walk-In Closet, Patio, Porch, In-Ground Sprinkler, Vaulted Ceiling(s), Washer/Dryer Hookup, Walk-In Closet

Size & Levels

LevelsOne
Total Finished Sq Ft1,596 sq ft
Above Grade Finished1,596 sq ft
Main Level Finished1,596 sq ft

Bathrooms

Full Baths1
3/4 Baths1
Bathroom Details3/4 Primary, Private Primary, Main Floor 3/4 Bath, Main Floor Full Bath

Rooms

Main Level Rooms

Living Room14' x 13'
Dining Room12' x 10'
Kitchen13' x 10'
Bedroom12' x 13'
Bedroom 211' x 10'
Bedroom 311' x 10'
Walk-In Closet9' x 7'
Laundry8' x 7'
Foyer5' x 8'
Pantry (Walk-In)4' x 4'

Exterior & Parking

ExteriorStone, Vinyl
RoofAge 8 Years or Less, Asphalt
FoundationSlab
Patio / PorchPatio, Porch
Garage Stalls3
ParkingAttached Garage, Asphalt, Garage Door Opener
New ConstructionYes

Lot & Utilities

Property SubtypeSingle Family
Lot Size0.18 acres
Lot DimensionsIrregular
Lot DescriptionIrregular Lot, Sod Included in Price, Tree Coverage - Light
ZoningResidential-Single Family
SubdivisionWildflower Meadows
TownshipRiver Falls
CountySt. Croix
SewerCity Sewer/Connected
WaterCity Water/Connected
Road FrontageCity Street, Paved Streets

Financial & Tax Information

Annual Taxes$0
Tax Year2026
Tax w/ Assessments$0
Parcel Number276117005119
Financing OptionsConventional, VA, FHA, Cash
List TypeExclusive Right To Sell

Location

Call 612-356-2121For Showings and Questions
Broker Reciprocity logo
Listed by: JPW Realty
Source: NorthstarMLS

Copyright 2026 Regional Multiple Listing Service of Minnesota, Inc. All rights reserved. Information Deemed Reliable But Not Guaranteed. The data relating to real estate for sale on this web site comes in part from the Broker Reciprocity℠ Program of the Regional Multiple Listing Service of Minnesota, Inc. Real estate listings held by brokerage firms other than Pederson Realty are marked with the Broker Reciprocity℠ logo or the Broker Reciprocity℠ thumbnail logo (a little black house) and detailed information about them includes the name of the listing brokers.