
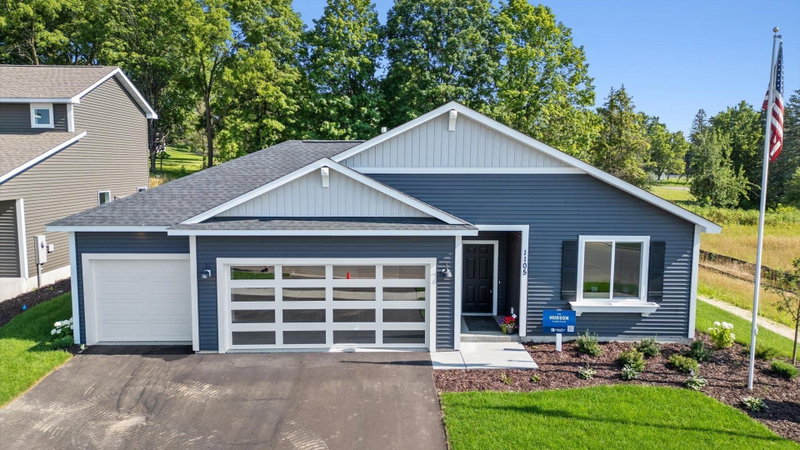
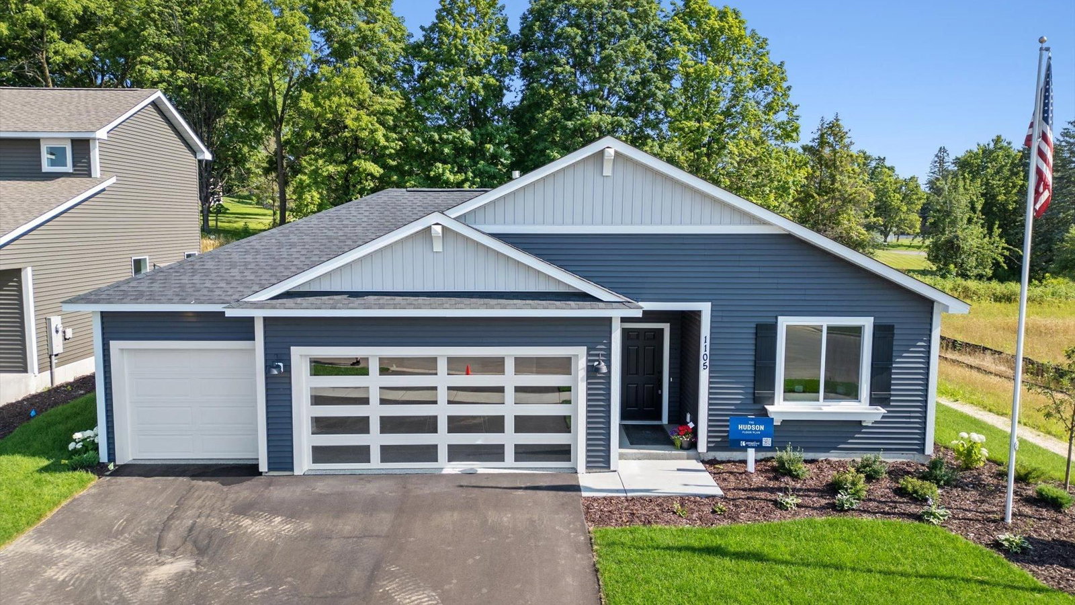
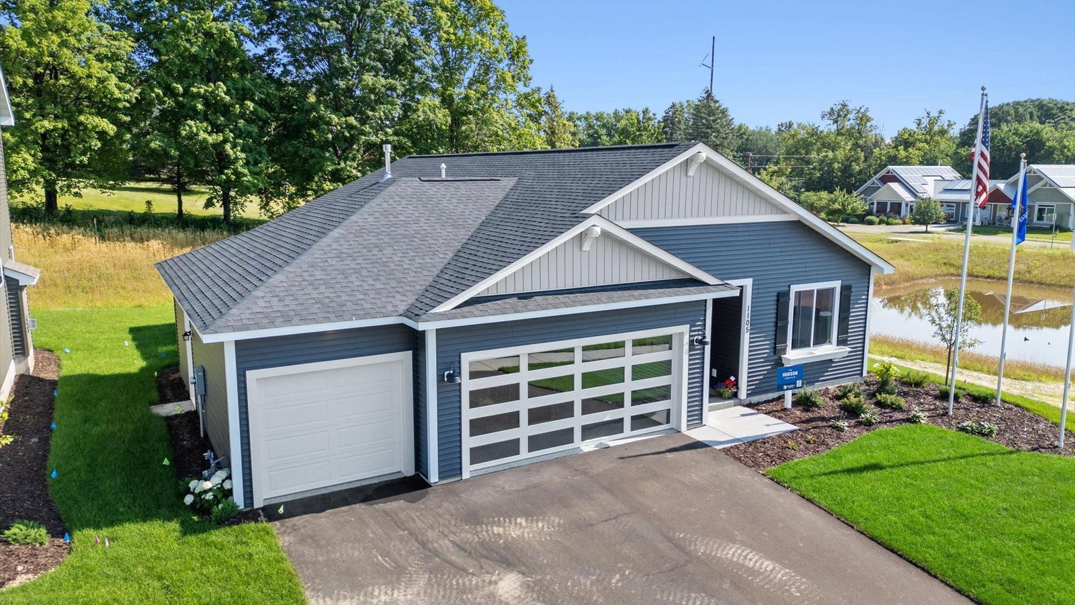
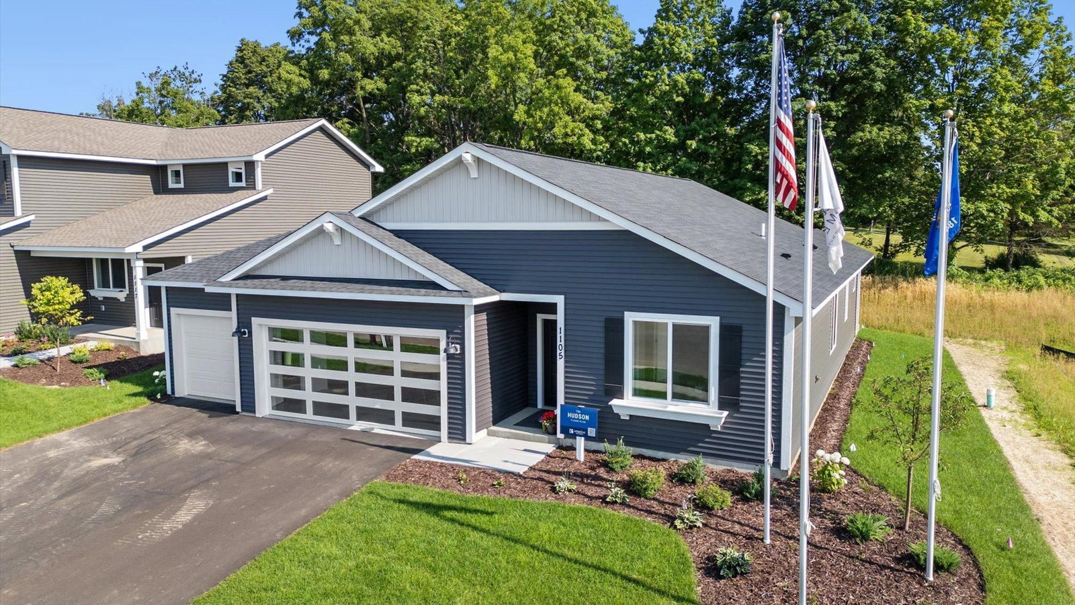
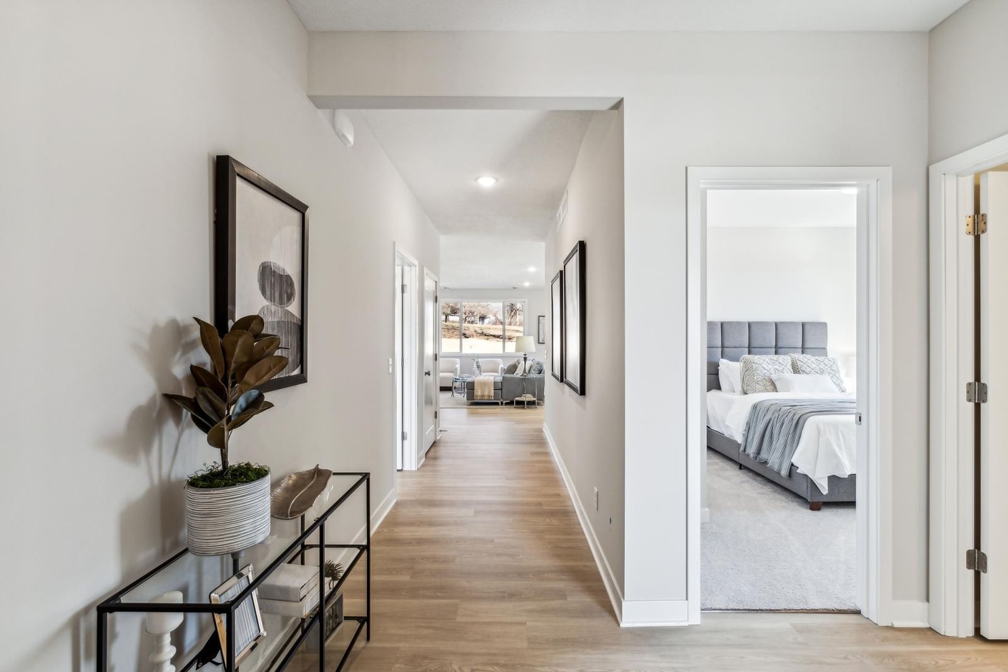
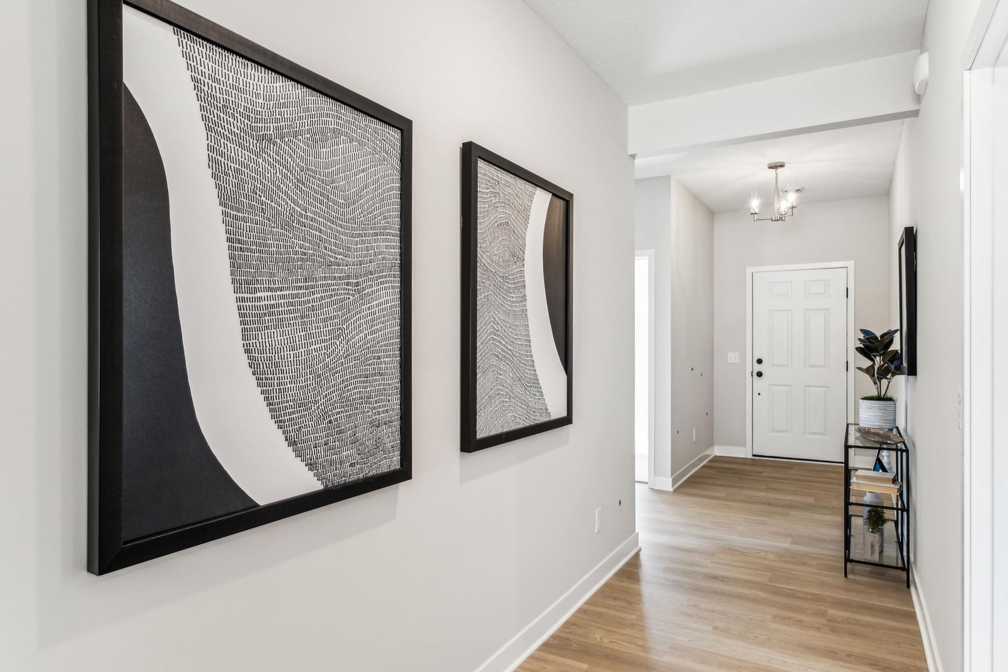
1105 Compton Avenue - Photo 1
1 / 46
1105 Compton Avenue
1105 Compton Avenue
1105 Compton Avenue
1105 Compton Avenue
1105 Compton Avenue

1105 Compton Avenue, River Falls, WI 54022 - MLS# 7096494

MLS® #: 7096494|Listed: Jun 20, 2026

$439,900

$449,900↓ 2.2%
Open HouseOct 17, 11 AM - 6 PM
Bedrooms
3
Bathrooms
2
Square Feet
1,612
Year Built
2023
Property Type
Residential
Heating
Natural Gas, Forced Air
Cooling
Central Air
Garages
3
School District
4893 - River Falls

Welcome to this beautifully designed model home in our brand new community in River Falls. Please note that this is our model home and is not currently for sale.

Showcasing our Lifestyle Series, this home highlights Creative Homes' commitment to quality, personalization, and an exceptional customer experience at an attainable price point.

The Lifestyle Series offers a variety of thoughtfully designed floor plans, including traditional two-story homes, ramblers, and twin homes, all created with efficiency and style in mind. With home prices starting in the mid $300s, this community presents a unique opportunity for new construction in a highly desirable location.

Visit our model home to experience the design, layout, and craftsmanship firsthand, then explore the available homesites and floor plans to find the perfect home for you.

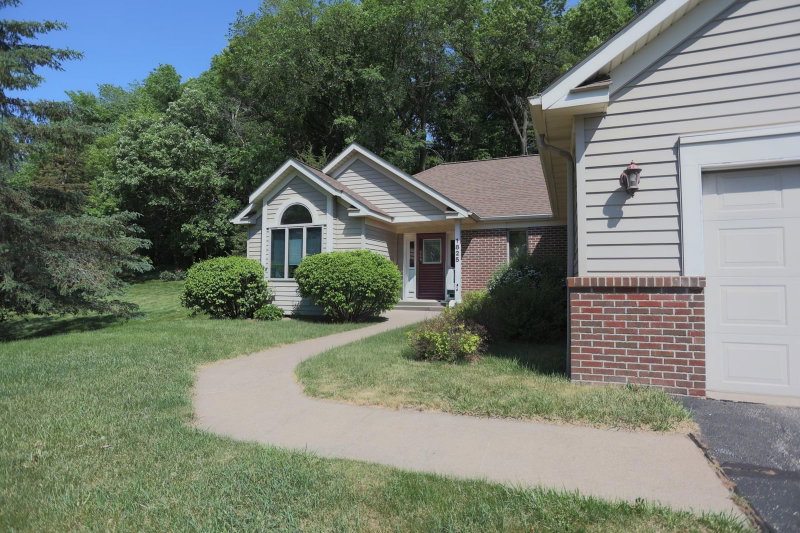
1105 Compton Avenue, River Falls, WI 54022

Ask an Agent

Open Houses

  • OCT17
    SaturdayToday
    11 AM - 6 PM
  • OCT18
    SundayTomorrow
    12 - 6 PM
  • OCT20
    Tuesday
    11 AM - 6 PM
  • OCT21
    Wednesday
    11 AM - 6 PM
+50 more open houses

Interior Information

AppliancesAir-To-Air Exchanger, Dishwasher, Disposal, Electric Water Heater, Microwave, Range, Refrigerator, Stainless Steel Appliances
CoolingCentral Air
HeatingForced Air
FuelNatural Gas
Fireplaces1
Fireplace FeaturesGas
LaundryMain Level
Dining RoomEat In Kitchen, Informal Dining Room, Kitchen/Dining Room, Living/Dining Room
Interior AmenitiesKitchen Center Island, Kitchen Window, Primary Bedroom Walk-In Closet, Patio, In-Ground Sprinkler, Washer/Dryer Hookup, Walk-In Closet
ElectricCircuit Breakers
AccessibilityNo Stairs External, No Stairs Internal

Size & Levels

LevelsOne
Total Finished Sq Ft1,612 sq ft
Above Grade Finished1,612 sq ft
Main Level Finished1,612 sq ft

Bathrooms

Full Baths1
3/4 Baths1
Bathroom DetailsDouble Sink, Main Floor 3/4 Bath, Main Floor Full Bath

Exterior & Parking

ExteriorVinyl
ConstructionFrame
FoundationSlab
Patio / PorchCovered, Patio
Garage Stalls3
ParkingAttached Garage
New ConstructionYes

Lot & Utilities

Property SubtypeSingle Family
Lot Size7,798 square feet
Lot Dimensions60 x 130
Lot DescriptionCorner Lot
ZoningResidential-Single Family
SubdivisionOak Hill
TownshipRiver Falls
CountyPierce
SewerCity Sewer/Connected
WaterCity Water/Connected

Homeowners Association

Association Fee$120 / year
AssociationBorderTown Realty
CommunityOak Hill
Assessment PendingNo
Fee IncludesProfessional Mgmt

Financial & Tax Information

Annual Taxes$0
Tax Year2024
Tax w/ Assessments$0
Assessment PendingNo
Parcel Number276011211318
List TypeExclusive Right To Sell

Location

Call 612-356-2121For Showings and Questions
Broker Reciprocity logo
Listed by: New Home Star Wisconsin
Source: NorthstarMLS

Copyright 2026 Regional Multiple Listing Service of Minnesota, Inc. All rights reserved. Information Deemed Reliable But Not Guaranteed. The data relating to real estate for sale on this web site comes in part from the Broker Reciprocity℠ Program of the Regional Multiple Listing Service of Minnesota, Inc. Real estate listings held by brokerage firms other than Pederson Realty are marked with the Broker Reciprocity℠ logo or the Broker Reciprocity℠ thumbnail logo (a little black house) and detailed information about them includes the name of the listing brokers.