

W12942 640th Avenue - Photo 1
W12942 640th Avenue - Photo 2
W12942 640th Avenue - Photo 3
W12942 640th Avenue - Photo 4
W12942 640th Avenue - Photo 5
W12942 640th Avenue - Photo 6
W12942 640th Avenue - Photo 7
W12942 640th Avenue - Photo 8
W12942 640th Avenue - Photo 9
W12942 640th Avenue - Photo 10
W12942 640th Avenue - Photo 11
W12942 640th Avenue - Photo 12
W12942 640th Avenue - Photo 13
W12942 640th Avenue - Photo 14
W12942 640th Avenue - Photo 15
W12942 640th Avenue - Photo 16
W12942 640th Avenue - Photo 17
W12942 640th Avenue - Photo 18
W12942 640th Avenue - Photo 19
W12942 640th Avenue - Photo 20
W12942 640th Avenue - Photo 21
W12942 640th Avenue - Photo 22
W12942 640th Avenue - Photo 23
W12942 640th Avenue - Photo 24
W12942 640th Avenue - Photo 25
W12942 640th Avenue - Photo 26
W12942 640th Avenue - Photo 27
W12942 640th Avenue - Photo 28
W12942 640th Avenue - Photo 29
W12942 640th Avenue - Photo 30
W12942 640th Avenue - Photo 31
W12942 640th Avenue - Photo 32
W12942 640th Avenue - Photo 33
W12942 640th Avenue - Photo 34
W12942 640th Avenue - Photo 35
W12942 640th Avenue - Photo 36
W12942 640th Avenue - Photo 37
W12942 640th Avenue - Photo 38
W12942 640th Avenue - Photo 39
W12942 640th Avenue - Photo 40
W12942 640th Avenue - Photo 41
W12942 640th Avenue - Photo 42
W12942 640th Avenue - Photo 43
W12942 640th Avenue - Photo 44
W12942 640th Avenue - Photo 45
W12942 640th Avenue - Photo 46
W12942 640th Avenue - Photo 47
W12942 640th Avenue - Photo 48
W12942 640th Avenue - Photo 49
1 / 49
W12942 640th Avenue
W12942 640th Avenue
W12942 640th Avenue
W12942 640th Avenue
W12942 640th Avenue

W12942 640th Avenue, Prescott, WI 54021 - MLS# 7149706

MLS® #: 7149706|Listed: Sep 25, 2026

$725,000

Bedrooms
4
Bathrooms
3
Square Feet
2,503
Acres
3.054
Year Built
2003
Property Type
Residential
Heating
Natural Gas, Forced Air, Zoned
Cooling
Ceiling Fan(s), Central Air
Garages
5
School District
4578 - Prescott

From quiet mornings on the wraparound porch to cozy evenings by the fireplace, this beautiful country home invites you to slow down and enjoy the space around you. Set on 3 acres, W12942 640th Ave offers lovely landscaping, a thoughtfully crafted walkway, and exterior details that create a welcoming first impression.

Inside, more than 2,500 square feet offers room to spread out, with four bedrooms, 2.5 bathrooms, and the convenience of all bedrooms and laundry on one level. The large living room provides an inviting place to gather, entertain, or settle in beside the fire. A huge bonus room offers space for hobbies, game nights, or a comfortable retreat, while the unfinished basement provides additional storage and possibilities for future expansion. A new furnace in 2025 adds to the home’s appeal.

The heated two-car garage makes everyday coming and going more comfortable, while the combined garage space for five vehicles across attached and detached garages means there is plenty of room for vehicles, storage, and hobbies. Outside, there’s space to garden, play, or simply take in the peaceful countryside.

Whether you’re drawn to the porch, the acreage, or the space to pursue what you love, this home offers a beautiful setting to make your own.

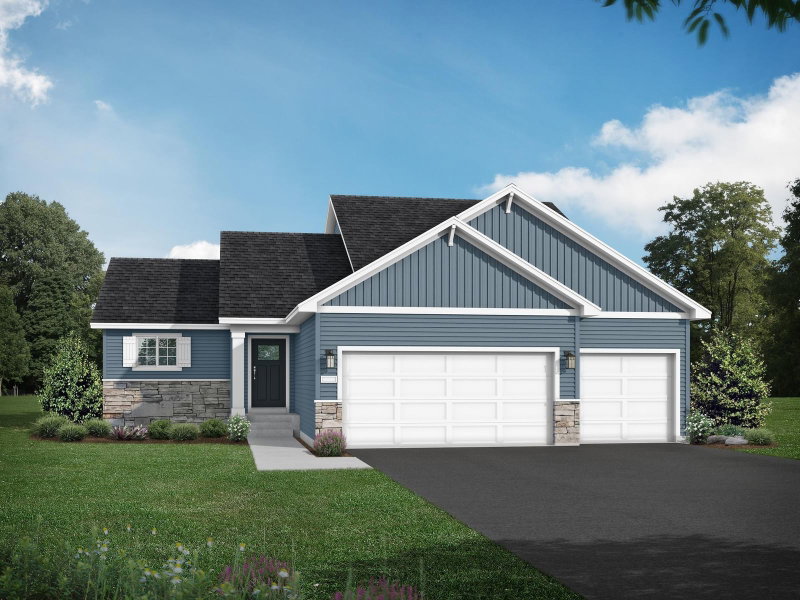
W12942 640th Avenue, Prescott, WI 54021

Ask an Agent

Interior Information

BasementDrain Tiled, Storage Space, Unfinished
AppliancesCentral Vacuum, Cooktop, Dishwasher, Disposal, Dryer, Gas Water Heater, Water Filtration System, Microwave, Refrigerator, Wall Oven, Washer, Water Softener Rented
CoolingCentral Air
HeatingForced Air, Zoned
FuelNatural Gas
Fireplaces1
Fireplace FeaturesGas
LaundryGas Dryer Hookup, Laundry Room, Upper Level, Washer Hookup
Dining RoomBreakfast Bar, Eat In Kitchen, Separate/Formal Dining Room
Interior AmenitiesCeiling Fan(s), Deck, Ethernet Wired, French Doors, Hardwood Floors, Kitchen Window, Primary Bedroom Walk-In Closet, Natural Woodwork, Patio, Paneled Doors, Porch, In-Ground Sprinkler, Tile Floors, Washer/Dryer Hookup, Walk-In Closet
ElectricCircuit Breakers, 200+ Amp Service

Size & Levels

LevelsTwo
Total Finished Sq Ft2,503 sq ft
Above Grade Finished2,503 sq ft
Main Level Finished1,500 sq ft

Bathrooms

Full Baths2
1/2 Baths1
Bathroom DetailsDouble Sink, Bathroom Ensuite, Main Floor 1/2 Bath, Rough In, Separate Tub & Shower, Upper Level Full Bath, Jetted Tub

Rooms

Main Level Rooms

Living Room16' x 12'
Family Room21' x 13'
Dining Room13' x 12'
Kitchen23' x 11'

Upper Level Rooms

Bedroom13' x 17'
Bedroom 212' x 13'
Bedroom 312' x 10'
Bedroom 411' x 12'
Laundry-

Exterior & Parking

ExteriorVinyl
ConstructionConcrete, Frame
RoofAge Over 8 Years, Asphalt
FoundationBlock
Patio / PorchCovered, Front Porch, Porch, Wrap Around
Garage Stalls5
ParkingAttached Garage, Detached Garage, Gravel, Garage Door Opener, Heated Garage, Insulated Garage

Lot & Utilities

Property SubtypeSingle Family
Single Family TypeAcreage
Lot Size3.054 acres
Lot Dimensions371x295x560x202+
Lot DescriptionIrregular Lot, Tree Coverage - Light, Underground Utilities
ZoningResidential-Single Family
TownshipClifton Twp
CountyPierce
SewerMound Septic, Private Sewer, Septic System Compliant - Yes
WaterDrilled, Well
Road FrontageTownship
Other StructuresGarage(s)

Financial & Tax Information

Annual Taxes$7,773
Tax Year2025
Tax w/ Assessments$7,773
Assessment PendingNo
Parcel Number002011101030
Financing OptionsConventional, VA, Cash
List TypeExclusive Right To Sell

Location

Call 612-356-2121For Showings and Questions
Broker Reciprocity logo
Listed by: RE/MAX Advantage Plus
Source: NorthstarMLS

Copyright 2026 Regional Multiple Listing Service of Minnesota, Inc. All rights reserved. Information Deemed Reliable But Not Guaranteed. The data relating to real estate for sale on this web site comes in part from the Broker Reciprocity℠ Program of the Regional Multiple Listing Service of Minnesota, Inc. Real estate listings held by brokerage firms other than Pederson Realty are marked with the Broker Reciprocity℠ logo or the Broker Reciprocity℠ thumbnail logo (a little black house) and detailed information about them includes the name of the listing brokers.