

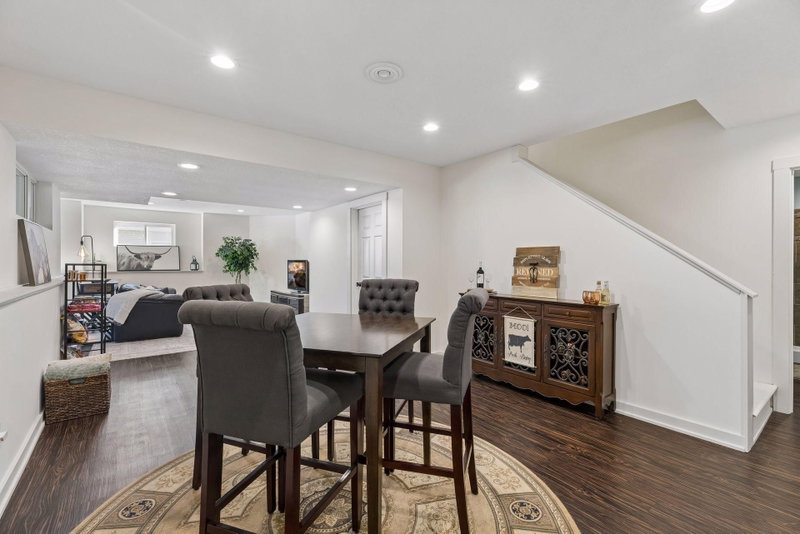
487 Northern Lights Drive - Photo 1
487 Northern Lights Drive - Photo 2
487 Northern Lights Drive - Photo 3
487 Northern Lights Drive - Photo 4
487 Northern Lights Drive - Photo 5
487 Northern Lights Drive - Photo 6
487 Northern Lights Drive - Photo 7
487 Northern Lights Drive - Photo 8
487 Northern Lights Drive - Photo 9
487 Northern Lights Drive - Photo 10
487 Northern Lights Drive - Photo 11
487 Northern Lights Drive - Photo 12
487 Northern Lights Drive - Photo 13
487 Northern Lights Drive - Photo 14
487 Northern Lights Drive - Photo 15
487 Northern Lights Drive - Photo 16
487 Northern Lights Drive - Photo 17
487 Northern Lights Drive - Photo 18
487 Northern Lights Drive - Photo 19
487 Northern Lights Drive - Photo 20
487 Northern Lights Drive - Photo 21
487 Northern Lights Drive - Photo 22
487 Northern Lights Drive - Photo 23
487 Northern Lights Drive - Photo 24
487 Northern Lights Drive - Photo 25
487 Northern Lights Drive - Photo 26
487 Northern Lights Drive - Photo 27
487 Northern Lights Drive - Photo 28
487 Northern Lights Drive - Photo 29
487 Northern Lights Drive - Photo 30
487 Northern Lights Drive - Photo 31
487 Northern Lights Drive - Photo 32
487 Northern Lights Drive - Photo 33
487 Northern Lights Drive - Photo 34
487 Northern Lights Drive - Photo 35
487 Northern Lights Drive - Photo 36
487 Northern Lights Drive - Photo 37
487 Northern Lights Drive - Photo 38
487 Northern Lights Drive - Photo 39
487 Northern Lights Drive - Photo 40
487 Northern Lights Drive - Photo 41
487 Northern Lights Drive - Photo 42
487 Northern Lights Drive - Photo 43
487 Northern Lights Drive - Photo 44
487 Northern Lights Drive - Photo 45
487 Northern Lights Drive - Photo 46
487 Northern Lights Drive - Photo 47
487 Northern Lights Drive - Photo 48
487 Northern Lights Drive - Photo 49
487 Northern Lights Drive - Photo 50
487 Northern Lights Drive - Photo 51
487 Northern Lights Drive - Photo 52
487 Northern Lights Drive - Photo 53
487 Northern Lights Drive - Photo 54
487 Northern Lights Drive - Photo 55
487 Northern Lights Drive - Photo 56
487 Northern Lights Drive - Photo 57
487 Northern Lights Drive - Photo 58
487 Northern Lights Drive - Photo 59
487 Northern Lights Drive - Photo 60
487 Northern Lights Drive - Photo 61
487 Northern Lights Drive - Photo 62
1 / 62
487 Northern Lights Drive

487 Northern Lights Drive, Prescott, WI 54021 - MLS# 7063320

MLS® #: 7063320|Listed: Sep 17, 2026

$500,000

$525,000↓ 4.8%
Bedrooms
4
Bathrooms
4
Square Feet
3,010
Acres
0.36
Year Built
2013
Property Type
Residential
Heating
Electric, Natural Gas, Forced Air, Fireplace(s), Hot Water
Cooling
Ceiling Fan(s), Central Air
Garages
2
School District
4578 - Prescott

Welcome to 487 Northern Lights Drive in Prescott! Situated in a highly sought-after neighborhood, this beautiful 4-bedroom, 4-bathroom home sits on an oversized lot. UPDATES in 2026: interior fresh paint, new kitchen countertops, new backsplash in kitchen and bar, new stone on fireplace, new light fixtures (primary bedroom, kitchen, powder room), new tile in primary bathroom, new upstairs bathroom vanity, freshly stained deck, new mailbox! Upon entering this home, you'll step into a spacious foyer with built-in mudroom lockers perfect for organizing your daily essentials. The inviting main level features a beautiful vaulted cedar ceiling, a stone fireplace in the living room flowing to the open kitchen with an island. Right off the kitchen is a 2-level deck, a stone patio below and a firepit - an entertainer's dream home! An unfinished room above the garage adds potential for an office space! The owner's suite is conveniently located off the kitchen with a walk-in closet and full primary bathroom. The loft has two bedrooms, a study nook, and a full bathroom. The basement has an oversized family room, a 4th bedroom, a large laundry room with utilities and a 3/4 bathroom. Schedule a tour today!
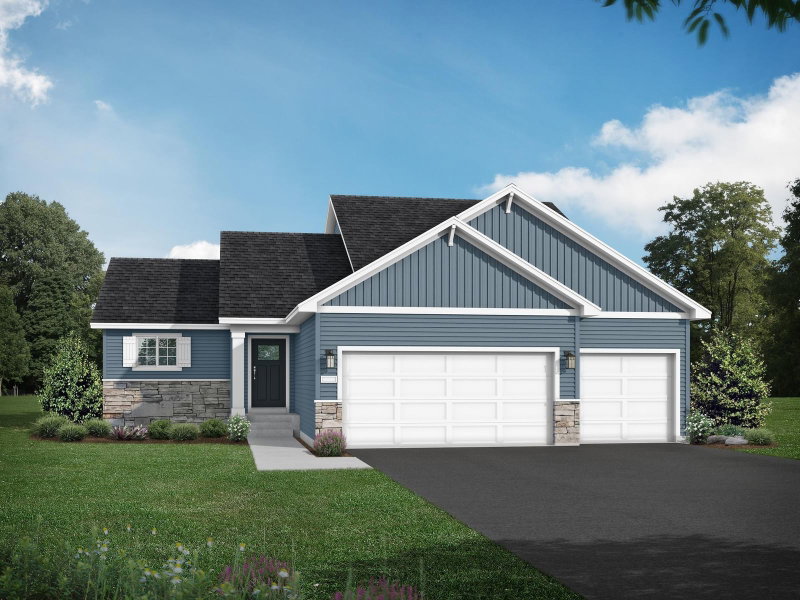
487 Northern Lights Drive, Prescott, WI 54021

Ask an Agent

Interior Information

BasementBlock, Egress Window(s), Finished
AppliancesCentral Vacuum, Chandelier, Dishwasher, Disposal, Dryer, Exhaust Fan, Freezer, Gas Water Heater, Microwave, Range, Refrigerator, Stainless Steel Appliances, Washer
CoolingCentral Air
HeatingForced Air, Fireplace(s), Hot Water
FuelElectric, Natural Gas
Fireplaces1
Fireplace FeaturesGas
LaundryIn Basement, Electric Dryer Hookup, Laundry Room, Sink, Washer Hookup
Dining RoomKitchen/Dining Room
Interior AmenitiesCable, Ceiling Fan(s), Deck, Hardwood Floors, Kitchen Center Island, Kitchen Window, Primary Bedroom Walk-In Closet, Main Floor Primary Bedroom, Natural Woodwork, Patio, Paneled Doors, Tile Floors, Vaulted Ceiling(s), Washer/Dryer Hookup, Walk-In Closet
ElectricCircuit Breakers, 200+ Amp Service

Size & Levels

LevelsModified Two Story
Total Finished Sq Ft3,210 sq ft
Above Grade Finished1,905 sq ft
Below Grade Finished1,105 sq ft
Main Level Finished1,305 sq ft
Foundation Size61x30

Bathrooms

Full Baths2
3/4 Baths1
1/2 Baths1
Bathroom Details3/4 Basement, Full Primary, Main Floor Full Bath, Upper Level Full Bath, Primary Walk-Thru, Jetted Tub

Rooms

Main Level Rooms

Bedroom15' x 14'

Upper Level Rooms

Bedroom 212' x 12'
Bedroom 311' x 13'

Basement Level Rooms

Bedroom 412' x 15'

Exterior & Parking

ExteriorStone, Cement Board
ConstructionBlock, Concrete
RoofAge Over 8 Years, Asphalt
FoundationBlock, Poured Concrete
Patio / PorchDeck, Patio
Garage Stalls2
Garage Size25x21 (525 sq ft)
ParkingAttached Garage, Insulated Garage

Lot & Utilities

Property SubtypeSingle Family
Lot Size0.36 acres
Lot Dimensions127x140x95x148
Lot DescriptionIrregular Lot
ZoningResidential-Single Family
SubdivisionGreat Rivers
TownshipPrescott
CountyPierce
SewerCity Sewer/Connected
WaterCity Water/Connected
Road FrontageCity Street, Paved Streets

Financial & Tax Information

Annual Taxes$8,851
Tax Year2025
Tax w/ Assessments$8,851
Assessment PendingNo
Parcel Number271011783918
Financing OptionsConventional, Cash
Assumable MortgageYes w/ Qualifying
List TypeExclusive Right To Sell

Location

Call 612-356-2121For Showings and Questions
Broker Reciprocity logo
Listed by: Realty ONE Group SIMPLIFIED
Source: NorthstarMLS

Copyright 2026 Regional Multiple Listing Service of Minnesota, Inc. All rights reserved. Information Deemed Reliable But Not Guaranteed. The data relating to real estate for sale on this web site comes in part from the Broker Reciprocity℠ Program of the Regional Multiple Listing Service of Minnesota, Inc. Real estate listings held by brokerage firms other than Pederson Realty are marked with the Broker Reciprocity℠ logo or the Broker Reciprocity℠ thumbnail logo (a little black house) and detailed information about them includes the name of the listing brokers.