

1165 Filkins Street - Photo 1
1165 Filkins Street - Photo 2
1165 Filkins Street - Photo 3
1165 Filkins Street - Photo 4
1165 Filkins Street - Photo 5
1165 Filkins Street - Photo 6
1165 Filkins Street - Photo 7
1165 Filkins Street - Photo 8
1165 Filkins Street - Photo 9
1165 Filkins Street - Photo 10
1165 Filkins Street - Photo 11
1165 Filkins Street - Photo 12
1165 Filkins Street - Photo 13
1165 Filkins Street - Photo 14
1165 Filkins Street - Photo 15
1165 Filkins Street - Photo 16
1165 Filkins Street - Photo 17
1165 Filkins Street - Photo 18
1165 Filkins Street - Photo 19
1165 Filkins Street - Photo 20
1165 Filkins Street - Photo 21
1165 Filkins Street - Photo 22
1165 Filkins Street - Photo 23
1165 Filkins Street - Photo 24
1165 Filkins Street - Photo 25
1165 Filkins Street - Photo 26
1165 Filkins Street - Photo 27
1165 Filkins Street - Photo 28
1165 Filkins Street - Photo 29
1165 Filkins Street - Photo 30
1165 Filkins Street - Photo 31
1165 Filkins Street - Photo 32
1165 Filkins Street - Photo 33
1165 Filkins Street - Photo 34
1165 Filkins Street - Photo 35
1 / 35
1165 Filkins Street
1165 Filkins Street
1165 Filkins Street
1165 Filkins Street
1165 Filkins Street

1165 Filkins Street, Prescott, WI 54021 - MLS# 7152403

MLS® #: 7152403|Listed: Sep 29, 2026

$410,000

Open HouseOct 9, 4:30 - 6:30 PM
Bedrooms
4
Bathrooms
3
Square Feet
1,956
Acres
0.272
Year Built
2021
Property Type
Residential
Heating
Natural Gas, Forced Air
Cooling
Central Air
Garages
2
School District
4578 - Prescott

This inviting 2021-built home is located on a cul-de-sac in the established Prescott community. The multi-level split design offers an airy main level with an open flow between the kitchen, dining, and living areas. Well placed windows provide natural light and views of the surrounding green space. The walkout lower level is partially finished, offering a flexible space ready for your final touches, including a recently added bedroom and bathroom. The upper levels feature three well-designed bedrooms and comfortable everyday living spaces. This home includes modern features such as an air exchanger,

passive radon system, and contemporary fixtures. Enjoy the benefits of a newer build within an

established neighborhood, with convenient access to Minnesota and the scenic amenities Prescott has to offer.
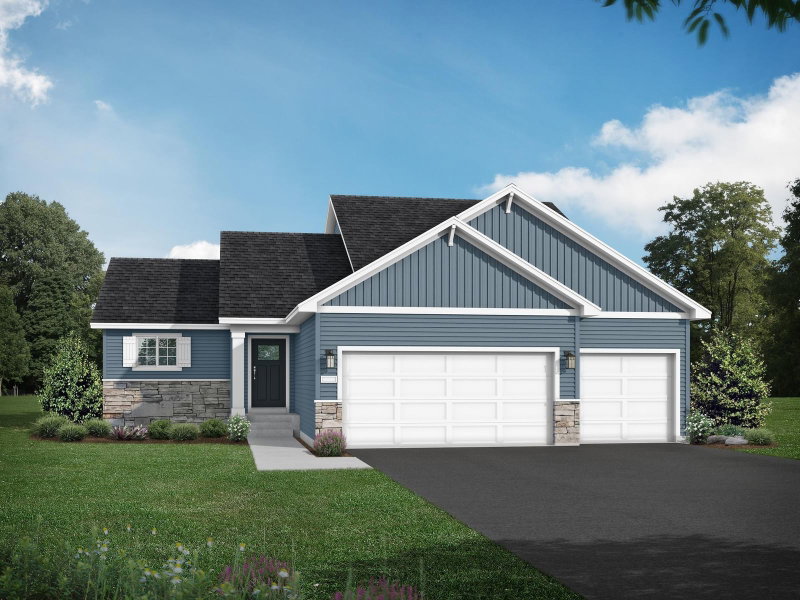
1165 Filkins Street, Prescott, WI 54021

Ask an Agent

Open Houses

  • OCT9
    FridayToday
    4:30 - 6:30 PM
  • OCT11
    Sunday
    10:30 AM - 12:30 PM

Interior Information

BasementWalkout
AppliancesDishwasher, Disposal, Gas Water Heater, Microwave, Range, Refrigerator
CoolingCentral Air
HeatingForced Air
FuelNatural Gas
Dining RoomInformal Dining Room, Kitchen/Dining Room, Living/Dining Room

Size & Levels

LevelsThree Level Split
Total Finished Sq Ft2,368 sq ft
Above Grade Finished1,390 sq ft
Below Grade Finished566 sq ft
Main Level Finished1,020 sq ft
Foundation Size42x26

Bathrooms

Full Baths1
3/4 Baths1
1/4 Baths1
Bathroom DetailsUpper Level Full Bath

Rooms

Main Level Rooms

Living Room15' x 12'
Dining Room8' x 8'
Kitchen13' x 8'

Upper Level Rooms

Bedroom15' x 12'
Bedroom 213' x 12'
Bedroom 317' x 13'

Lower Level Rooms

Family Room17' x 16'
Office9' x 8'
Bedroom 412' x 9'
Laundry13' x 8'
Other14' x 10'

Exterior & Parking

ExteriorStone, Vinyl
RoofAge 8 Years or Less, Asphalt
FoundationBrick/Mortar, Stone
Garage Stalls2
Garage Size22x22 (484 sq ft)
Garage Door16' wide x 7' tall
ParkingAttached Garage, Asphalt

Lot & Utilities

Property SubtypeSingle Family
Lot Size0.272 acres
Lot Dimensions55x128x142x136
Lot DescriptionIrregular Lot
ZoningResidential-Single Family
SubdivisionPalmetto
TownshipPrescott
CountyPierce
SewerCity Sewer/Connected
WaterCity Water/Connected
Road FrontageCul De Sac
Power CompanyXcel Energy

Financial & Tax Information

Annual Taxes$4,081
Tax Year2025
Tax w/ Assessments$4,081
Assessment PendingNo
Parcel Number271011606815
List TypeExclusive Right To Sell

Location

Call 612-356-2121For Showings and Questions
Broker Reciprocity logo
Listed by: Keller Williams Premier Realty
Source: NorthstarMLS

Copyright 2026 Regional Multiple Listing Service of Minnesota, Inc. All rights reserved. Information Deemed Reliable But Not Guaranteed. The data relating to real estate for sale on this web site comes in part from the Broker Reciprocity℠ Program of the Regional Multiple Listing Service of Minnesota, Inc. Real estate listings held by brokerage firms other than Pederson Realty are marked with the Broker Reciprocity℠ logo or the Broker Reciprocity℠ thumbnail logo (a little black house) and detailed information about them includes the name of the listing brokers.