

2060 Pleasant Drive - Photo 1
2060 Pleasant Drive - Photo 2
2060 Pleasant Drive - Photo 3
2060 Pleasant Drive - Photo 4
2060 Pleasant Drive - Photo 5
2060 Pleasant Drive - Photo 6
2060 Pleasant Drive - Photo 7
2060 Pleasant Drive - Photo 8
2060 Pleasant Drive - Photo 9
2060 Pleasant Drive - Photo 10
2060 Pleasant Drive - Photo 11
2060 Pleasant Drive - Photo 12
2060 Pleasant Drive - Photo 13
2060 Pleasant Drive - Photo 14
2060 Pleasant Drive - Photo 15
2060 Pleasant Drive - Photo 16
2060 Pleasant Drive - Photo 17
2060 Pleasant Drive - Photo 18
2060 Pleasant Drive - Photo 19
2060 Pleasant Drive - Photo 20
2060 Pleasant Drive - Photo 21
2060 Pleasant Drive - Photo 22
2060 Pleasant Drive - Photo 23
2060 Pleasant Drive - Photo 24
2060 Pleasant Drive - Photo 25
2060 Pleasant Drive - Photo 26
2060 Pleasant Drive - Photo 27
2060 Pleasant Drive - Photo 28
2060 Pleasant Drive - Photo 29
2060 Pleasant Drive - Photo 30
1 / 30
2060 Pleasant Drive
2060 Pleasant Drive
2060 Pleasant Drive
2060 Pleasant Drive
2060 Pleasant Drive

2060 Pleasant Drive, Prescott, WI 54021 - MLS# 7143643

MLS® #: 7143643|Listed: Sep 14, 2026
Active-Contingent

$495,000

Bedrooms
5
Bathrooms
3
Square Feet
2,407
Acres
0.33
Year Built
2021
Property Type
Residential
Heating
Natural Gas, Forced Air
Cooling
Ceiling Fan(s), Central Air
Garages
3
School District
4578 - Prescott

5 bedrooms / 3 car garage / Built 2021

A Move-In Ready Gem in Great Rivers Development

Welcome to modern comfort and style in the highly sought-after Great Rivers Development! Built in 2021, this pristine home offers an open-concept layout filled with natural light, high-end finishes, and room to spread out.

Key Highlights:

Open Main Living: Spacious kitchen featuring granite countertops, a center island with seating, stainless steel appliances, and seamless flow into the dining space and living area centered around a cozy fireplace.

Freshly Finished Basement (August 2026): Newly completed lower level adding versatile living space, including a secondary family room/lounge, additional bedroom, full bath, and dedicated home office/flexible space.

Spacious Accommodations: 5 generous bedrooms and 3 full bathrooms designed for comfortable family living and guest hosting.

Exterior & Storage: Ample space for vehicles, gear, and shop projects with a 3-car garage, main floor deck plus a walkout lower level.

Don't miss the opportunity to own a like-new home with all the modern updates fully completed!

Basement room photos are virtually staged.
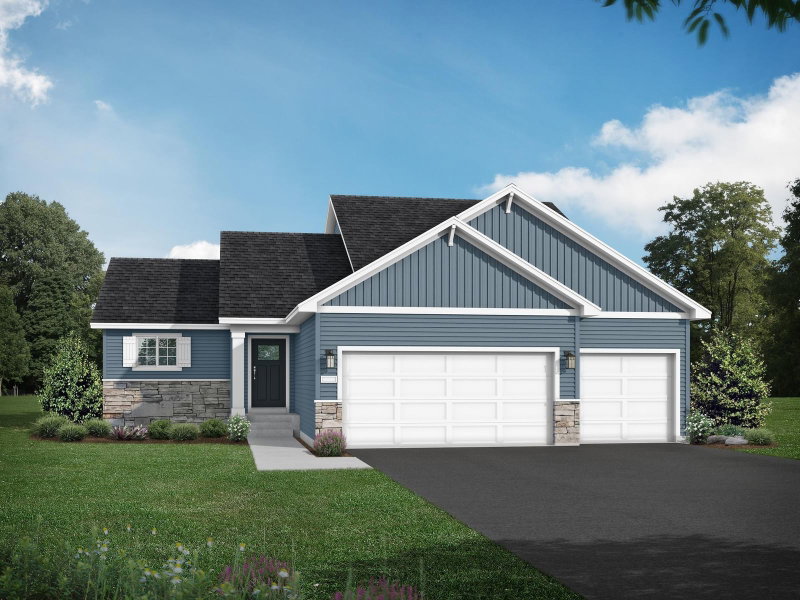
2060 Pleasant Drive, Prescott, WI 54021

Ask an Agent

Interior Information

BasementFinished, Sump Pump, Walkout
AppliancesDishwasher, Disposal, Dryer, Gas Water Heater, Microwave, Refrigerator, Stainless Steel Appliances, Washer
CoolingCentral Air
HeatingForced Air
FuelNatural Gas
Fireplaces1
LaundryIn Basement, Laundry Room, Sink
Interior AmenitiesCeiling Fan(s), Deck, Kitchen Center Island, Kitchen Window, Security System, In-Ground Sprinkler, Walk-In Closet
Electric200+ Amp Service

Size & Levels

LevelsThree Level Split
Total Finished Sq Ft2,407 sq ft
Above Grade Finished1,447 sq ft
Below Grade Finished960 sq ft
Main Level Finished986 sq ft
Foundation Size38 x 24

Bathrooms

Full Baths3
Bathroom DetailsFull Primary, Full Basement, Main Floor Full Bath

Rooms

Main Level Rooms

Living Room15' x 14'
Dining Room10' x 11'
Kitchen9' x 11'
Bedroom 212' x 10'
Bedroom 313' x 11'

Upper Level Rooms

Bedroom21' x 19'

Basement Level Rooms

Family Room18' x 15'
Bedroom 415' x 8'
Bedroom 514' x 11'

Exterior & Parking

ExteriorStone, Shakes, Vinyl
ConstructionFrame
RoofAge 8 Years or Less
FoundationPoured Concrete
Patio / PorchDeck
Garage Stalls3
ParkingAttached Garage

Lot & Utilities

Property SubtypeSingle Family
Lot Size0.33 acres
Lot Dimensions147 x 101 x 141 x 100
ZoningResidential-Single Family
SubdivisionGreat Rivers
TownshipPrescott
CountyPierce
SewerCity Sewer/Connected
WaterCity Water/Connected
Road FrontageCity Street

Financial & Tax Information

Annual Taxes$6,874
Tax Year2025
Tax w/ Assessments$6,874
Assessment PendingNo
Parcel Number271011783940
Financing OptionsConventional, VA, FHA, Cash
List TypeExclusive Right To Sell

Location

Call 612-356-2121For Showings and Questions
Broker Reciprocity logo
Listed by: Keller Williams Premier Realty
Source: NorthstarMLS

Copyright 2026 Regional Multiple Listing Service of Minnesota, Inc. All rights reserved. Information Deemed Reliable But Not Guaranteed. The data relating to real estate for sale on this web site comes in part from the Broker Reciprocity℠ Program of the Regional Multiple Listing Service of Minnesota, Inc. Real estate listings held by brokerage firms other than Pederson Realty are marked with the Broker Reciprocity℠ logo or the Broker Reciprocity℠ thumbnail logo (a little black house) and detailed information about them includes the name of the listing brokers.