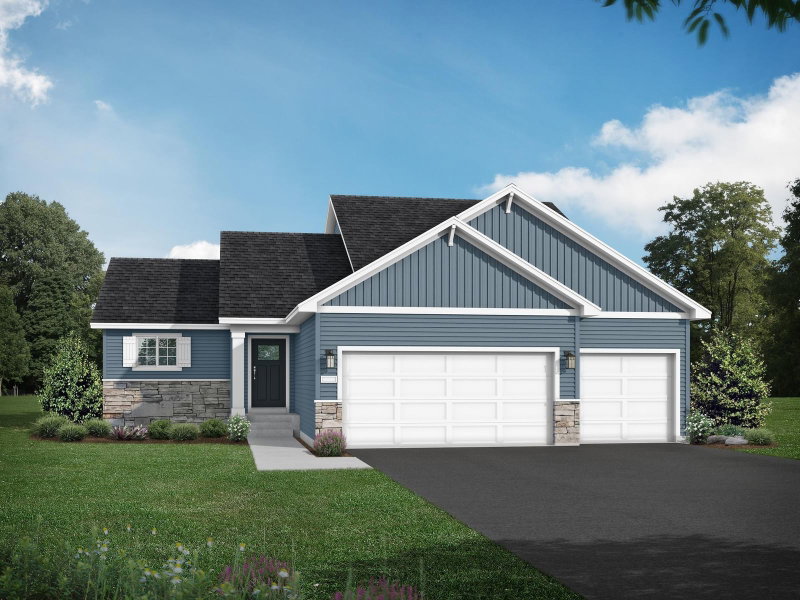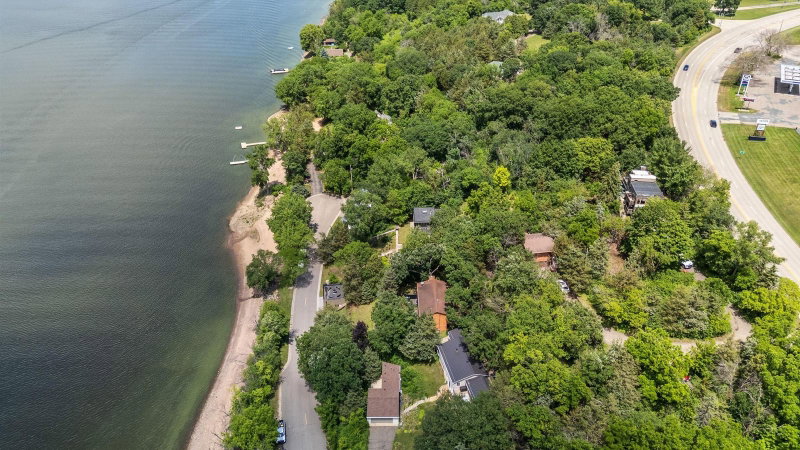
1020 Lake Street N - Photo 1
1020 Lake Street N - Photo 2
1020 Lake Street N - Photo 3
1020 Lake Street N - Photo 4
1020 Lake Street N - Photo 5
1020 Lake Street N - Photo 6
1020 Lake Street N - Photo 7
1020 Lake Street N - Photo 8
1020 Lake Street N - Photo 9
1020 Lake Street N - Photo 10
1020 Lake Street N - Photo 11
1020 Lake Street N - Photo 12
1020 Lake Street N - Photo 13
1020 Lake Street N - Photo 14
1020 Lake Street N - Photo 15
1020 Lake Street N - Photo 16
1020 Lake Street N - Photo 17
1020 Lake Street N - Photo 18
1020 Lake Street N - Photo 19
1020 Lake Street N - Photo 20
1020 Lake Street N - Photo 21
1020 Lake Street N - Photo 22
1020 Lake Street N - Photo 23
1020 Lake Street N - Photo 24
1020 Lake Street N - Photo 25
1020 Lake Street N - Photo 26
1020 Lake Street N - Photo 27
1020 Lake Street N - Photo 28
1020 Lake Street N - Photo 29
1020 Lake Street N - Photo 30
1020 Lake Street N - Photo 31
1020 Lake Street N - Photo 32
1020 Lake Street N - Photo 33
1020 Lake Street N - Photo 34
1020 Lake Street N - Photo 35
1020 Lake Street N - Photo 36
1020 Lake Street N - Photo 37
1020 Lake Street N - Photo 38
1020 Lake Street N - Photo 39
1020 Lake Street N - Photo 40
1020 Lake Street N - Photo 41
1020 Lake Street N - Photo 42
1020 Lake Street N - Photo 43
1020 Lake Street N - Photo 44
1020 Lake Street N - Photo 45
1020 Lake Street N - Photo 46
1020 Lake Street N - Photo 47
1020 Lake Street N - Photo 48
1 / 48
1020 Lake Street N
1020 Lake Street N
1020 Lake Street N
1020 Lake Street N
1020 Lake Street N

1020 Lake Street N, Prescott, WI 54021 - MLS# 7103112

MLS® #: 7103112|Listed: Jul 2, 2026

$850,000

$939,900↓ 9.6%
Bedrooms
2
Bathrooms
3
Square Feet
1,600
Acres
0.357
Year Built
2018
Property Type
Residential
Heating
Natural Gas, Forced Air
Cooling
Ceiling Fan(s), Central Air
Garages
2
School District
4578 - Prescott

Welcome to your dream home on the St. Croix River, featuring impeccable craftsmanship and contemporary design with a Frank Lloyd Wright flair. Rebuilt on a new foundation, it offers stunning river views from every room. Inside, enjoy elegant finishes, a chef’s kitchen with Samsung Smart appliances, quartz countertops, and a movable island. Multiple rooftop decks provide ideal outdoor living. Perfect for entertaining. The unfinished lower walkout level is ready for your vision with bathroom and wet bar rough-ins. The living room includes a cozy river-view nook and hidden utility room. The primary suite features skylights with solar shades and a smart shower connecting dual baths. With zoned thermostats, triple-pane windows, and in-floor plus forced air heating, comfort and efficiency are maximized. Located across from a boat launch in a golf cart friendly community, with added materials included for future projects.

1020 Lake Street N, Prescott, WI 54021

Ask an Agent

Interior Information

BasementDrain Tiled, Drainage System, Full, Sump Pump, Unfinished, Walkout
AppliancesAir-To-Air Exchanger, Dishwasher, Disposal, Double Oven, Dryer, ENERGY STAR Qualified Appliances, Exhaust Fan, Humidifier, Gas Water Heater, Microwave, Range, Refrigerator, Stainless Steel Appliances, Wall Oven, Washer, Water Softener Owned
CoolingCentral Air
HeatingForced Air, In-Floor Heating
FuelNatural Gas
Fireplaces1
Fireplace FeaturesGas, Living Room
LaundryGas Dryer Hookup, Lower Level, Sink
Interior AmenitiesBalcony, Cable, Ceiling Fan(s), Deck, Kitchen Center Island, Kitchen Window, Primary Bedroom Walk-In Closet, Natural Woodwork, Patio, Porch, Panoramic View, Security System, Tile Floors, Walk-In Closet
Electric200+ Amp Service

Size & Levels

LevelsTwo
Total Finished Sq Ft2,340 sq ft
Above Grade Finished1,600 sq ft
Main Level Finished740 sq ft

Bathrooms

Full Baths1
3/4 Baths2
Bathroom Details3/4 Primary, Bathroom Ensuite, Private Primary, Main Floor Full Bath, Rough In, Upper Level 3/4 Bath, Jetted Tub, Walk-In Shower Stall

Rooms

Main Level Rooms

Living Room27' x 17'
Kitchen18' x 10'

Upper Level Rooms

Bedroom25' x 9'
Bedroom 28' x 5'

Lower Level Rooms

Laundry25' x 8'

Exterior & Parking

ExteriorCement Board, Metal
RoofAge 8 Years or Less, Asphalt, Flat, Rubber
FoundationICFs (Insulated Concrete Forms)
Garage Stalls2
ParkingDetached Garage, Floor Drain, Garage Door Opener, Insulated Garage

Lot & Utilities

Property SubtypeSingle Family
Lot Size0.357 acres
ZoningResidential-Single Family
SubdivisionDw Stricklands Add
TownshipPrescott
CountyPierce
SewerCity Sewer/Connected
WaterCity Water/Connected
Road FrontageCity Street
WaterfrontRiver View

Financial & Tax Information

Annual Taxes$7,511
Tax Year2025
Tax w/ Assessments$7,511
Assessment PendingNo
Parcel Number271011542200
List TypeExclusive Right To Sell

Location

Call 612-356-2121For Showings and Questions
Broker Reciprocity logo
Listed by: Realty ONE Group SIMPLIFIED
Source: NorthstarMLS

Copyright 2026 Regional Multiple Listing Service of Minnesota, Inc. All rights reserved. Information Deemed Reliable But Not Guaranteed. The data relating to real estate for sale on this web site comes in part from the Broker Reciprocity℠ Program of the Regional Multiple Listing Service of Minnesota, Inc. Real estate listings held by brokerage firms other than Pederson Realty are marked with the Broker Reciprocity℠ logo or the Broker Reciprocity℠ thumbnail logo (a little black house) and detailed information about them includes the name of the listing brokers.