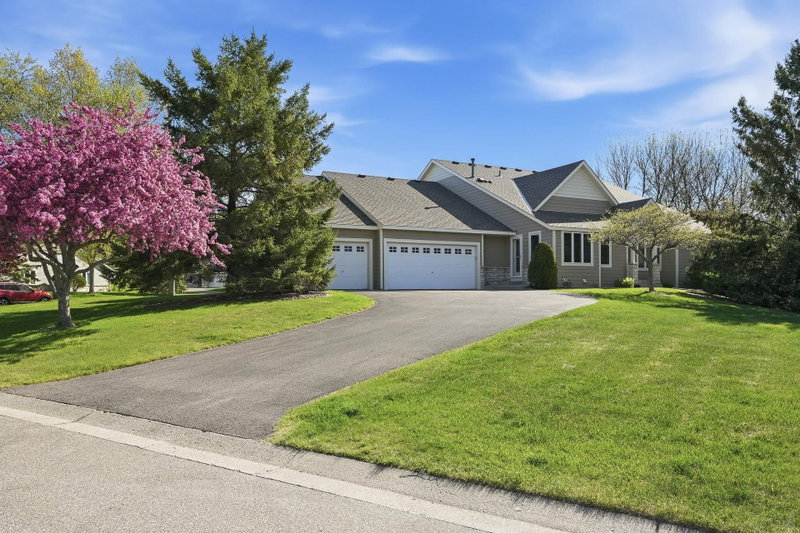
9779 Wedgewood Circle - Photo 1
9779 Wedgewood Circle - Photo 2
9779 Wedgewood Circle - Photo 3
9779 Wedgewood Circle - Photo 4
9779 Wedgewood Circle - Photo 5
9779 Wedgewood Circle - Photo 6
9779 Wedgewood Circle - Photo 7
9779 Wedgewood Circle - Photo 8
9779 Wedgewood Circle - Photo 9
9779 Wedgewood Circle - Photo 10
9779 Wedgewood Circle - Photo 11
9779 Wedgewood Circle - Photo 12
9779 Wedgewood Circle - Photo 13
9779 Wedgewood Circle - Photo 14
9779 Wedgewood Circle - Photo 15
9779 Wedgewood Circle - Photo 16
9779 Wedgewood Circle - Photo 17
9779 Wedgewood Circle - Photo 18
9779 Wedgewood Circle - Photo 19
9779 Wedgewood Circle - Photo 20
9779 Wedgewood Circle - Photo 21
9779 Wedgewood Circle - Photo 22
9779 Wedgewood Circle - Photo 23
9779 Wedgewood Circle - Photo 24
9779 Wedgewood Circle - Photo 25
9779 Wedgewood Circle - Photo 26
9779 Wedgewood Circle - Photo 27
9779 Wedgewood Circle - Photo 28
9779 Wedgewood Circle - Photo 29
9779 Wedgewood Circle - Photo 30
9779 Wedgewood Circle - Photo 31
1 / 31
9779 Wedgewood Circle

9779 Wedgewood Circle, Woodbury, MN 55125 - MLS# 7132919

MLS® #: 7132919|Listed: Aug 25, 2026

$669,900

$680,000↓ 1.5%
Bedrooms
2
Bathrooms
3
Square Feet
2,526
Acres
0.3
Year Built
2002
Property Type
Residential
Heating
Natural Gas, Forced Air, Fireplace(s)
Cooling
Ceiling Fan(s), Central Air
Garages
3
School District
833 - South Washington County

Rare Detached Townhome with Privacy, Nature & Main-Level Living

Discover the perfect combination of single-family privacy and association-maintained convenience in this exceptional one-owner detached townhome, ideally positioned at the end of a quiet cul-de-sac in the highly sought-after Wedgewood neighborhood.

Surrounded by beautiful natural scenery, this special setting offers peaceful wooded and water views, creating a sense of privacy that is difficult to find. Inside, quality craftsmanship is evident throughout, with custom natural woodwork, beautiful built-ins, hardwood floors, large Andersen windows, vaulted ceilings and solid-surface countertops adding warmth and timeless character.

Thoughtfully designed for comfortable main-level living, the home features 2 bedrooms, 3 bathrooms, two fireplaces, and inviting living spaces perfect for both everyday enjoyment and entertaining. A wonderful screens porch and lower patio provide the ideal place to relax and take in the surrounding woods, water and changing seasons.

The home has been meticulously cared for by its original owner and offers numerous updates along with a security system, wired surround sound and an impressive 3-car heated garages standout feature for townhome living.

Enjoy the freedom of an association-maintained lifestyle without giving up the space, privacy and amenities of a single-family home. With its exceptional cul-de-sac location, natural surroundings, quality finishes and easy-living floor plan, this is a rare opportunity in a neighborhood where homes are highly sought after.

9779 Wedgewood Circle, Woodbury, MN 55125

Ask an Agent

Interior Information

BasementDaylight/Lookout Windows, Finished, Sump Basket, Sump Pump
AppliancesAir-To-Air Exchanger, Cooktop, Dishwasher, Disposal, Dryer, Humidifier, Gas Water Heater, Microwave, Refrigerator, Stainless Steel Appliances, Wall Oven, Washer, Water Softener Owned
CoolingCentral Air
HeatingForced Air, Fireplace(s)
FuelNatural Gas
Fireplaces2
Fireplace FeaturesFamily Room, Living Room
LaundryLaundry Room, Main Level, Sink, Washer Hookup
Dining RoomBreakfast Bar, Breakfast Area, Eat In Kitchen, Informal Dining Room, Separate/Formal Dining Room
Interior AmenitiesCable, Ceiling Fan(s), Deck, Hardwood Floors, Kitchen Center Island, Kitchen Window, Primary Bedroom Walk-In Closet, Main Floor Primary Bedroom, Natural Woodwork, Patio, Paneled Doors, Porch, Panoramic View, Security System, In-Ground Sprinkler, Sun Room, Tile Floors, Vaulted Ceiling(s), Washer/Dryer Hookup, Walk-In Closet

Size & Levels

LevelsOne
Total Finished Sq Ft3,160 sq ft
Above Grade Finished1,700 sq ft
Below Grade Finished826 sq ft
Main Level Finished1,580 sq ft

Bathrooms

Full Baths2
1/2 Baths1
Bathroom DetailsFull Primary, Full Basement, Private Primary, Main Floor 1/2 Bath, Main Floor Full Bath

Rooms

Main Level Rooms

Living Room17' x 18'
Dining Room13' x 11'
Kitchen20' x 13'
Bedroom16' x 14'
Laundry7' x 6'
Screened Porch14' x 12'

Lower Level Rooms

Family Room20' x 17'
Office14' x 12'
Bedroom 213' x 12'

Exterior & Parking

ExteriorStone
ConstructionBrick, Stone
RoofAge 8 Years or Less, Asphalt
FoundationOther
Patio / PorchCovered, Patio, Rear Porch, Screened
Garage Stalls3
ParkingAttached Garage, Asphalt, Garage Door Opener, Heated Garage, Insulated Garage

Lot & Utilities

Property Subtype(TH) Detached
Townhouse TypeStreet-Level
Lot Size0.3 acres
Lot Dimensions69 x 188
ZoningResidential-Single Family
SubdivisionWedgewood Estates 9th Add
TownshipWoodbury
CountyWashington
SewerCity Sewer/Connected
WaterCity Water/Connected
Road FrontageCity Street, Cul De Sac, Curbs
WaterfrontPond

Homeowners Association

Association Fee$500 / month
AssociationM & H
Assessment PendingNo
Fee IncludesHazard Insurance, Lawn Care, Maintenance Grounds, Professional Mgmt, Sanitation, Snow Removal

Financial & Tax Information

Annual Taxes$7,162
Tax Year2026
Tax w/ Assessments$7,162
Assessment PendingNo
Parcel Number2202821110047
List TypeExclusive Right To Sell

Location

Call 612-356-2121For Showings and Questions
Broker Reciprocity logo
Listed by: RE/MAX Results
Source: NorthstarMLS

Copyright 2026 Regional Multiple Listing Service of Minnesota, Inc. All rights reserved. Information Deemed Reliable But Not Guaranteed. The data relating to real estate for sale on this web site comes in part from the Broker Reciprocity℠ Program of the Regional Multiple Listing Service of Minnesota, Inc. Real estate listings held by brokerage firms other than Pederson Realty are marked with the Broker Reciprocity℠ logo or the Broker Reciprocity℠ thumbnail logo (a little black house) and detailed information about them includes the name of the listing brokers.