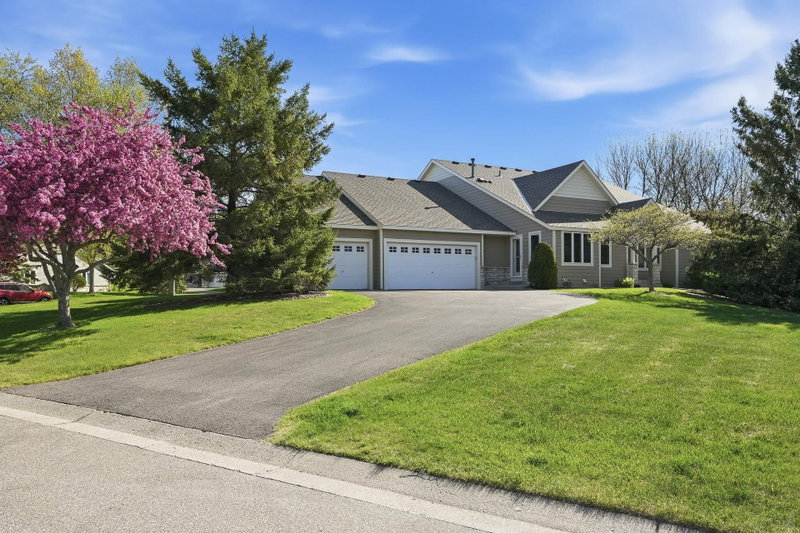
1430 Palisade Path - Photo 1
1430 Palisade Path - Photo 2
1430 Palisade Path - Photo 3
1430 Palisade Path - Photo 4
1430 Palisade Path - Photo 5
1430 Palisade Path - Photo 6
1430 Palisade Path - Photo 7
1430 Palisade Path - Photo 8
1430 Palisade Path - Photo 9
1430 Palisade Path - Photo 10
1430 Palisade Path - Photo 11
1430 Palisade Path - Photo 12
1430 Palisade Path - Photo 13
1430 Palisade Path - Photo 14
1430 Palisade Path - Photo 15
1430 Palisade Path - Photo 16
1430 Palisade Path - Photo 17
1430 Palisade Path - Photo 18
1430 Palisade Path - Photo 19
1430 Palisade Path - Photo 20
1430 Palisade Path - Photo 21
1430 Palisade Path - Photo 22
1430 Palisade Path - Photo 23
1430 Palisade Path - Photo 24
1430 Palisade Path - Photo 25
1430 Palisade Path - Photo 26
1430 Palisade Path - Photo 27
1430 Palisade Path - Photo 28
1430 Palisade Path - Photo 29
1430 Palisade Path - Photo 30
1430 Palisade Path - Photo 31
1430 Palisade Path - Photo 32
1430 Palisade Path - Photo 33
1430 Palisade Path - Photo 34
1430 Palisade Path - Photo 35
1430 Palisade Path - Photo 36
1430 Palisade Path - Photo 37
1430 Palisade Path - Photo 38
1430 Palisade Path - Photo 39
1430 Palisade Path - Photo 40
1430 Palisade Path - Photo 41
1430 Palisade Path - Photo 42
1430 Palisade Path - Photo 43
1430 Palisade Path - Photo 44
1430 Palisade Path - Photo 45
1430 Palisade Path - Photo 46
1430 Palisade Path - Photo 47
1430 Palisade Path - Photo 48
1430 Palisade Path - Photo 49
1430 Palisade Path - Photo 50
1430 Palisade Path - Photo 51
1430 Palisade Path - Photo 52
1430 Palisade Path - Photo 53
1430 Palisade Path - Photo 54
1430 Palisade Path - Photo 55
1430 Palisade Path - Photo 56
1430 Palisade Path - Photo 57
1430 Palisade Path - Photo 58
1430 Palisade Path - Photo 59
1430 Palisade Path - Photo 60
1430 Palisade Path - Photo 61
1430 Palisade Path - Photo 62
1 / 62
1430 Palisade Path
1430 Palisade Path
1430 Palisade Path
1430 Palisade Path
1430 Palisade Path

1430 Palisade Path, Woodbury, MN 55129 - MLS# 7146085

MLS® #: 7146085|Listed: Sep 18, 2026

$600,000

$620,000↓ 3.2%
Bedrooms
3
Bathrooms
3
Square Feet
3,190
Acres
0.264
Year Built
2014
Property Type
Residential
Heating
Natural Gas, Forced Air
Cooling
Ceiling Fan(s), Central Air
Garages
2
School District
834 - Stillwater

Former Parade Model by Pratt Homes in the sought-after Conifer Pass neighborhood of Dancing Waters, where thoughtful design meets the ease of main-level living. This beautifully maintained walkout townhome pairs exceptional craftsmanship with a floorplan designed for the way you live, featuring the primary suite just steps from the laundry room and inviting spaces that are equally suited for everyday living and entertaining. Recent updates include a new roof (2026), fresh interior paint (2024), and new carpet in the primary bedroom (2025).

The open-concept main level centers around a spacious great room with custom built-ins, surround sound, and a gas fireplace. The kitchen is equipped with Kenmore stainless steel appliances, including a gas cooktop, wall oven, microwave, dishwasher, and stainless steel hood, along with a large center island, walk-in pantry, and a built-in buffet with glass-front cabinetry that adds both style and function. The adjoining dinette opens to a maintenance-free deck, creating an easy transition to outdoor living.

The main-level office with built-in desk provides the perfect work-from-home space, while the mudroom with built-in bench and hooks keeps daily life organized. The laundry room offers abundant cabinetry, a utility sink, and Kenmore front-load washer and dryer. The spacious primary suite features a beautifully appointed bath with marble countertops, dual sinks, and an oversized walk-in shower with dual shower heads.

The finished walkout lower level extends your living space with a large family room featuring a second gas fireplace, wet bar with sink and beverage refrigerator, two additional bedrooms, and a full bath—ideal for hosting overnight guests or creating flexible space for hobbies, recreation, or movie nights.

Additional highlights include a welcoming front porch, security system, and an HOA that covers lawn care, snow removal, and trash service.

Enjoy the award-winning Dancing Waters lifestyle with a community pool, more than 130 acres of scenic trails and water features, volleyball and basketball courts, picnic areas, playground, gardens, and a winter skating rink complete with a warming house.

1430 Palisade Path, Woodbury, MN 55129

Ask an Agent

Interior Information

BasementDaylight/Lookout Windows, Egress Window(s), Finished, Full, Storage Space, Sump Pump, Walkout
AppliancesAir-To-Air Exchanger, Dishwasher, Double Oven, Dryer, Exhaust Fan, Gas Water Heater, Microwave, Range, Refrigerator, Stainless Steel Appliances, Wall Oven, Washer, Water Softener Owned
CoolingCentral Air
HeatingForced Air
FuelNatural Gas
Fireplaces2
Fireplace FeaturesAmusement Room, Family Room, Gas
LaundryLaundry Room, Main Level, Sink, Washer Hookup
Dining RoomKitchen/Dining Room
Interior AmenitiesCeiling Fan(s), Deck, Hardwood Floors, Kitchen Center Island, Primary Bedroom Walk-In Closet, Main Floor Primary Bedroom, Natural Woodwork, Patio, Paneled Doors, Porch, Security System, In-Ground Sprinkler, Tile Floors, Washer/Dryer Hookup, Wet Bar, Walk-In Closet

Size & Levels

LevelsOne
Total Finished Sq Ft3,646 sq ft
Above Grade Finished1,798 sq ft
Below Grade Finished1,392 sq ft
Main Level Finished1,798 sq ft

Bathrooms

Full Baths1
3/4 Baths1
1/2 Baths1
Bathroom DetailsFull Basement, Main Floor 1/2 Bath, Main Floor Full Bath

Rooms

Main Level Rooms

Living Room15' x 20'
Dining Room12' x 12'
Kitchen12' x 15'
Office10' x 14'
Bedroom13' x 16'
Laundry7' x 10'
Foyer7' x 9'

Lower Level Rooms

Family Room26' x 20'
Bedroom 213' x 12'
Bedroom 318' x 14'
Bar/Wet Bar Room9' x 12'

Exterior & Parking

ExteriorStone, Cement Board
RoofAge 8 Years or Less, Asphalt
FoundationWood
Patio / PorchDeck, Front Porch, Patio
PoolBelow Ground, Heated, Shared
Garage Stalls2
Garage Size19x22 (418 sq ft)
ParkingAttached Garage, Asphalt, Garage Door Opener

Lot & Utilities

Property Subtype(TH) Side x Side
Townhouse TypeEnd Unit,Single-Level
Lot Size0.264 acres
Lot Dimensions51x209x59x243
Lot DescriptionTree Coverage - Medium
ZoningResidential-Single Family
SubdivisionDancing Waters 11th Add
TownshipWoodbury
CountyWashington
SewerCity Sewer/Connected
WaterCity Water/Connected
Road FrontageCity Street, Cul De Sac, Private Road

Homeowners Association

Association Fee$530 / month
AssociationCities Management
Assessment PendingNo
Fee IncludesLawn Care, Snow Removal

Financial & Tax Information

Annual Taxes$6,154
Tax Year2026
Tax w/ Assessments$6,154
Assessment PendingNo
Parcel Number1202821230140
List TypeExclusive Right To Sell

Nearby Amenities

AmenitiesPool

Location

Call 612-356-2121For Showings and Questions
Broker Reciprocity logo
Listed by: Edina Realty, Inc.
Source: NorthstarMLS

Copyright 2026 Regional Multiple Listing Service of Minnesota, Inc. All rights reserved. Information Deemed Reliable But Not Guaranteed. The data relating to real estate for sale on this web site comes in part from the Broker Reciprocity℠ Program of the Regional Multiple Listing Service of Minnesota, Inc. Real estate listings held by brokerage firms other than Pederson Realty are marked with the Broker Reciprocity℠ logo or the Broker Reciprocity℠ thumbnail logo (a little black house) and detailed information about them includes the name of the listing brokers.