

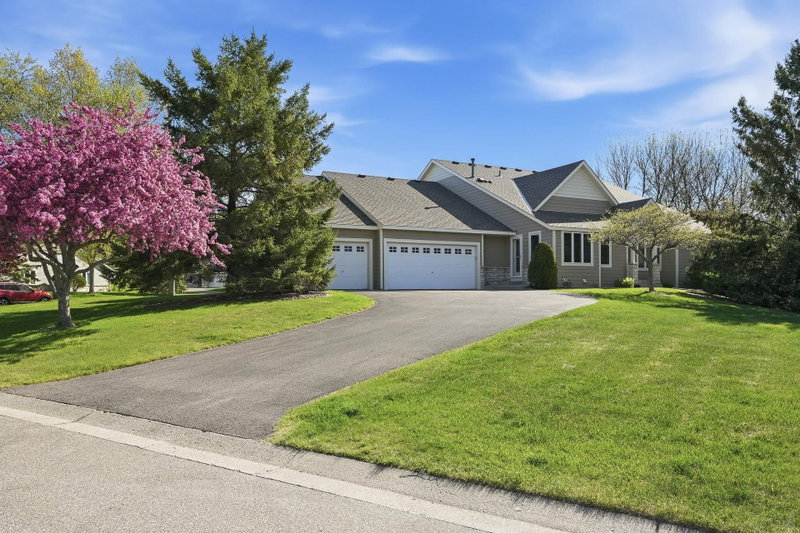
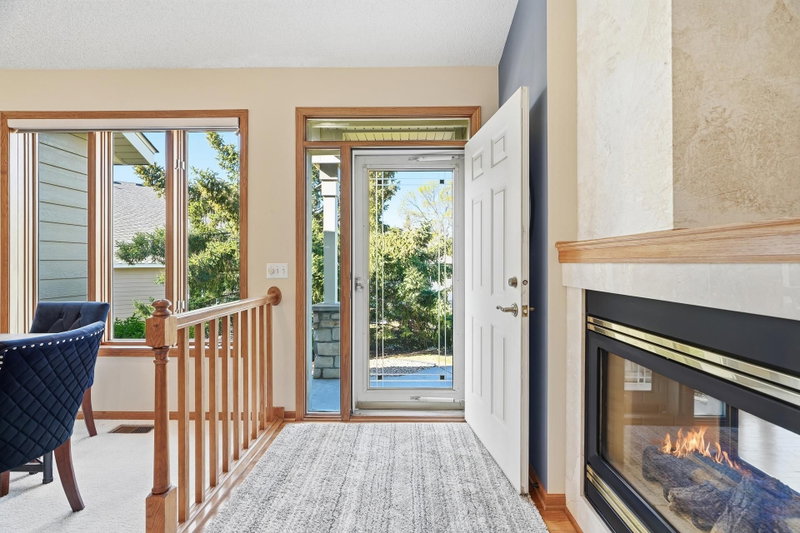
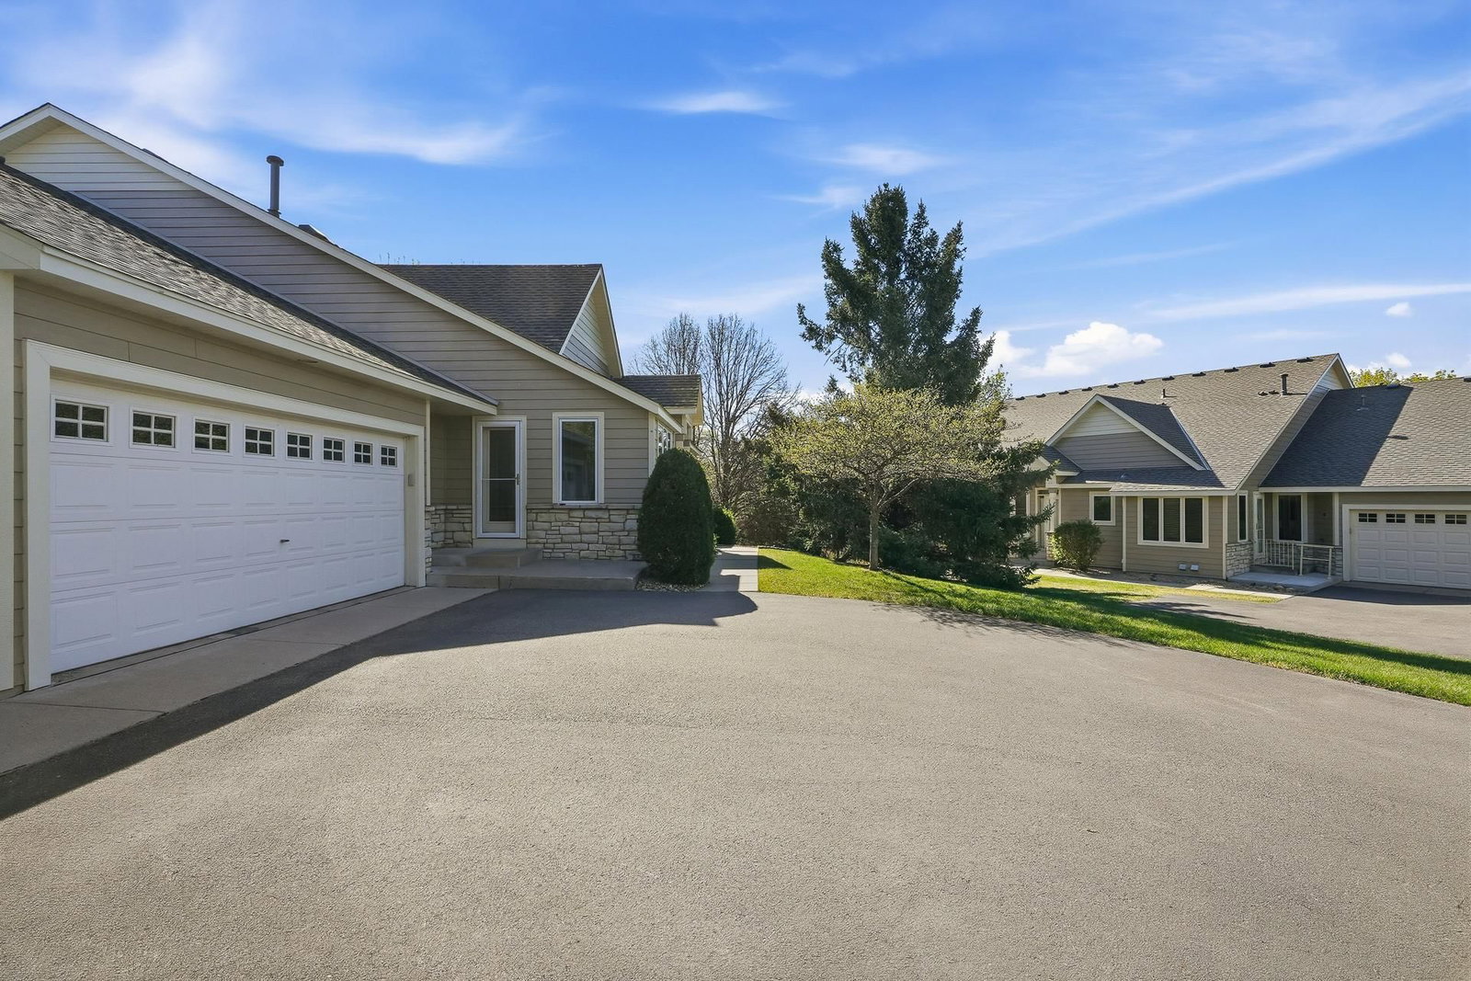
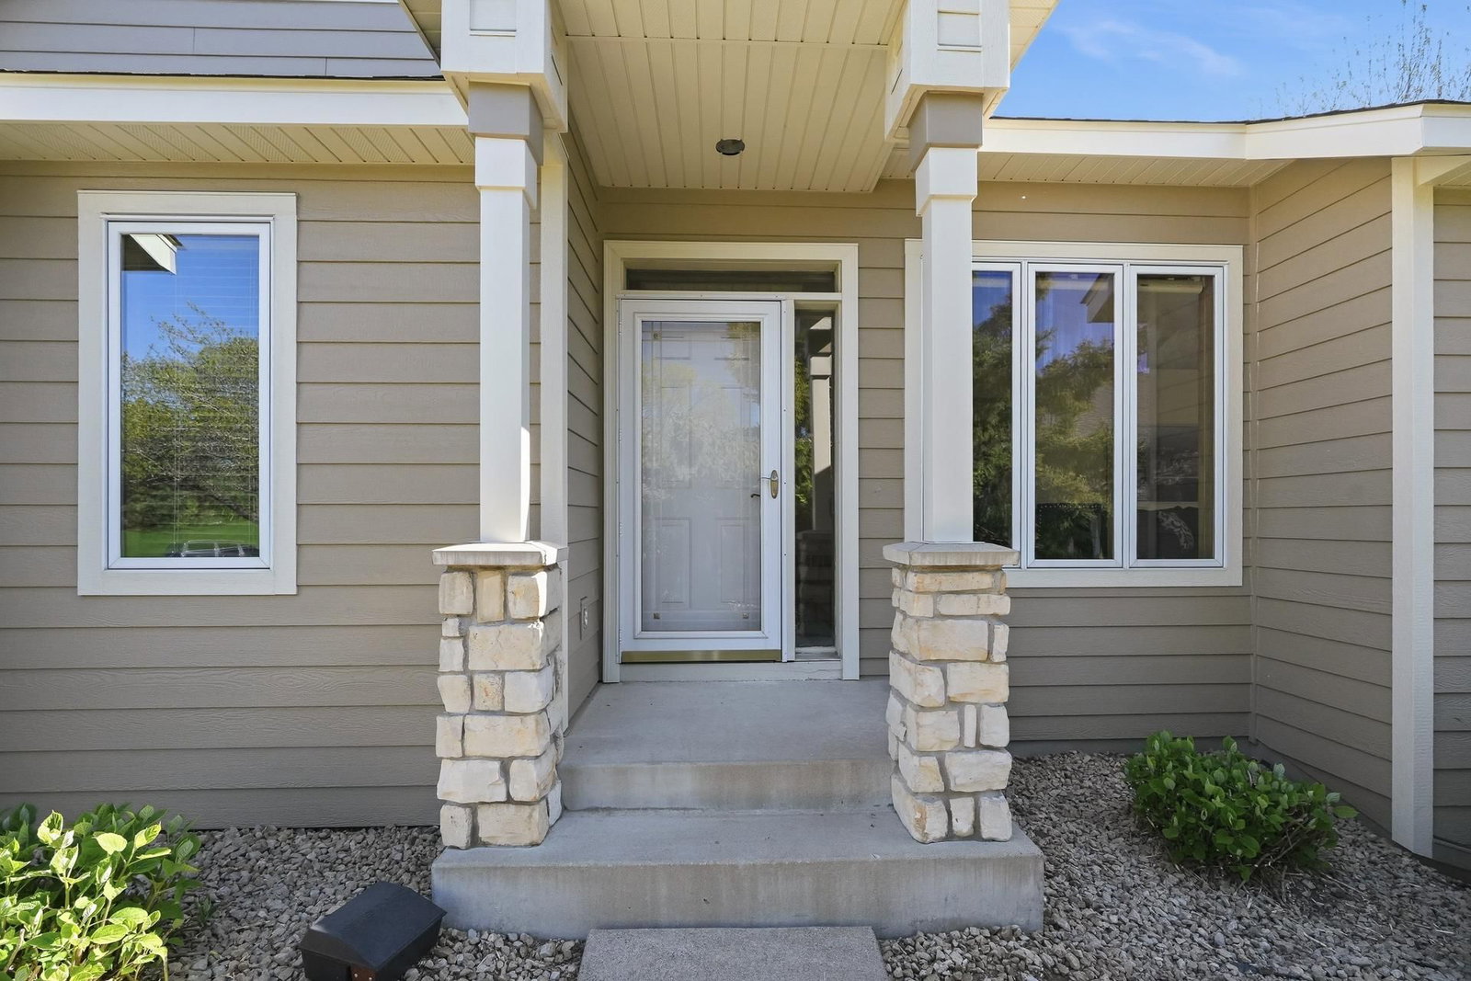
8821 Stonebrooke Court - Photo 1
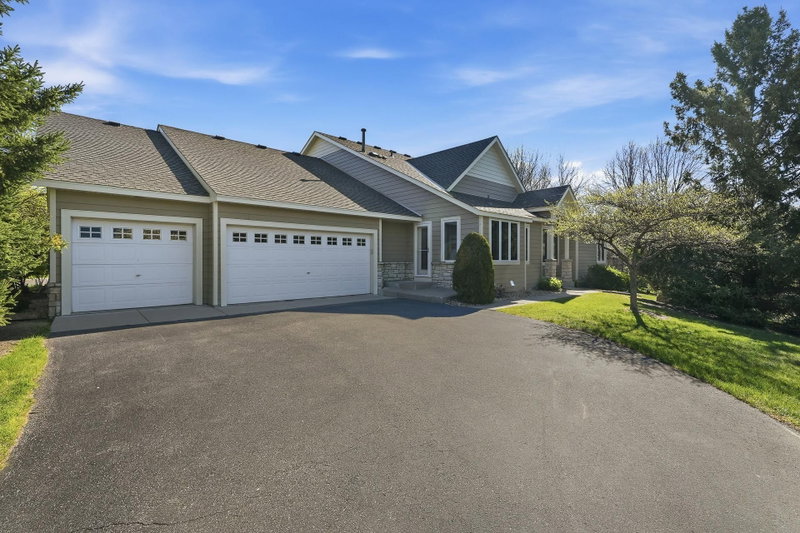
8821 Stonebrooke Court - Photo 2
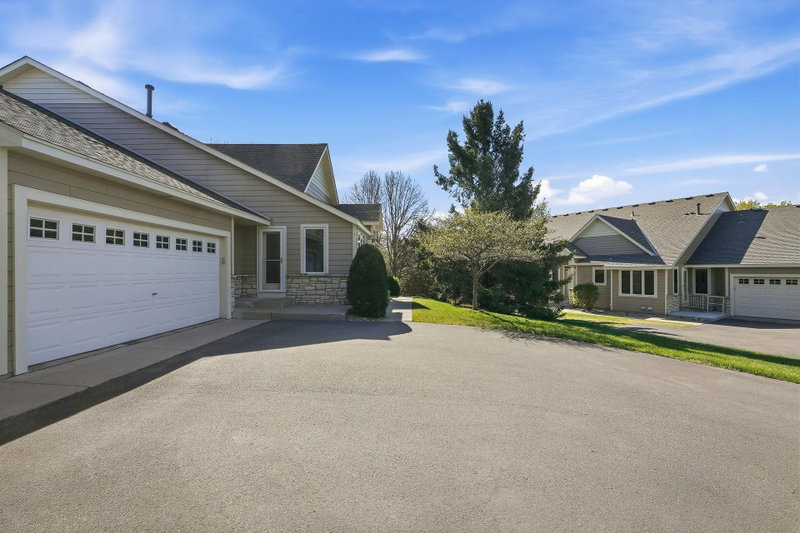
8821 Stonebrooke Court - Photo 3
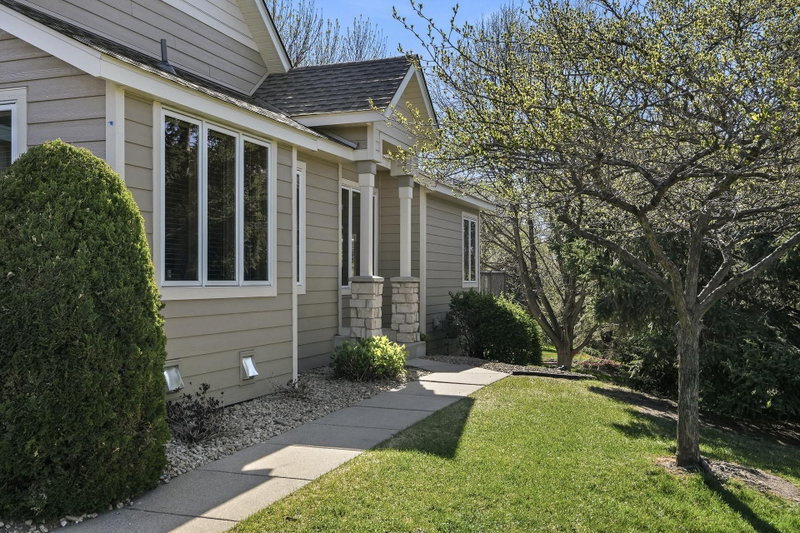
8821 Stonebrooke Court - Photo 4
8821 Stonebrooke Court - Photo 5
8821 Stonebrooke Court - Photo 6
8821 Stonebrooke Court - Photo 7
8821 Stonebrooke Court - Photo 8
8821 Stonebrooke Court - Photo 9
8821 Stonebrooke Court - Photo 10
8821 Stonebrooke Court - Photo 11
8821 Stonebrooke Court - Photo 12
8821 Stonebrooke Court - Photo 13
8821 Stonebrooke Court - Photo 14
8821 Stonebrooke Court - Photo 15
8821 Stonebrooke Court - Photo 16
8821 Stonebrooke Court - Photo 17
8821 Stonebrooke Court - Photo 18
8821 Stonebrooke Court - Photo 19
8821 Stonebrooke Court - Photo 20
8821 Stonebrooke Court - Photo 21
8821 Stonebrooke Court - Photo 22
8821 Stonebrooke Court - Photo 23
8821 Stonebrooke Court - Photo 24
8821 Stonebrooke Court - Photo 25
8821 Stonebrooke Court - Photo 26
8821 Stonebrooke Court - Photo 27
8821 Stonebrooke Court - Photo 28
8821 Stonebrooke Court - Photo 29
8821 Stonebrooke Court - Photo 30
8821 Stonebrooke Court - Photo 31
8821 Stonebrooke Court - Photo 32
8821 Stonebrooke Court - Photo 33
8821 Stonebrooke Court - Photo 34
8821 Stonebrooke Court - Photo 35
8821 Stonebrooke Court - Photo 36
8821 Stonebrooke Court - Photo 37
8821 Stonebrooke Court - Photo 38
8821 Stonebrooke Court - Photo 39
8821 Stonebrooke Court - Photo 40
8821 Stonebrooke Court - Photo 41
8821 Stonebrooke Court - Photo 42
8821 Stonebrooke Court - Photo 43
8821 Stonebrooke Court - Photo 44
8821 Stonebrooke Court - Photo 45
8821 Stonebrooke Court - Photo 46
8821 Stonebrooke Court - Photo 47
8821 Stonebrooke Court - Photo 48
8821 Stonebrooke Court - Photo 49
8821 Stonebrooke Court - Photo 50
8821 Stonebrooke Court - Photo 51
8821 Stonebrooke Court - Photo 52
8821 Stonebrooke Court - Photo 53
8821 Stonebrooke Court - Photo 54
8821 Stonebrooke Court - Photo 55
8821 Stonebrooke Court - Photo 56
8821 Stonebrooke Court - Photo 57
8821 Stonebrooke Court - Photo 58
1 / 58
8821 Stonebrooke Court

8821 Stonebrooke Court, Woodbury, MN 55125 - MLS# 7069769

MLS® #: 7069769|Listed: May 7, 2026

$499,900

$529,900↓ 5.7%
Bedrooms
2
Bathrooms
3
Square Feet
3,010
Year Built
1998
Property Type
Residential
Heating
Natural Gas, Forced Air
Cooling
Central Air
Garages
3
School District
833 - South Washington County

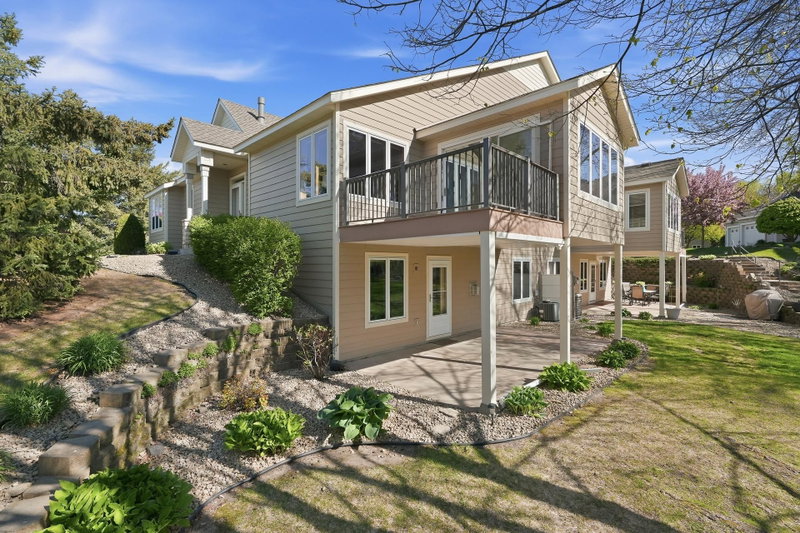
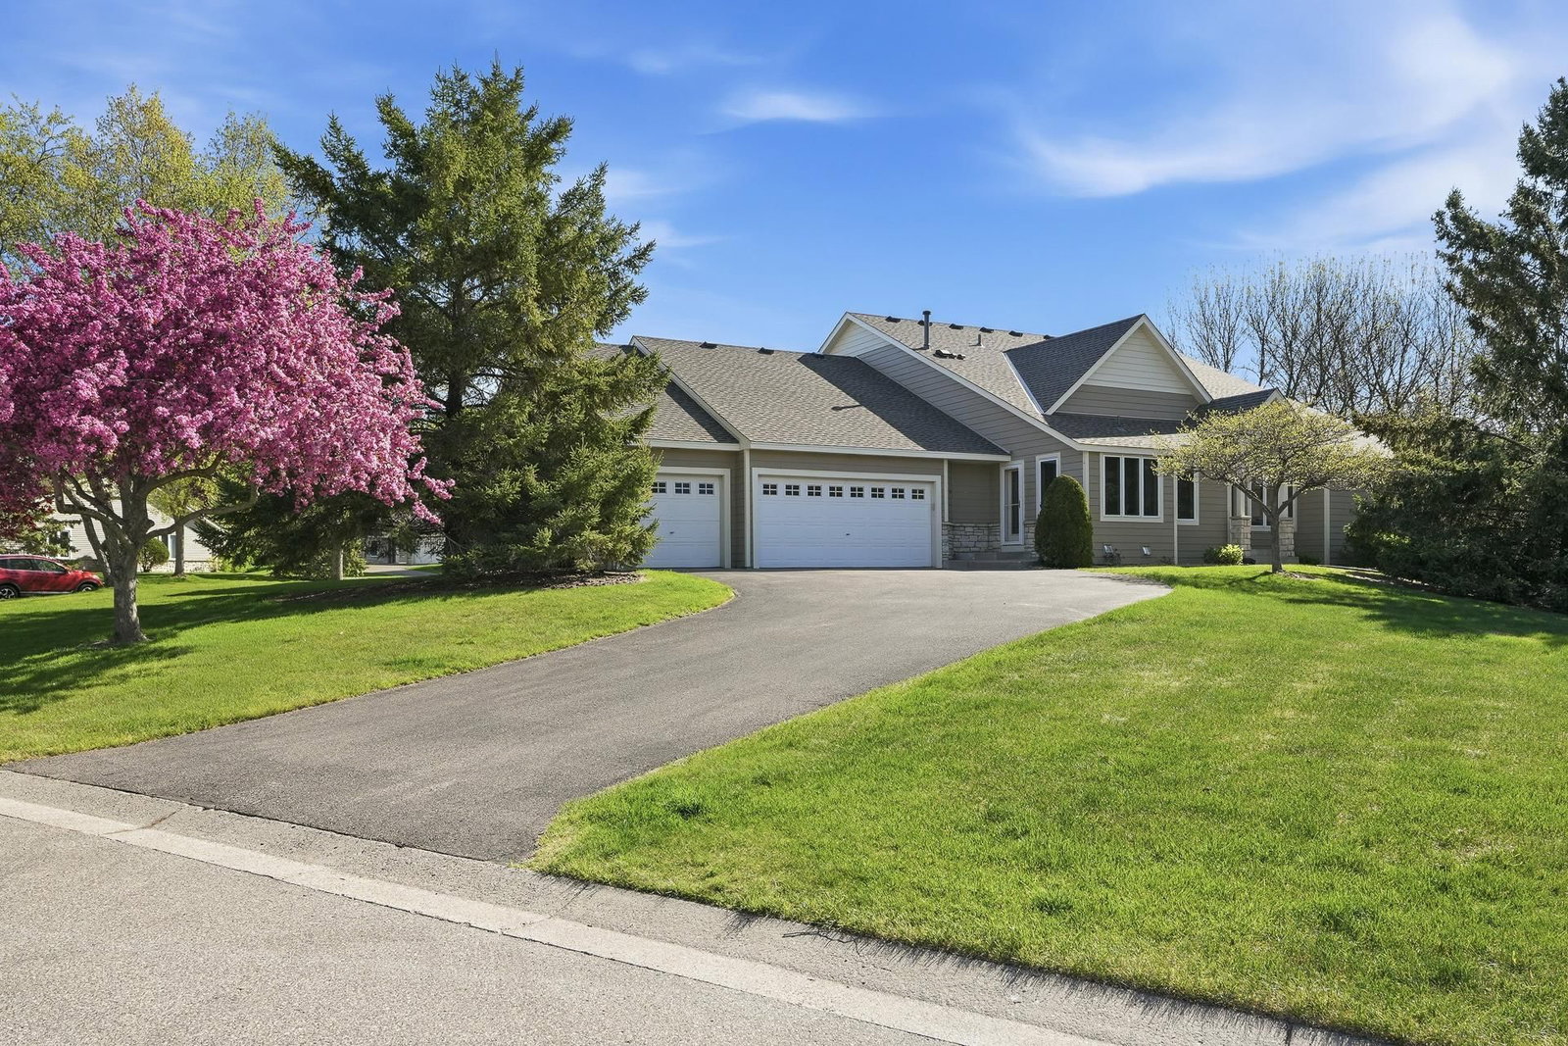
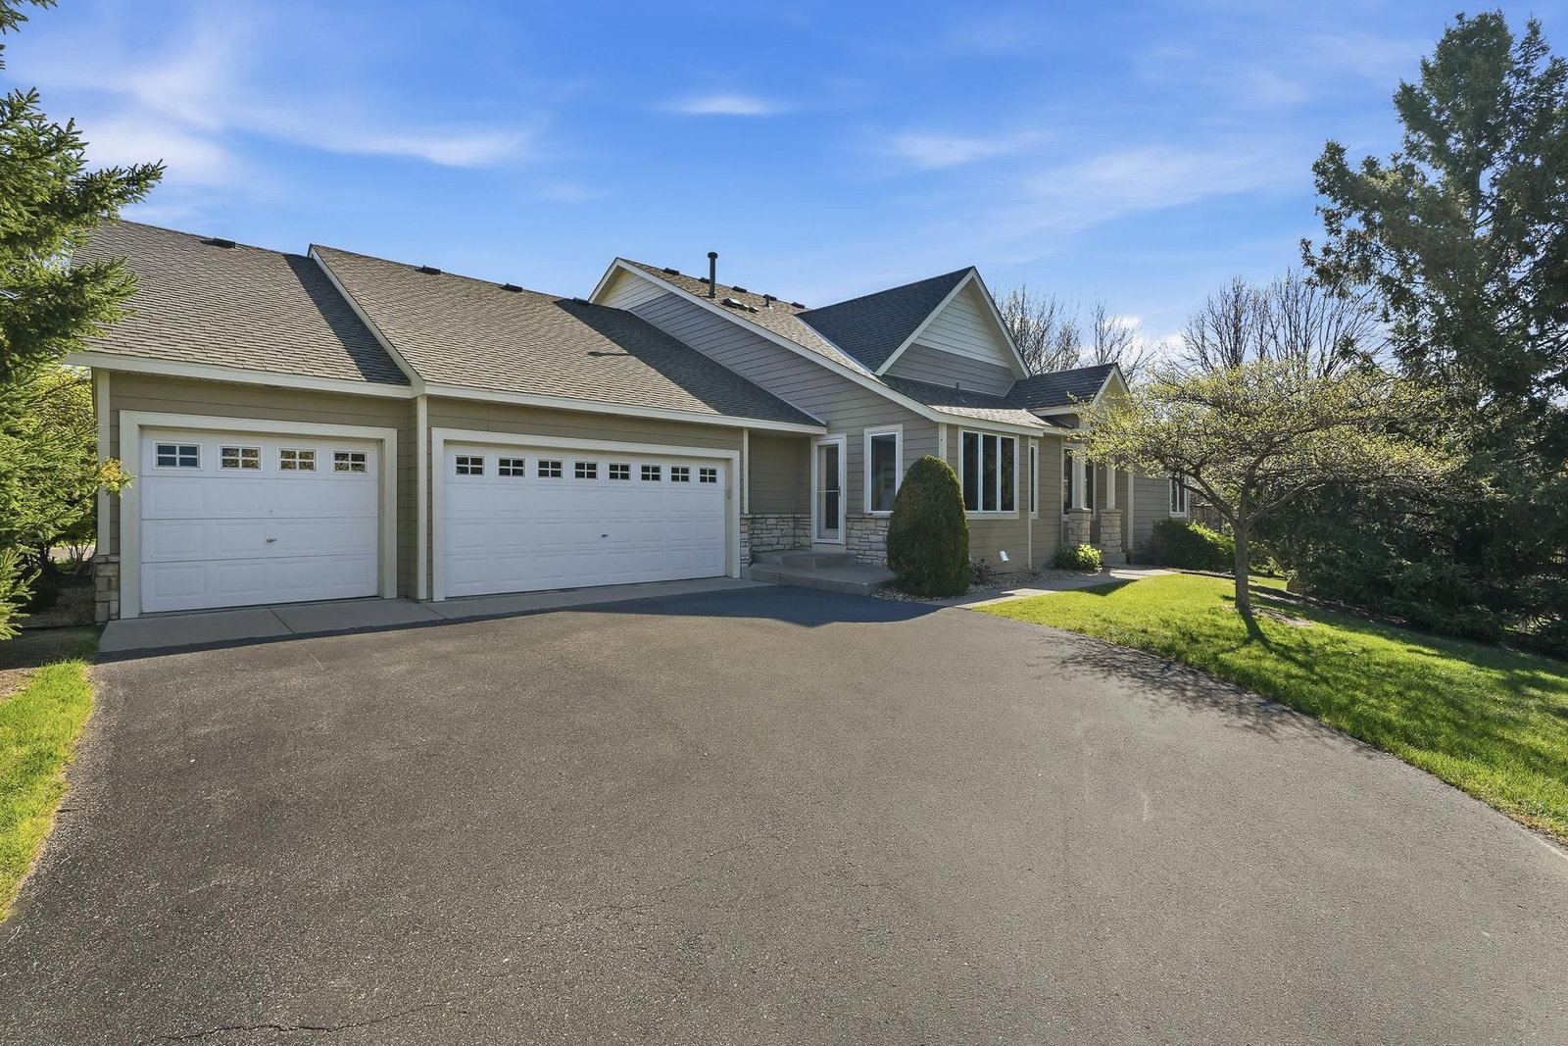
Beautiful custom-built one-level walkout townhome in highly sought-after Wedgewood Heights in Woodbury featuring a brand-new roof with class 4 shingles and superior LP Smartside siding. This home offers a one-of-a-kind floor plan unlike anything else in the association. Built by Bruggeman Homes with extensive custom design elements throughout, this exceptional home must be seen to be fully appreciated. The unique layout, expansive spaces, and architectural character set this property apart from every other home in the community.

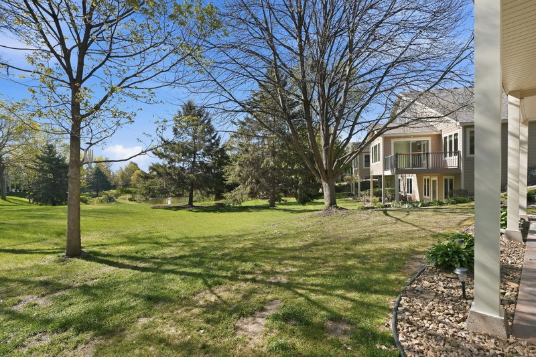
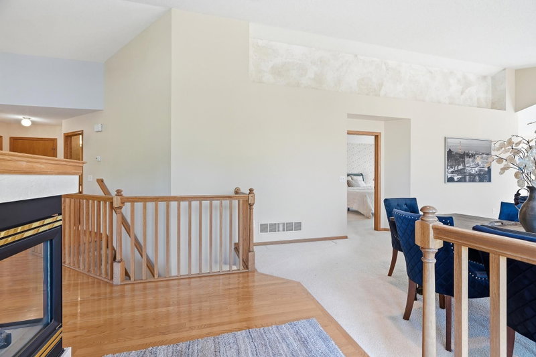
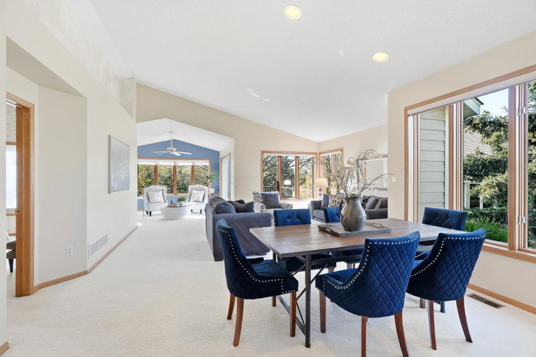
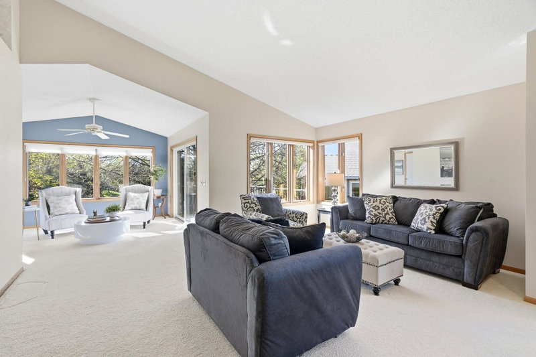
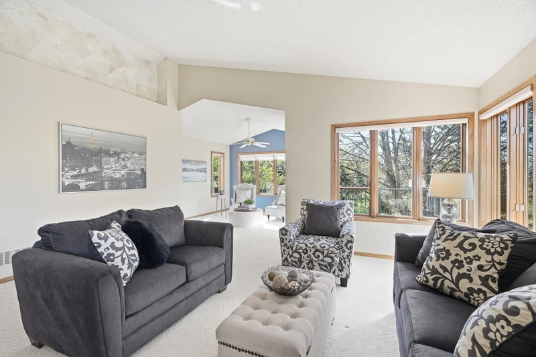
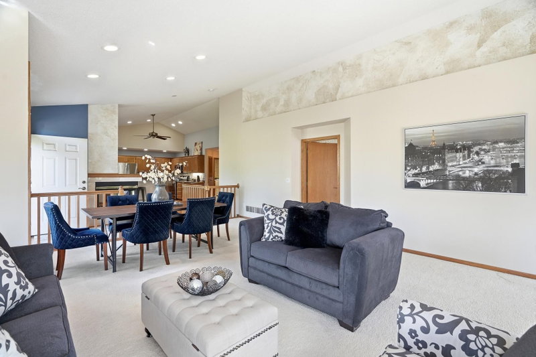
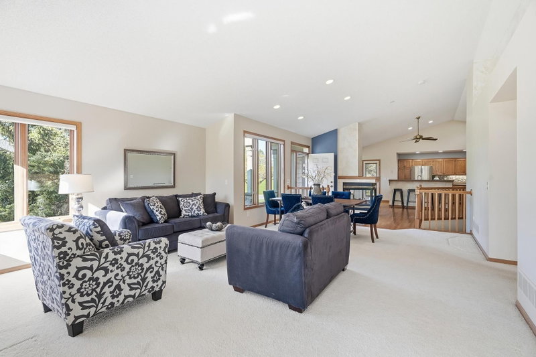
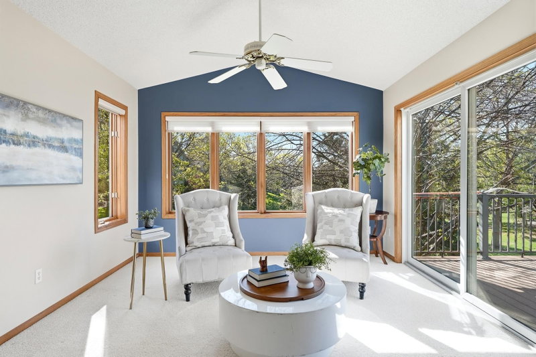
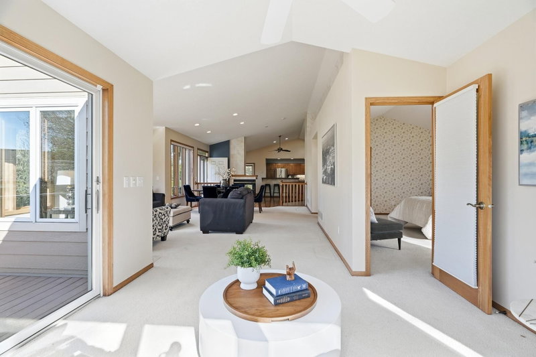
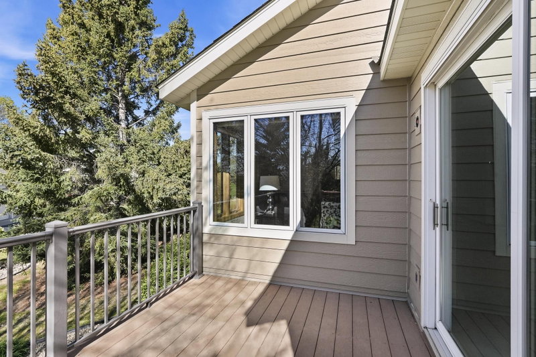
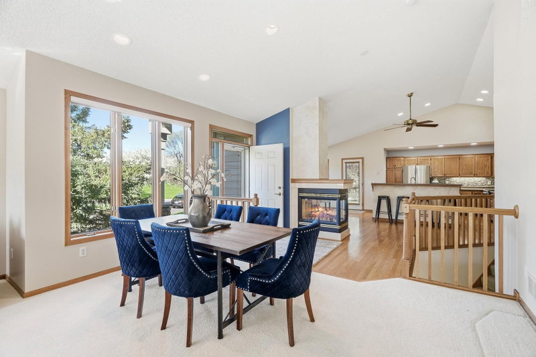
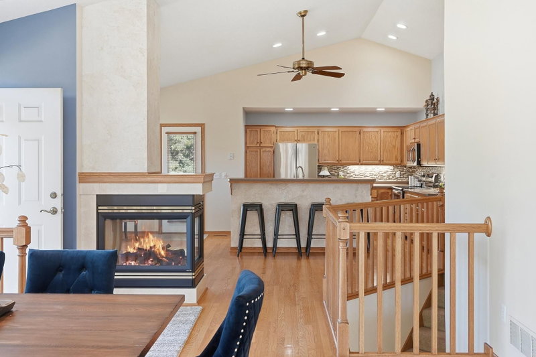
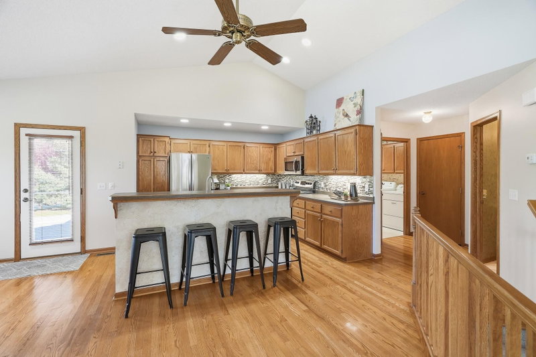
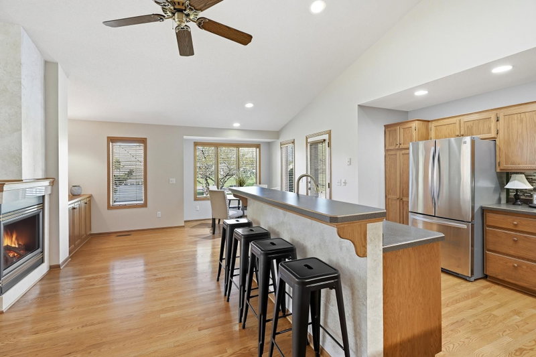
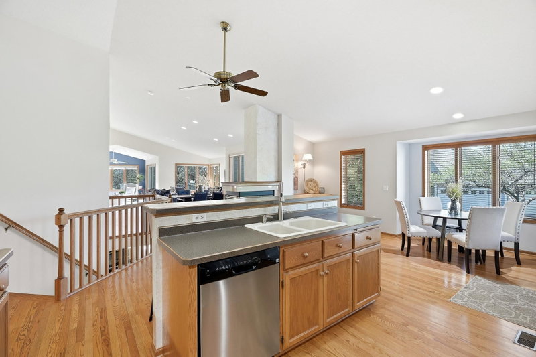
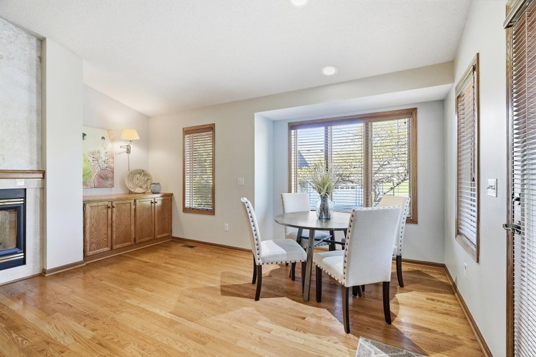
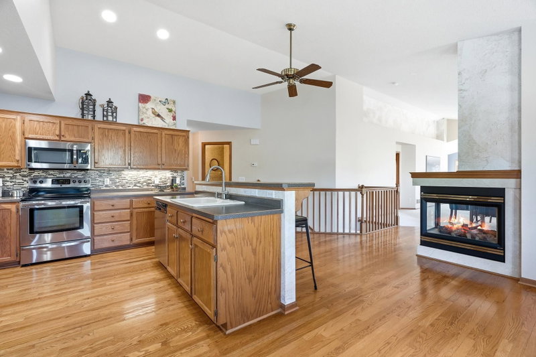
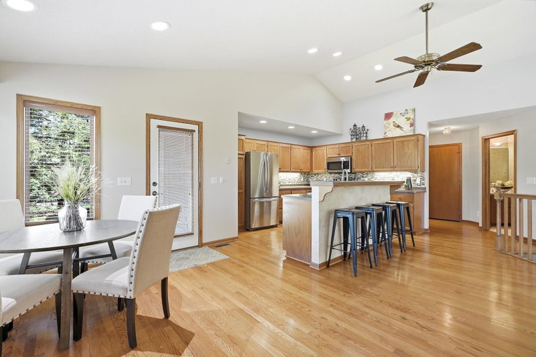
The main level showcases a spacious kitchen with oak cabinetry, stainless steel appliances, oak flooring, ceiling fan, and a large center island with breakfast bar. The adjoining hearth room/informal dining area is filled with natural light and anchored by a stunning three-sided gas fireplace that also serves the formal dining space. Vaulted and open, the living room, dining room, and sunroom feature walls of windows and exceptional natural light. The sunroom includes a ceiling fan and sliding door to a maintenance-free deck overlooking mature trees and beautifully landscaped green space.

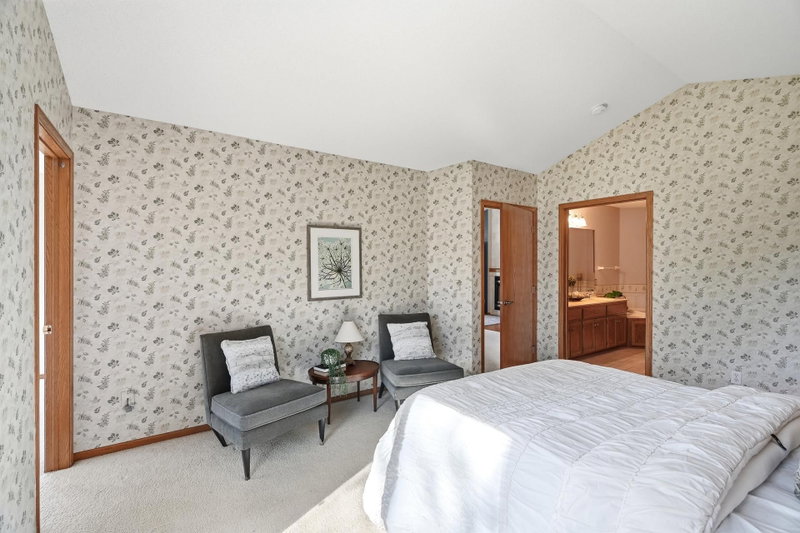
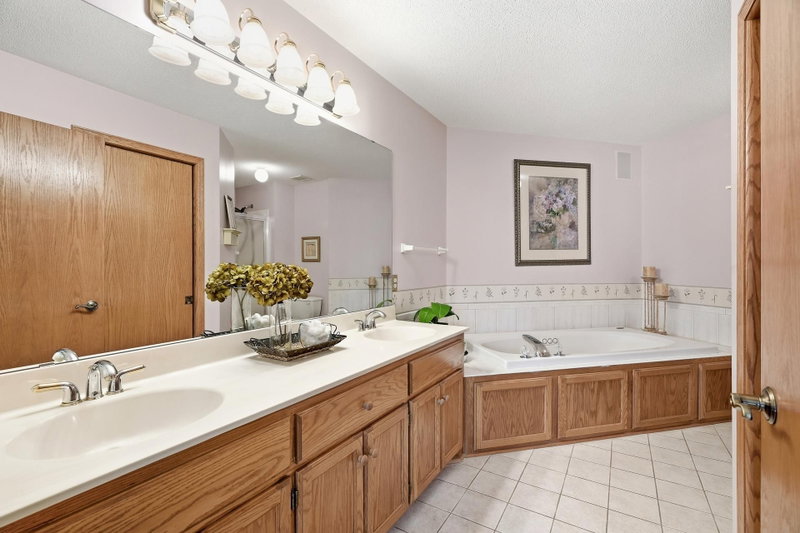
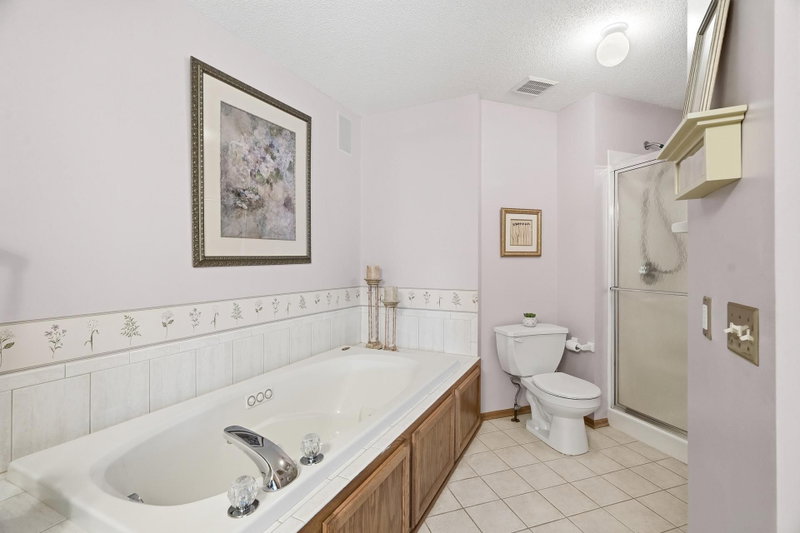
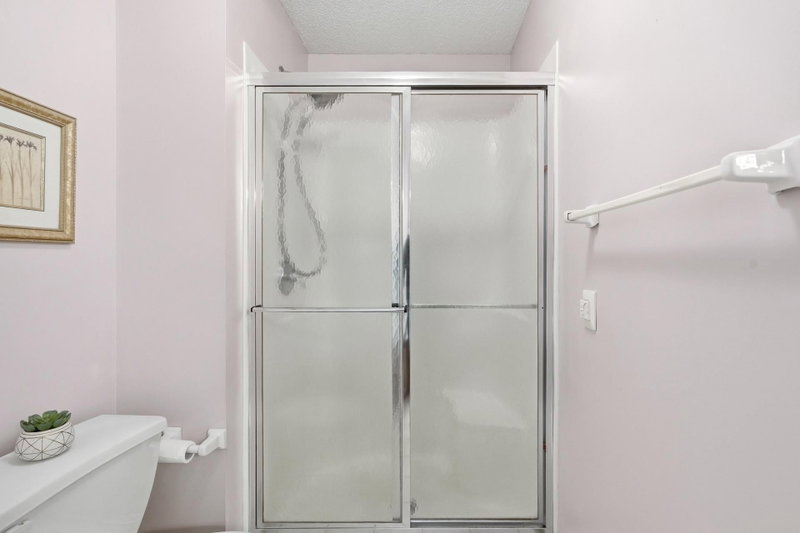
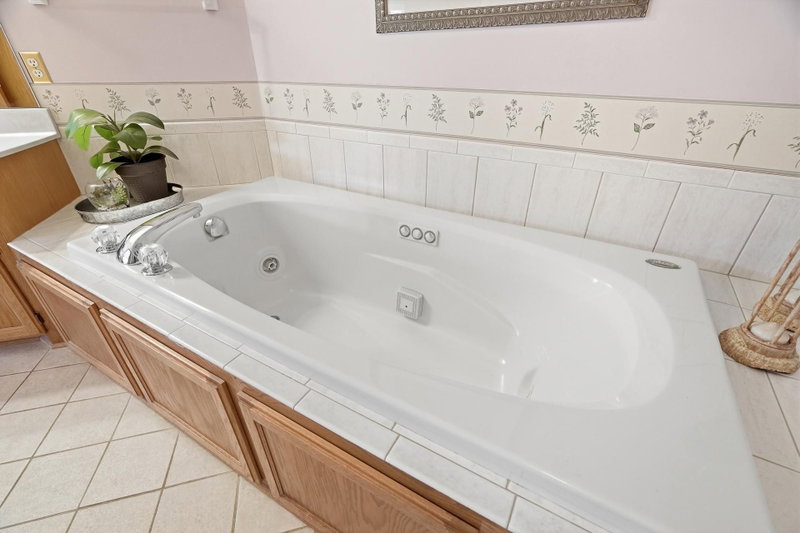
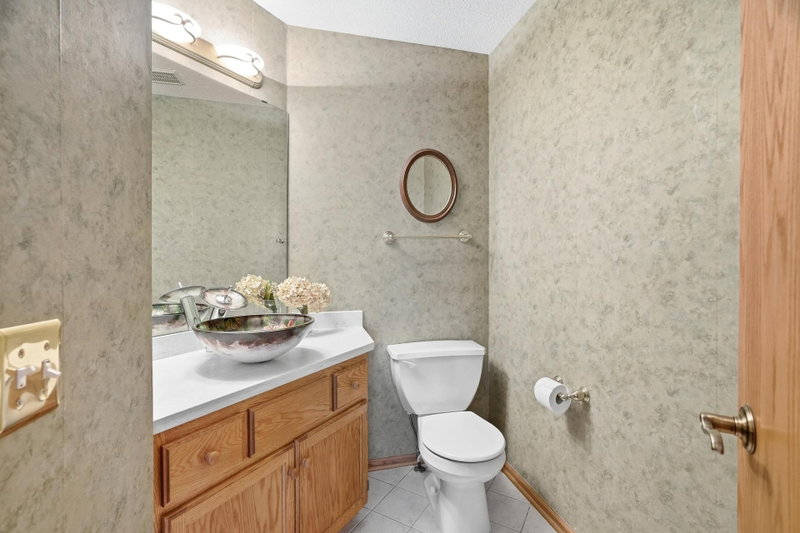
The vaulted primary suite offers dual access and a private bath with jetted tub, walk-in shower, double vanity, and heated floors. The main level also includes a large foyer with wood flooring, a discreetly located powder room, and a generous laundry room with sink, storage, and direct access to the garage.

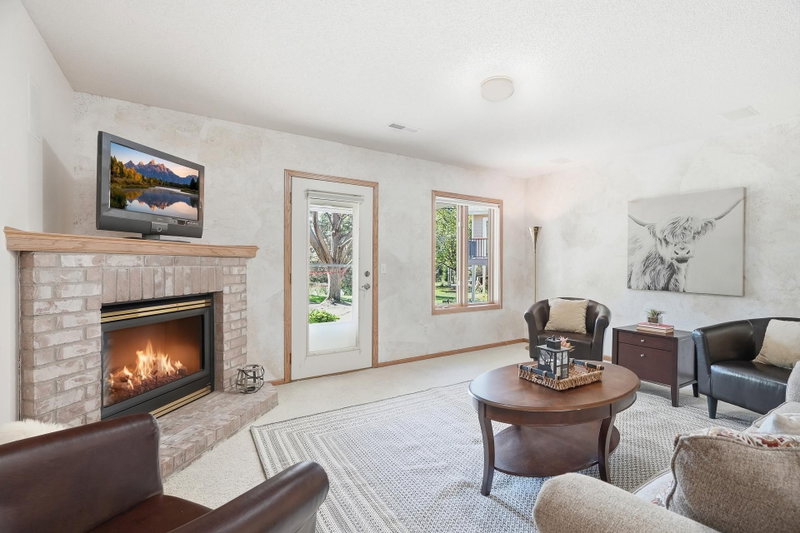
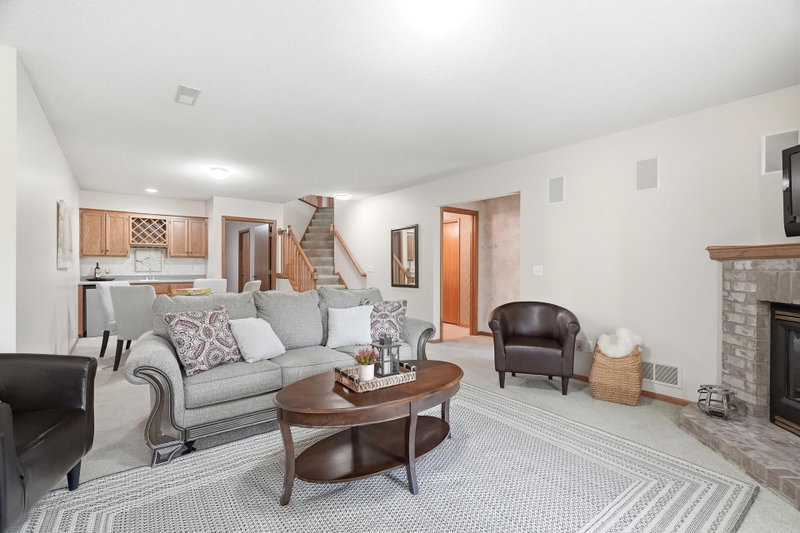
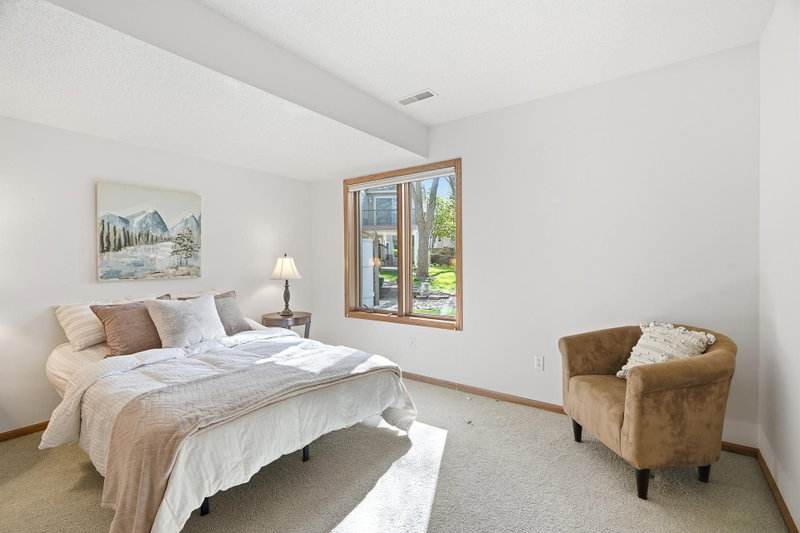
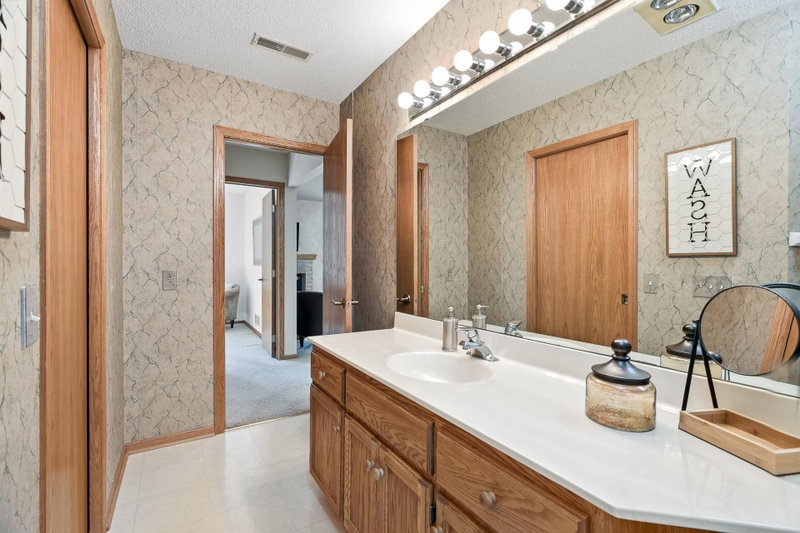
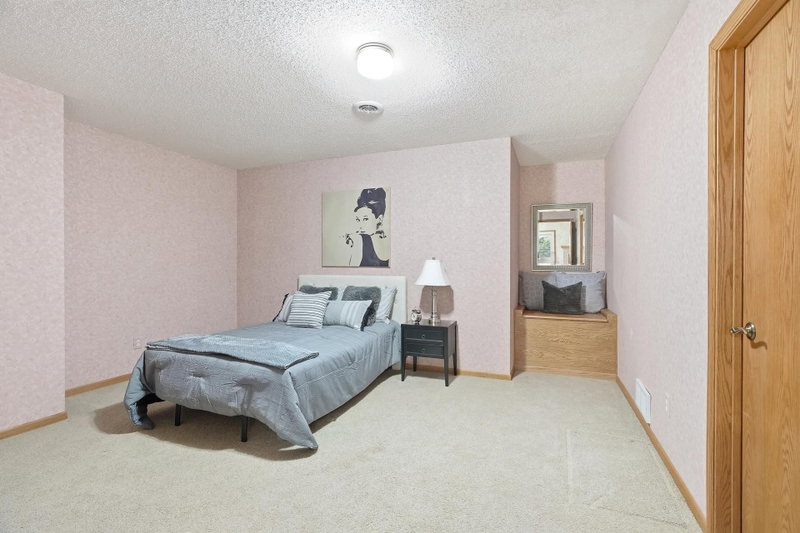
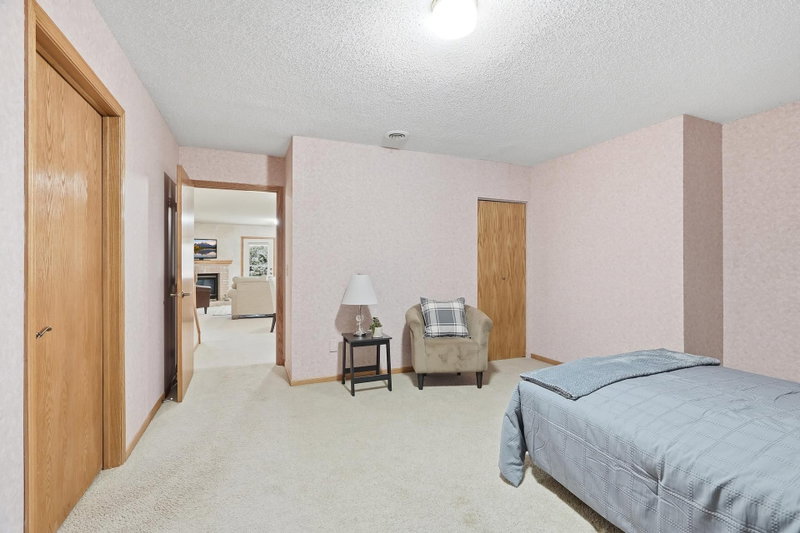
The walkout lower level continues the home’s uniquely designed layout with an oversized family room featuring a gas fireplace, adjoining game area with wet bar, wine rack, and mini fridge—perfect for entertaining. You’ll also find a large bedroom with access to a ¾ bath featuring a heat lamp and an enormous walk-in closet/storage area rarely found in townhomes. A spacious flex room with built-in bench and two closets offers endless possibilities for a non-conforming third bedroom, office, workout room, hobby space, or media area, while also providing direct access to the utility room in a very functional and distinctive lower-level design.

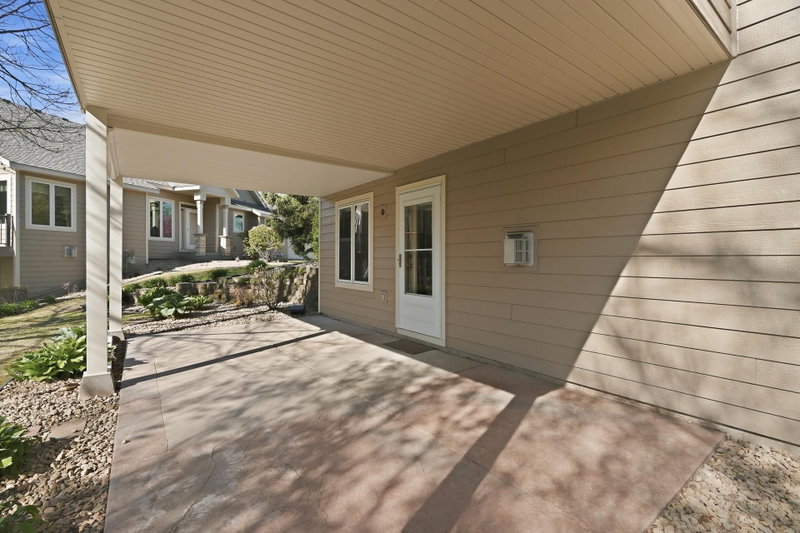
Additional features include abundant storage, water softener, stamped concrete patio with rain protection from the underdecking above, whole-house surround sound wiring, and built-in shelving in both the garage and basement storage room. Enjoy low-maintenance living in a quiet, beautifully maintained community known for its beauty and convenience, all ideally located near parks, trails, shopping, and dining. This is a rare opportunity to own a truly custom home with a floor plan and character that simply cannot be duplicated.

8821 Stonebrooke Court, Woodbury, MN 55125

Ask an Agent

Interior Information

BasementBlock, Drain Tiled, Finished, Full, Storage Space, Sump Pump, Walkout
AppliancesAir-To-Air Exchanger, Dishwasher, Disposal, Dryer, Microwave, Range, Refrigerator, Stainless Steel Appliances, Washer, Water Softener Owned
CoolingCentral Air
HeatingForced Air
FuelNatural Gas
Fireplaces2
Fireplace FeaturesTwo Sided, Brick, Family Room, Gas, Living Room
LaundryLaundry Room, Main Level
Dining RoomBreakfast Bar, Breakfast Area, Informal Dining Room
Interior AmenitiesDeck, Hardwood Floors, Kitchen Center Island, Primary Bedroom Walk-In Closet, Main Floor Primary Bedroom, Natural Woodwork, Patio, Skylight, In-Ground Sprinkler, Sun Room, Tile Floors, Washer/Dryer Hookup
AccessibilityDoors 36"+

Size & Levels

LevelsOne
Total Finished Sq Ft3,266 sq ft
Above Grade Finished1,633 sq ft
Below Grade Finished1,377 sq ft
Main Level Finished1,633 sq ft

Bathrooms

Full Baths1
3/4 Baths1
1/2 Baths1
Bathroom Details3/4 Basement, Bathroom Ensuite, Full Primary, Private Primary, Main Floor 1/2 Bath, Separate Tub & Shower, Jetted Tub, Walk-In Shower Stall

Rooms

Main Level Rooms

Living Room17' x 12'
Dining Room14' x 8'
Informal Dining Room16' x 9'
Kitchen18' x 13'
Bedroom15' x 13'
Sun Room12' x 12'
Deck12' x 8'

Lower Level Rooms

Family Room16' x 12'
Bedroom 215' x 13'
Flex Room15' x 13'
Storage12' x 8'
Game Room16' x 14'
Utility Room16' x 16'

Exterior & Parking

ExteriorStone
RoofAge 8 Years or Less
FoundationBlock
Patio / PorchComposite Decking, Deck, Patio
Garage Stalls3
Garage Size29x23 (667 sq ft)
ParkingAttached Garage, Asphalt, Garage Door Opener

Lot & Utilities

Property Subtype(TH) Side x Side
Townhouse TypeEnd Unit,Single-Level
Lot Size3,533 square feet
Lot Dimensions93x38
Lot DescriptionTree Coverage - Medium
ZoningResidential-Single Family
SubdivisionWedgewood Heights 4th Add
TownshipWoodbury
CountyWashington
SewerCity Sewer/Connected
WaterCity Water/Connected
Road FrontageNo Outlet/Dead End

Homeowners Association

Association Fee$1,560 / quarter
AssociationSelf Managed
Fee IncludesBuilding Exterior, Hazard Insurance, Lawn Care, Maintenance Grounds, Professional Mgmt, Snow Removal
AmenitiesIn-Ground Sprinkler System

Financial & Tax Information

Annual Taxes$6,488
Tax Year2026
Tax w/ Assessments$6,488
Parcel Number2102821440101
Financing OptionsAdj. Rate/Gr Payment, Conventional, VA, FHA, Cash
List TypeExclusive Right To Sell

Location

Call 612-356-2121For Showings and Questions
Broker Reciprocity logo
Listed by: RE/MAX Results
Source: NorthstarMLS

Copyright 2026 Regional Multiple Listing Service of Minnesota, Inc. All rights reserved. Information Deemed Reliable But Not Guaranteed. The data relating to real estate for sale on this web site comes in part from the Broker Reciprocity℠ Program of the Regional Multiple Listing Service of Minnesota, Inc. Real estate listings held by brokerage firms other than Pederson Realty are marked with the Broker Reciprocity℠ logo or the Broker Reciprocity℠ thumbnail logo (a little black house) and detailed information about them includes the name of the listing brokers.