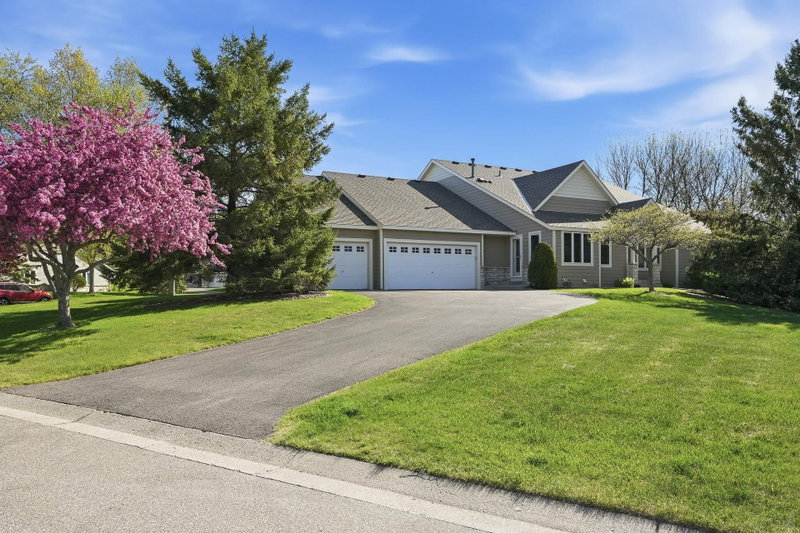
1317 Waters Path - Photo 1
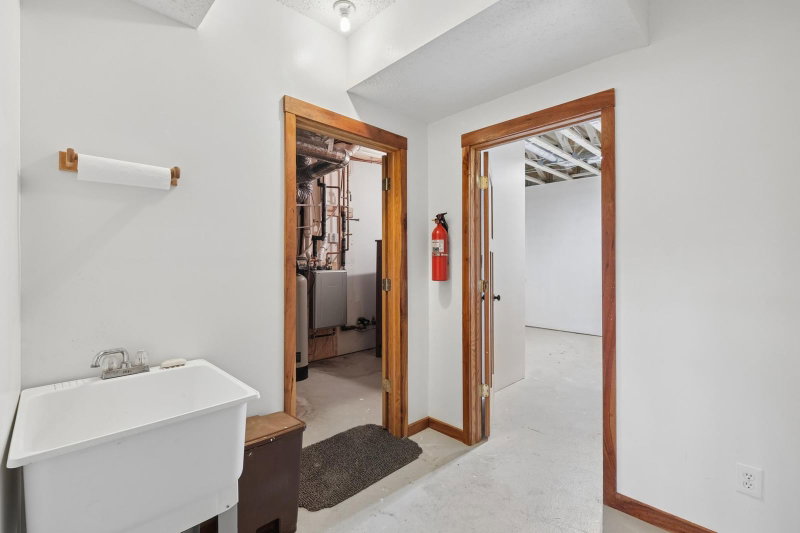
1317 Waters Path - Photo 2
1317 Waters Path - Photo 3
1317 Waters Path - Photo 4
1317 Waters Path - Photo 5
1317 Waters Path - Photo 6
1317 Waters Path - Photo 7
1317 Waters Path - Photo 8
1317 Waters Path - Photo 9
1317 Waters Path - Photo 10
1317 Waters Path - Photo 11
1317 Waters Path - Photo 12
1317 Waters Path - Photo 13
1317 Waters Path - Photo 14
1317 Waters Path - Photo 15
1317 Waters Path - Photo 16
1317 Waters Path - Photo 17
1317 Waters Path - Photo 18
1317 Waters Path - Photo 19
1317 Waters Path - Photo 20
1317 Waters Path - Photo 21
1317 Waters Path - Photo 22
1317 Waters Path - Photo 23
1317 Waters Path - Photo 24
1317 Waters Path - Photo 25
1317 Waters Path - Photo 26
1317 Waters Path - Photo 27
1317 Waters Path - Photo 28
1317 Waters Path - Photo 29
1317 Waters Path - Photo 30
1317 Waters Path - Photo 31
1317 Waters Path - Photo 32
1317 Waters Path - Photo 33
1317 Waters Path - Photo 34
1317 Waters Path - Photo 35
1317 Waters Path - Photo 36
1 / 36
1317 Waters Path
1317 Waters Path
1317 Waters Path
1317 Waters Path
1317 Waters Path

1317 Waters Path, Woodbury, MN 55129 - MLS# 7051715

MLS® #: 7051715|Listed: May 5, 2026

$610,000

$655,000↓ 6.9%
Bedrooms
3
Bathrooms
3
Square Feet
3,274
Acres
0.157
Year Built
2003
Property Type
Residential
Heating
Natural Gas, Forced Air, Fireplace(s)
Cooling
Ceiling Fan(s), Central Air
Garages
2
School District
834 - Stillwater

Don’t miss this immaculate, like-new 2-bedroom (plus an office that could be used as a legal 3rd bedroom), 3-bath detached town home with scenic pond views and exceptional community amenities. This well-designed home – ideal for empty-nesters, features a bright sunroom, cozy gas fireplace, and gourmet kitchen complete with granite countertops, cherry wood cabinetry and floors, plus a spacious walk-in pantry. The main-level primary suite offers convenience and comfort with a walk-in closet and private full bath featuring double sinks. The finished lower level provides a large family room, 2nd large bedroom, full bath, den, and abundant storage or flexible space to fit your needs. Enjoy outdoor living on the screened porch with maintenance free decking overlooking peaceful surroundings of ponds and wildlife. Recent updates include newer washer and dryer, tankless water heater, water softener, Leafguard gutters, and a roof just 3 years old. Enjoy outstanding shared amenities including a pool, splash pad, sand volleyball court, basketball courts, walking paths, and playground. Why wait to build when you can move right in!

1317 Waters Path, Woodbury, MN 55129

Ask an Agent

Interior Information

BasementDaylight/Lookout Windows, Drain Tiled, Full, Sump Basket
AppliancesAir-To-Air Exchanger, Dishwasher, Disposal, Dryer, Microwave, Range, Refrigerator, Stainless Steel Appliances, Tankless Water Heater, Water Softener Owned
CoolingCentral Air
HeatingForced Air, Fireplace(s)
FuelNatural Gas
Fireplaces1
Fireplace FeaturesGas, Living Room, Stone
LaundryLaundry Room, Main Level
Dining RoomInformal Dining Room
Interior AmenitiesCeiling Fan(s), French Doors, Hardwood Floors, Kitchen Center Island, Kitchen Window, Main Floor Primary Bedroom, Natural Woodwork, Paneled Doors, Porch, Panoramic View, In-Ground Sprinkler, Tile Floors, Walk-In Closet
ElectricCircuit Breakers

Size & Levels

LevelsOne
Total Finished Sq Ft3,308 sq ft
Above Grade Finished1,722 sq ft
Below Grade Finished1,552 sq ft
Main Level Finished1,722 sq ft

Bathrooms

Full Baths2
1/2 Baths1
Bathroom DetailsDouble Sink, Full Primary, Full Basement, Private Primary, Main Floor 1/2 Bath, Separate Tub & Shower

Rooms

Main Level Rooms

Living Room16' x 14'
Dining Room10' x 9'
Kitchen12' x 10'
Bedroom15' x 14'
Bedroom 311' x 11'
Primary Bathroom14' x 11'
Sun Room16' x 9'
Screened Porch17' x 8'

Lower Level Rooms

Family Room25' x 15'
Den15' x 10'
Bedroom 213' x 13'
Storage14' x 11'

Exterior & Parking

ExteriorCement Board, Shakes
ConstructionFrame
RoofAge 8 Years or Less, Asphalt
FoundationBlock
Patio / PorchComposite Decking, Covered, Deck, Front Porch, Porch, Rear Porch, Screened
PoolShared
Garage Stalls2
ParkingAttached Garage, Asphalt, Finished Garage, Garage Door Opener

Lot & Utilities

Property Subtype(TH) Detached
Townhouse TypeNot Applicable
Single Family TypeRanch-Style Home
Lot Size0.157 acres
Lot Dimensions49x130x52x134
Lot DescriptionCorner Lot, Tree Coverage - Light
ZoningResidential-Single Family
SubdivisionDancing Waters
TownshipWoodbury
CountyWashington
SewerCity Sewer - In Street
WaterCity Water - In Street
Road FrontageCity Street
Power CompanyXcel Energy

Homeowners Association

Association Fee$260 / month
AssociationCompass Management Inc
Assessment PendingNo
Fee IncludesLawn Care, Professional Mgmt, Sanitation, Shared Amenities, Snow Removal

Financial & Tax Information

Annual Taxes$5,748
Tax Year2026
Tax w/ Assessments$5,748
Assessment PendingNo
Parcel Number1102821130032
Financing OptionsConventional, Cash
Assumable MortgageNot Assumable
List TypeExclusive Right To Sell

Nearby Amenities

AmenitiesPool

Location

Call 612-356-2121For Showings and Questions
Broker Reciprocity logo
Listed by: Coldwell Banker Realty
Source: NorthstarMLS

Copyright 2026 Regional Multiple Listing Service of Minnesota, Inc. All rights reserved. Information Deemed Reliable But Not Guaranteed. The data relating to real estate for sale on this web site comes in part from the Broker Reciprocity℠ Program of the Regional Multiple Listing Service of Minnesota, Inc. Real estate listings held by brokerage firms other than Pederson Realty are marked with the Broker Reciprocity℠ logo or the Broker Reciprocity℠ thumbnail logo (a little black house) and detailed information about them includes the name of the listing brokers.