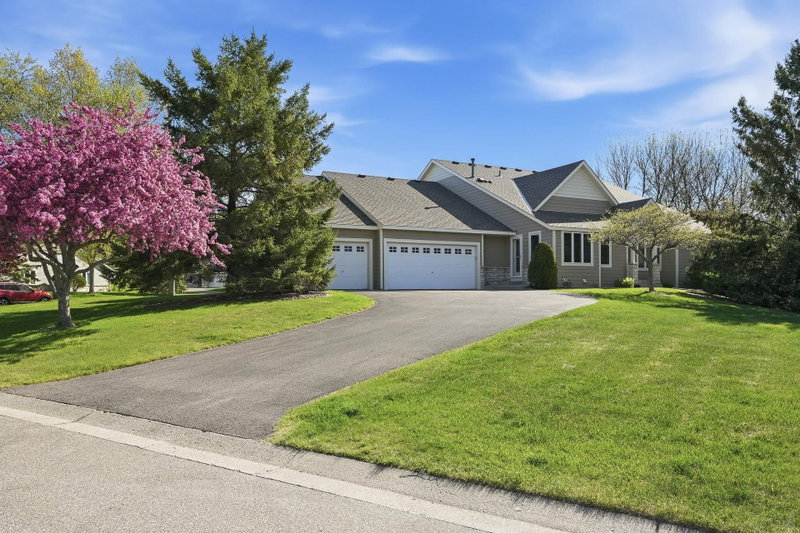
1335 Palisade Path - Photo 1
1335 Palisade Path - Photo 2
1335 Palisade Path - Photo 3
1335 Palisade Path - Photo 4
1335 Palisade Path - Photo 5
1335 Palisade Path - Photo 6
1335 Palisade Path - Photo 7
1335 Palisade Path - Photo 8
1335 Palisade Path - Photo 9
1335 Palisade Path - Photo 10
1335 Palisade Path - Photo 11
1335 Palisade Path - Photo 12
1335 Palisade Path - Photo 13
1335 Palisade Path - Photo 14
1335 Palisade Path - Photo 15
1335 Palisade Path - Photo 16
1335 Palisade Path - Photo 17
1335 Palisade Path - Photo 18
1335 Palisade Path - Photo 19
1335 Palisade Path - Photo 20
1335 Palisade Path - Photo 21
1335 Palisade Path - Photo 22
1335 Palisade Path - Photo 23
1 / 23
1335 Palisade Path
1335 Palisade Path
1335 Palisade Path
1335 Palisade Path
1335 Palisade Path

1335 Palisade Path, Woodbury, MN 55129 - MLS# 7136547

MLS® #: 7136547|Listed: Sep 1, 2026
Active-Contingent

$704,900

Bedrooms
2
Bathrooms
3
Square Feet
2,369
Acres
0.216
Year Built
2015
Property Type
Residential
Heating
Electric, Natural Gas, Fireplace(s)
Cooling
Ceiling Fan(s), Central Air
Garages
3
School District
834 - Stillwater

Experience the ease of main-level living in this thoughtfully constructed 2 bed, 3 bath property, where quality finishes and a well-planned layout create an exceptional place to call home. Nine-foot ceilings and hickory hardwood floors enhance the open main level, where the gourmet kitchen showcases Cambria countertops, stainless steel appliances, a sleek backsplash, and generous prep space. The kitchen flows naturally into the dining area and beautiful living room, centered around a striking stone fireplace with custom built-ins. French doors lead to an inviting sunroom with access to the deck, patio, and tree-lined backyard. Retreat to the primary suite offering a generous walk-in closet and a spa-like bath with heated floors, dual vanities, a soaking tub, and a walk-in shower. Upstairs, a loft with custom built-ins offers an additional living area alongside a second bedroom and bathroom. A finished, heated 3-car garage with epoxy floors and a utility sink, main-level laundry, and a built-in desk/workspace off the kitchen add impressive functionality to the home. Set in the friendly Dancing Waters neighborhood near shopping, dining, schools, and everyday conveniences, this exceptional home offers the quality, comfort, and thoughtful details that make it one you’ll want to experience for yourself.

1335 Palisade Path, Woodbury, MN 55129

Ask an Agent

Interior Information

AppliancesCooktop, Dishwasher, Disposal, Dryer, Electric Water Heater, Exhaust Fan, Humidifier, Microwave, Range, Refrigerator, Stainless Steel Appliances, Wall Oven, Washer, Water Softener Owned
CoolingCentral Air
HeatingFireplace(s), Humidifier, In-Floor Heating
FuelElectric, Natural Gas
Fireplaces1
Fireplace FeaturesBrick, Gas, Living Room
LaundryElectric Dryer Hookup, Gas Dryer Hookup, Laundry Room, Main Level, Sink, Washer Hookup
Dining RoomBreakfast Bar, Breakfast Area, Kitchen/Dining Room, Living/Dining Room
Interior AmenitiesCeiling Fan(s), Deck, French Doors, Hardwood Floors, Kitchen Center Island, Kitchen Window, Primary Bedroom Walk-In Closet, Main Floor Primary Bedroom, Natural Woodwork, Patio, Paneled Doors, Porch, Security System, In-Ground Sprinkler, Sun Room, Tile Floors, Washer/Dryer Hookup, Walk-In Closet
ElectricCircuit Breakers, 200+ Amp Service
AccessibilityDoor Lever Handles

Size & Levels

LevelsOne and One Half
Total Finished Sq Ft2,369 sq ft
Above Grade Finished2,369 sq ft
Main Level Finished1,757 sq ft

Bathrooms

Full Baths1
3/4 Baths1
1/2 Baths1
Bathroom DetailsDouble Sink, Bathroom Ensuite, Full Primary, Private Primary, Main Floor 1/2 Bath, Main Floor Full Bath, Separate Tub & Shower, Upper Level 3/4 Bath, Walk-In Shower Stall

Rooms

Main Level Rooms

Living Room14'3 x 16'9
Dining Room11'4 x 16'9
Kitchen12'7 x 18'7
Office8'4 x 8'10
Bedroom12'9 x 16'3
Laundry11'9 x 7'11
Deck10'4 x 17'4
Sun Room12'4 x 12'3

Upper Level Rooms

Loft16'11 x 20'
Bedroom 211'6 x 12'9

Exterior & Parking

ExteriorStone, Fiber Board
ConstructionConcrete, Frame, Stone
RoofAge 8 Years or Less, Unspecified Shingle
FoundationSlab
Patio / PorchDeck, Patio
PoolShared
Garage Stalls3
Garage Size23'5x30'8 (690 sq ft)
ParkingAttached Garage, Concrete, Electric, Floor Drain, Finished Garage, Garage Door Opener, Heated Garage, Insulated Garage, Storage

Lot & Utilities

Property Subtype(TH) Detached
Townhouse TypeNot Applicable
Lot Size0.216 acres
Lot Dimensions64x150x62x151
Lot DescriptionUnderground Utilities
ZoningResidential-Single Family
SubdivisionDancing Waters 8th Add
TownshipWoodbury
CountyWashington
SewerCity Sewer/Connected, City Sewer - In Street
WaterCity Water/Connected, City Water - In Street
Road FrontageCity Street, Paved Streets, Sidewalks, Street Lights

Homeowners Association

Association Fee$320 / month
AssociationFirst Service Residential
Fee IncludesLawn Care, Sanitation, Snow Removal
AmenitiesOther

Financial & Tax Information

Annual Taxes$6,967
Tax Year2026
Tax w/ Assessments$7,020
Parcel Number1202821230101
Financing OptionsConventional, Cash
Assumable MortgageNot Assumable
List TypeExclusive Right To Sell

Nearby Amenities

AmenitiesPool

Location

Call 612-356-2121For Showings and Questions
Broker Reciprocity logo
Listed by: Edina Realty, Inc.
Source: NorthstarMLS

Copyright 2026 Regional Multiple Listing Service of Minnesota, Inc. All rights reserved. Information Deemed Reliable But Not Guaranteed. The data relating to real estate for sale on this web site comes in part from the Broker Reciprocity℠ Program of the Regional Multiple Listing Service of Minnesota, Inc. Real estate listings held by brokerage firms other than Pederson Realty are marked with the Broker Reciprocity℠ logo or the Broker Reciprocity℠ thumbnail logo (a little black house) and detailed information about them includes the name of the listing brokers.