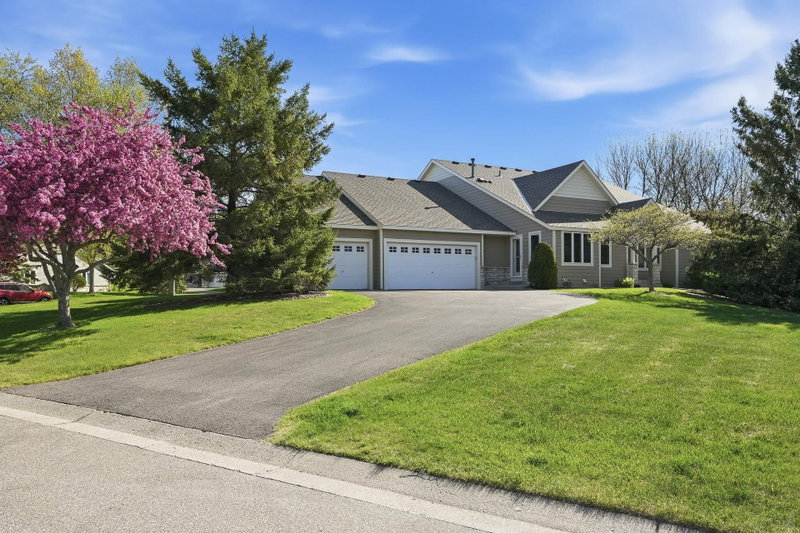
10381 Lancaster Cove - Photo 1
10381 Lancaster Cove - Photo 2
10381 Lancaster Cove - Photo 3
10381 Lancaster Cove - Photo 4
10381 Lancaster Cove - Photo 5
10381 Lancaster Cove - Photo 6
10381 Lancaster Cove - Photo 7
10381 Lancaster Cove - Photo 8
10381 Lancaster Cove - Photo 9
10381 Lancaster Cove - Photo 10
10381 Lancaster Cove - Photo 11
10381 Lancaster Cove - Photo 12
10381 Lancaster Cove - Photo 13
10381 Lancaster Cove - Photo 14
10381 Lancaster Cove - Photo 15
10381 Lancaster Cove - Photo 16
10381 Lancaster Cove - Photo 17
10381 Lancaster Cove - Photo 18
10381 Lancaster Cove - Photo 19
10381 Lancaster Cove - Photo 20
10381 Lancaster Cove - Photo 21
10381 Lancaster Cove - Photo 22
10381 Lancaster Cove - Photo 23
10381 Lancaster Cove - Photo 24
10381 Lancaster Cove - Photo 25
10381 Lancaster Cove - Photo 26
10381 Lancaster Cove - Photo 27
10381 Lancaster Cove - Photo 28
10381 Lancaster Cove - Photo 29
10381 Lancaster Cove - Photo 30
10381 Lancaster Cove - Photo 31
10381 Lancaster Cove - Photo 32
10381 Lancaster Cove - Photo 33
10381 Lancaster Cove - Photo 34
10381 Lancaster Cove - Photo 35
10381 Lancaster Cove - Photo 36
10381 Lancaster Cove - Photo 37
1 / 37
10381 Lancaster Cove

10381 Lancaster Cove, Woodbury, MN 55129 - MLS# 7149784

MLS® #: 7149784|Listed: Sep 24, 2026

$550,000

Open HouseOct 9, 1 - 3 PM
Bedrooms
4
Bathrooms
3
Square Feet
2,874
Acres
0.093
Year Built
2001
Property Type
Residential
Heating
Natural Gas, Forced Air
Cooling
Central Air
Garages
2
School District
833 - South Washington County

Welcome to easy, main-level living in Woodbury’s desirable Powers Lake community. This spacious 4-bedroom, 3-bath side-by-side townhome offers nearly 2,900 finished square feet and an open, functional layout filled with natural light. The

showpiece is the fully remodeled kitchen, thoughtfully redesigned with beautiful finishes, generous workspace and high-end appliances. Fresh interior paint gives the home a bright, move-in-ready feel. The main level features a spacious primary suite, second bedroom or home office, laundry, an inviting sunroom and an open living and dining area centered around a gas fireplace. The finished lower level provides an expansive family room, two additional bedrooms, a three-quarter bath and excellent storage. Enjoy outdoor living on the deck, an attached two-car garage and a peaceful cul-de-sac setting. Nearby lakes, parks, trails, fishing, sport courts and picnic areas make this an ideal place to enjoy all that Woodbury has to offer, without spending every weekend maintaining the yard.

10381 Lancaster Cove, Woodbury, MN 55129

Ask an Agent

Open Houses

  • OCT9
    FridayTomorrow
    1 - 3 PM

Interior Information

BasementDaylight/Lookout Windows, Drain Tiled, Egress Window(s), Finished, Full, Partially Finished, Storage Space, Sump Pump
AppliancesAir-To-Air Exchanger, Dishwasher, Disposal, Dryer, Electric Water Heater, Humidifier, Microwave, Range, Refrigerator, Washer, Water Softener Owned
CoolingCentral Air
HeatingForced Air
FuelNatural Gas
Fireplaces1
Fireplace FeaturesGas, Living Room
LaundryElectric Dryer Hookup, Laundry Room, Main Level, Sink, Washer Hookup
Dining RoomEat In Kitchen, Living/Dining Room
Interior AmenitiesCable, Deck, French Doors, Hardwood Floors, Kitchen Center Island, Kitchen Window, Primary Bedroom Walk-In Closet, Main Floor Primary Bedroom, Natural Woodwork, Paneled Doors, Porch, Sun Room, Tile Floors, Washer/Dryer Hookup, Walk-In Closet
ElectricCircuit Breakers

Size & Levels

LevelsOne
Total Finished Sq Ft3,400 sq ft
Above Grade Finished1,774 sq ft
Below Grade Finished1,100 sq ft
Main Level Finished1,774 sq ft

Bathrooms

Full Baths1
3/4 Baths2
Bathroom Details3/4 Basement, Full Primary, Main Floor 3/4 Bath, Separate Tub & Shower

Rooms

Main Level Rooms

Living Room20' x 21'
Kitchen11' x 20'
Bedroom14' x 17'
Bedroom 212' x 12'
Laundry-
Sun Room12' x 12'
Deck-

Lower Level Rooms

Family Room17' x 24'
Bedroom 313' x 18'
Bedroom 413' x 13'

Exterior & Parking

ExteriorStone, Vinyl
RoofAge 8 Years or Less, Architectural Shingle, Asphalt, Pitched
FoundationPoured Concrete
Patio / PorchDeck, Front Porch
Garage Stalls2
ParkingAttached Garage, Asphalt, Garage Door Opener

Lot & Utilities

Property Subtype(TH) Side x Side
Townhouse TypeEnd Unit
Lot Size0.093 acres
Lot DimensionsZero Lot Line
ZoningResidential-Single Family
SubdivisionPowers Lake 10th Add
TownshipWoodbury
CountyWashington
SewerCity Sewer/Connected
WaterCity Water/Connected
Road FrontageCity Street, Cul De Sac, Paved Streets
Power CompanyXcel Energy

Homeowners Association

Association Fee$510 / month
AssociationAdvantage Townhome Management
Assessment PendingNo
Fee IncludesHazard Insurance, Lawn Care, Maintenance Grounds, Professional Mgmt, Sanitation, Snow Removal
AmenitiesIn-Ground Sprinkler System

Financial & Tax Information

Annual Taxes$5,184
Tax Year2025
Tax w/ Assessments$5,184
Assessment PendingNo
Parcel Number1102821340044
Financing OptionsAdj. Rate/Gr Payment, Conventional, VA, FHA, Cash, Other
List TypeExclusive Right To Sell

Location

Call 612-356-2121For Showings and Questions
Broker Reciprocity logo
Listed by: Keller Williams Realty Integrity Lakes
Source: NorthstarMLS

Copyright 2026 Regional Multiple Listing Service of Minnesota, Inc. All rights reserved. Information Deemed Reliable But Not Guaranteed. The data relating to real estate for sale on this web site comes in part from the Broker Reciprocity℠ Program of the Regional Multiple Listing Service of Minnesota, Inc. Real estate listings held by brokerage firms other than Pederson Realty are marked with the Broker Reciprocity℠ logo or the Broker Reciprocity℠ thumbnail logo (a little black house) and detailed information about them includes the name of the listing brokers.