

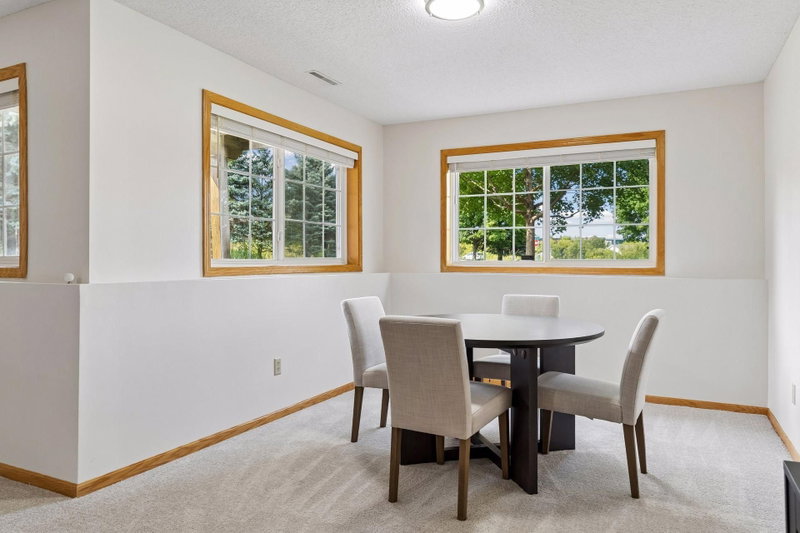
2485 Prairie Oak Trail - Photo 1
2485 Prairie Oak Trail - Photo 2
2485 Prairie Oak Trail - Photo 3
2485 Prairie Oak Trail - Photo 4
2485 Prairie Oak Trail - Photo 5
2485 Prairie Oak Trail - Photo 6
2485 Prairie Oak Trail - Photo 7
2485 Prairie Oak Trail - Photo 8
2485 Prairie Oak Trail - Photo 9
2485 Prairie Oak Trail - Photo 10
2485 Prairie Oak Trail - Photo 11
2485 Prairie Oak Trail - Photo 12
2485 Prairie Oak Trail - Photo 13
2485 Prairie Oak Trail - Photo 14
2485 Prairie Oak Trail - Photo 15
2485 Prairie Oak Trail - Photo 16
2485 Prairie Oak Trail - Photo 17
2485 Prairie Oak Trail - Photo 18
2485 Prairie Oak Trail - Photo 19
2485 Prairie Oak Trail - Photo 20
2485 Prairie Oak Trail - Photo 21
2485 Prairie Oak Trail - Photo 22
2485 Prairie Oak Trail - Photo 23
2485 Prairie Oak Trail - Photo 24
2485 Prairie Oak Trail - Photo 25
2485 Prairie Oak Trail - Photo 26
2485 Prairie Oak Trail - Photo 27
2485 Prairie Oak Trail - Photo 28
2485 Prairie Oak Trail - Photo 29
2485 Prairie Oak Trail - Photo 30
2485 Prairie Oak Trail - Photo 31
2485 Prairie Oak Trail - Photo 32
2485 Prairie Oak Trail - Photo 33
2485 Prairie Oak Trail - Photo 34
1 / 34
2485 Prairie Oak Trail

2485 Prairie Oak Trail, Woodbury, MN 55125 - MLS# 7127016

MLS® #: 7127016|Listed: Aug 24, 2026

$425,000

$450,000↓ 5.6%
Bedrooms
3
Bathrooms
3
Square Feet
2,430
Year Built
1999
Property Type
Residential
Heating
Natural Gas, Forced Air
Cooling
Central Air
Garages
2
School District
833 - South Washington County

Welcome to 2485 Prairie Oak Trail, a beautifully maintained one-level home in the desirable Woodbury Crossing neighborhood. This 3-bedroom, 3-bathroom home is thoughtfully designed for accessible living, with all living facilities on the main floor, including a spacious primary suite featuring a walk-in closet and private ensuite bath. A wheelchair ramp into the garage and an easily accessible walk-in shower and everyday convenience without sacrificing style. Step into the vaulted sunroom or out onto the covered deck to take in peaceful pond views framed by light tree coverage, making a perfect spot for morning coffee accompanied by birdsong and sounds of nearby playground activity. The finished lower level adds valuable additional living space, and a 2-stall attached garage offers plenty of storage. Major recent updates include new Appliances (2024) Water softener and water heater (2025) Professionally updated Electrical (2025) Roof (2024) and AC (2021). Set in a friendly, well-maintained community with a well-run and responsive HOA and miles of sidewalks connecting to nearby parks, this location puts everyday essentials within 5-10 minutes, with easy access to major roads and freeways and a 25-minute drive to the airport. Woodbury offers lakes, parks, trails, shopping, medical clinics, and more just minutes away.

2485 Prairie Oak Trail, Woodbury, MN 55125

Ask an Agent

Interior Information

BasementDaylight/Lookout Windows, Finished, Full
AppliancesDishwasher, Dryer, Electric Water Heater, Microwave, Range, Refrigerator, Washer, Water Softener Owned
CoolingCentral Air
HeatingForced Air
FuelNatural Gas
Fireplaces1
Fireplace FeaturesElectric
LaundryElectric Dryer Hookup, Main Level, Washer Hookup
Interior AmenitiesDeck, Primary Bedroom Walk-In Closet, Main Floor Primary Bedroom, Sun Room, Vaulted Ceiling(s), Walk-In Closet
ElectricCircuit Breakers
AccessibilityDoors 36"+, Fully Wheelchair, Wheelchair Ramp(s)

Size & Levels

LevelsOne
Total Finished Sq Ft2,698 sq ft
Above Grade Finished1,478 sq ft
Below Grade Finished952 sq ft
Main Level Finished1,478 sq ft

Bathrooms

Full Baths3
Bathroom DetailsFull Primary, Full Basement, Private Primary, Main Floor Full Bath, Walk-In Shower Stall

Rooms

Main Level Rooms

Living Room16'6" x 12'
Dining Room18'2" x 10'9"
Kitchen16'2" x 10'1"
Bedroom13'5" x 13'7"
Bedroom 213'4" x 11'2"
Walk-In Closet5'8" x 6'11"
Primary Bathroom8'9" x 9'1"
Laundry11'3" x 5'9"
Garage17'9" x 21'6"
Sun Room9'11" x 9'8"

Lower Level Rooms

Bedroom 312'10" x 15'11"

Basement Level Rooms

Storage13'5" x 15'5"
Utility Room12'9" x 27'5"
Recreation Room20'9" x 40'9"

Exterior & Parking

ExteriorVinyl
ConstructionConcrete
RoofAge 8 Years or Less
FoundationPoured Concrete
Patio / PorchDeck, Front Porch
Garage Stalls2
Garage Size20x22 (440 sq ft)
ParkingAttached Garage, Asphalt, Electric, Garage Door Opener

Lot & Utilities

Property Subtype(TH) Detached
Townhouse TypeStreet-Level
Lot Size3,608 square feet
Lot Dimensions44x82
ZoningResidential-Single Family
SubdivisionWoodbury Crossing
TownshipWoodbury
CountyWashington
SewerCity Sewer/Connected
WaterCity Water/Connected
Road FrontageCity Street
Power CompanyXcel Energy
WaterfrontPond

Homeowners Association

Association Fee$240 / month
AssociationGassen HOA Management
Other Annual Assessments$45.50
Assessment PendingYes
Fee IncludesLawn Care, Maintenance Grounds, Professional Mgmt, Sanitation, Snow Removal

Financial & Tax Information

Annual Taxes$5,085
Tax Year2026
Tax w/ Assessments$4,904
Other Annual Assessments$46
Assessment PendingYes
Parcel Number1602821130007
Financing OptionsConventional, VA, FHA, Cash
List TypeExclusive Right To Sell

Location

Call 612-356-2121For Showings and Questions
Broker Reciprocity logo
Listed by: Edina Realty, Inc.
Source: NorthstarMLS

Copyright 2026 Regional Multiple Listing Service of Minnesota, Inc. All rights reserved. Information Deemed Reliable But Not Guaranteed. The data relating to real estate for sale on this web site comes in part from the Broker Reciprocity℠ Program of the Regional Multiple Listing Service of Minnesota, Inc. Real estate listings held by brokerage firms other than Pederson Realty are marked with the Broker Reciprocity℠ logo or the Broker Reciprocity℠ thumbnail logo (a little black house) and detailed information about them includes the name of the listing brokers.