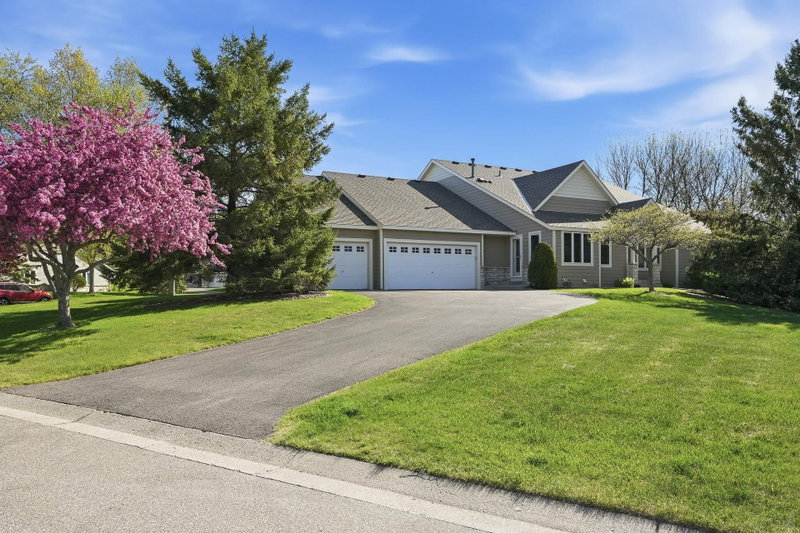
1724 Donegal Drive - Photo 1
1724 Donegal Drive - Photo 2
1724 Donegal Drive - Photo 3
1724 Donegal Drive - Photo 4
1724 Donegal Drive - Photo 5
1724 Donegal Drive - Photo 6
1724 Donegal Drive - Photo 7
1724 Donegal Drive - Photo 8
1724 Donegal Drive - Photo 9
1724 Donegal Drive - Photo 10
1724 Donegal Drive - Photo 11
1724 Donegal Drive - Photo 12
1724 Donegal Drive - Photo 13
1724 Donegal Drive - Photo 14
1724 Donegal Drive - Photo 15
1724 Donegal Drive - Photo 16
1724 Donegal Drive - Photo 17
1724 Donegal Drive - Photo 18
1724 Donegal Drive - Photo 19
1724 Donegal Drive - Photo 20
1724 Donegal Drive - Photo 21
1724 Donegal Drive - Photo 22
1724 Donegal Drive - Photo 23
1724 Donegal Drive - Photo 24
1724 Donegal Drive - Photo 25
1724 Donegal Drive - Photo 26
1724 Donegal Drive - Photo 27
1724 Donegal Drive - Photo 28
1724 Donegal Drive - Photo 29
1724 Donegal Drive - Photo 30
1724 Donegal Drive - Photo 31
1724 Donegal Drive - Photo 32
1724 Donegal Drive - Photo 33
1724 Donegal Drive - Photo 34
1724 Donegal Drive - Photo 35
1724 Donegal Drive - Photo 36
1724 Donegal Drive - Photo 37
1724 Donegal Drive - Photo 38
1724 Donegal Drive - Photo 39
1724 Donegal Drive - Photo 40
1724 Donegal Drive - Photo 41
1724 Donegal Drive - Photo 42
1 / 42
1724 Donegal Drive
1724 Donegal Drive
1724 Donegal Drive
1724 Donegal Drive
1724 Donegal Drive

1724 Donegal Drive, Woodbury, MN 55125 - MLS# 7131706

MLS® #: 7131706|Listed: Aug 21, 2026

$424,000

$429,000↓ 1.2%
Open HouseOct 8, 12 - 3 PM
Bedrooms
2
Bathrooms
3
Square Feet
2,850
Acres
0.258
Year Built
1994
Property Type
Residential
Heating
Natural Gas, Forced Air
Cooling
Ceiling Fan(s), Central Air
Garages
2
School District
833 - South Washington County

Welcome to executive living at the Countryhomes of Evergreen... this former model home sits on a premier walkout lot and features high-end finishes throughout. It perfectly combines the simplicity of main-level living with a massive lower level built for entertaining. The main level features a large eat-in kitchen with a large holiday ready dining room for hosting big family gatherings and festive dinners. The private front entry opens into an expansive living room featuring a cozy gas fireplace. A sun-drenched sunroom sits just past the main-floor family room with custom built-ins.The main-floor primary suite boasts a walk-in closet, double vanity, walk-in shower, and soaking tub. The lower level is the ultimate for entertaining featuring a grand stone fireplace, full wet bar, and a sprawling secondary family room. A versatile bonus room opens directly to a private, peaceful backyard patio. A large, private guest bedroom with walk-in closet is adjacent to newly remodeled full bathroom. There is two additional storage rooms to keep all your seasonal gear neatly organized. The prime location allows you to enjoy a quiet neighborhood vibe that is just minutes away from the premier shopping, dining, and amenities of Woodbury. This is a must see! Seller will agree to a $6,000 flooring allowance with an accepted offer.

1724 Donegal Drive, Woodbury, MN 55125

Ask an Agent

Open Houses

  • OCT8
    ThursdayToday
    12 - 3 PM

Interior Information

BasementBlock, Drain Tiled, Finished, Sump Basket, Sump Pump, Walkout
AppliancesCooktop, Dishwasher, Disposal, Dryer, Exhaust Fan, Gas Water Heater, Microwave, Refrigerator, Washer, Water Softener Owned
CoolingCentral Air
HeatingForced Air
FuelNatural Gas
Fireplaces2
Fireplace FeaturesFamily Room, Gas, Living Room
LaundryMain Level
Dining RoomEat In Kitchen, Separate/Formal Dining Room
Interior AmenitiesCable, Ceiling Fan(s), French Doors, Primary Bedroom Walk-In Closet, Main Floor Primary Bedroom, Natural Woodwork, Patio, Paneled Doors, Porch, Skylight, In-Ground Sprinkler, Sun Room, Tile Floors, Wet Bar, Walk-In Closet
ElectricCircuit Breakers
AccessibilityOther

Size & Levels

LevelsOne
Total Finished Sq Ft3,256 sq ft
Above Grade Finished1,700 sq ft
Below Grade Finished1,150 sq ft
Main Level Finished1,700 sq ft

Bathrooms

Full Baths2
1/2 Baths1
Bathroom DetailsBasement, Double Sink, Full Primary, Full Basement, Private Primary, Main Floor 1/2 Bath, Main Floor Full Bath, Walk-In Shower Stall

Rooms

Main Level Rooms

Living Room21' x 21'
Family Room14' x 12'
Dining Room13' x 12'
Kitchen15' x 13'
Bedroom18' x 13'
Laundry7' x 7'
Sun Room12' x 11'
Porch13' x 13'

Lower Level Rooms

Bedroom 218' x 13'
Storage30' x 11'
Utility Room21' x 16'
Amusement Room25' x 24'
Flex Room15' x 14'
Patio14' x 14'

Exterior & Parking

ExteriorVinyl
ConstructionBlock
RoofAge 8 Years or Less, Asphalt
FoundationBlock
Patio / PorchFront Porch, Patio
Garage Stalls2
Garage Size24 X 21 (512 sq ft)
ParkingAttached Garage

Lot & Utilities

Property Subtype(TH) Side x Side
Townhouse TypeEnd Unit
Lot Size0.258 acres
Lot Dimensions81 x 139
Lot DescriptionCorner Lot, Tree Coverage - Medium
ZoningResidential-Single Family
SubdivisionCountryhomes Of Evergreen 1st Add
TownshipWoodbury
CountyWashington
SewerCity Sewer/Connected
WaterCity Water/Connected
Road FrontageCity Street, Curbs, Paved Streets, Storm Sewer

Homeowners Association

Association Fee$508 / month
AssociationGASSEN
Assessment PendingNo
Fee IncludesHazard Insurance, Lawn Care, Maintenance Grounds, Professional Mgmt, Sanitation, Snow Removal

Financial & Tax Information

Annual Taxes$5,713
Tax Year2026
Tax w/ Assessments$5,716
Assessment PendingNo
Parcel Number0902821310106
Financing OptionsConventional, VA, FHA, Cash
List TypeExclusive Right To Sell

Location

Call 612-356-2121For Showings and Questions
Broker Reciprocity logo
Listed by: Evolution Realty LLC.
Source: NorthstarMLS

Copyright 2026 Regional Multiple Listing Service of Minnesota, Inc. All rights reserved. Information Deemed Reliable But Not Guaranteed. The data relating to real estate for sale on this web site comes in part from the Broker Reciprocity℠ Program of the Regional Multiple Listing Service of Minnesota, Inc. Real estate listings held by brokerage firms other than Pederson Realty are marked with the Broker Reciprocity℠ logo or the Broker Reciprocity℠ thumbnail logo (a little black house) and detailed information about them includes the name of the listing brokers.