1 / 39


920 Evergreen Court, Vadnais Heights, MN 55127 - MLS# 7138520
$415,000
Open HouseOct 17, 9 - 11 AM
Bedrooms
2
Bathrooms
2
Square Feet
1,731
Acres
0.049
Year Built
2004
Property Type
Residential
Heating
Natural Gas, Forced Air
Cooling
Ceiling Fan(s), Central Air
Garages
2
School District
624 - White Bear Lake
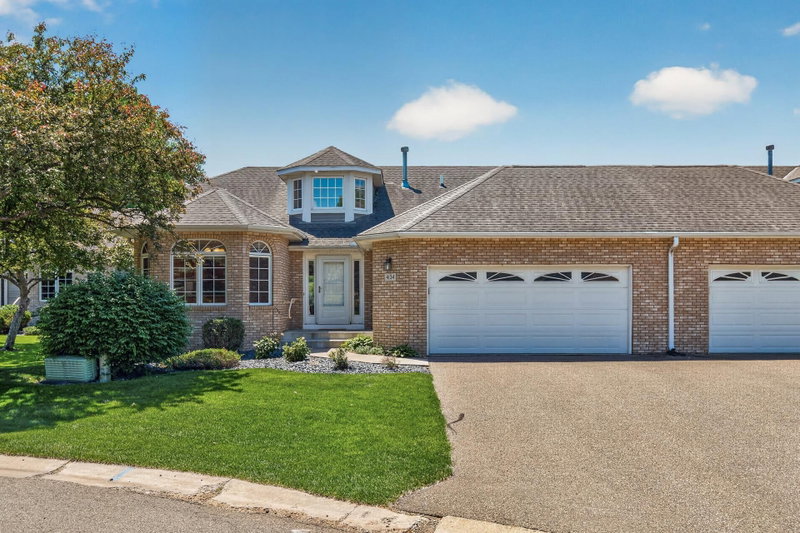
Beautiful one-level townhome offering easy living and flexible spaces. This slab-on-grade home features 2 bedrooms plus a large office that can easily function as a family room, hobby space, or whatever your lifestyle needs. The formal dining area flows into an eat-in kitchen, which opens directly to the bright four-season sunroom—perfect for morning coffee, plants, or year-round relaxation.
Step outside to your private patio to grill, unwind, and enjoy peaceful views of nature. At the end of the road, you’ll find a wonderful walking path ideal for daily strolls and fresh air. A well-designed layout, versatile rooms, and a serene setting make this townhome a standout.
Interior Information
AppliancesDishwasher, Dryer, Freezer, Gas Water Heater, Microwave, Range, Refrigerator, Water Softener Owned
CoolingCentral Air
HeatingForced Air
FuelNatural Gas
Fireplaces1
Fireplace FeaturesGas, Living Room
LaundryLaundry Room, Main Level
Dining RoomEat In Kitchen, Living/Dining Room
Interior AmenitiesCeiling Fan(s), Primary Bedroom Walk-In Closet, Main Floor Primary Bedroom, Natural Woodwork, Patio, Vaulted Ceiling(s), Washer/Dryer Hookup
ElectricCircuit Breakers
AccessibilityNo Stairs Internal, Partially Wheelchair
Size & Levels
LevelsOne
Total Finished Sq Ft1,731 sq ft
Above Grade Finished1,731 sq ft
Main Level Finished1,731 sq ft
Bathrooms
Full Baths1
3/4 Baths1
Bathroom DetailsFull Primary, Private Primary
Rooms
Main Level Rooms
Living Room14' x 12'
Dining Room11' x 8'
Informal Dining Room12' x 8'
Kitchen10' x 11'
Walk-In Closet15' x 4'
Laundry12' x 6'
Patio14' x 14'
Sun Room15' x 12'
Exterior & Parking
ExteriorVinyl
ConstructionConcrete, Frame
RoofAge 8 Years or Less
FoundationSlab
Patio / PorchPatio
Garage Stalls2
Garage Size21x19 (399 sq ft)
Garage Door17' wide x 8' tall
ParkingAttached Garage, Asphalt, Shared Driveway, Garage Door Opener
Lot & Utilities
Property Subtype(TH) Side x Side
Townhouse TypeNo Interior Stairs
Lot Size0.049 acres
Lot Dimensionscommon
Lot DescriptionTree Coverage - Medium
ZoningResidential-Single Family
SubdivisionCic 429 Evergreen Hills 2nd
TownshipVadnais Heights
CountyRamsey
SewerCity Sewer/Connected
WaterCity Water/Connected
Road FrontageNo Outlet/Dead End, Paved Streets
Homeowners Association
Association Fee$395 / month
AssociationCedar Management
Phone(763) 574-1500
Assessment PendingNo
Fee IncludesLawn Care, Maintenance Grounds, Professional Mgmt, Sanitation, Snow Removal
AmenitiesIn-Ground Sprinkler System
Financial & Tax Information
Annual Taxes$5,574
Tax Year2026
Tax w/ Assessments$5,574
Assessment PendingNo
Parcel Number213022230141
Financing OptionsConventional, VA, FHA, Cash
List TypeExclusive Right To Sell