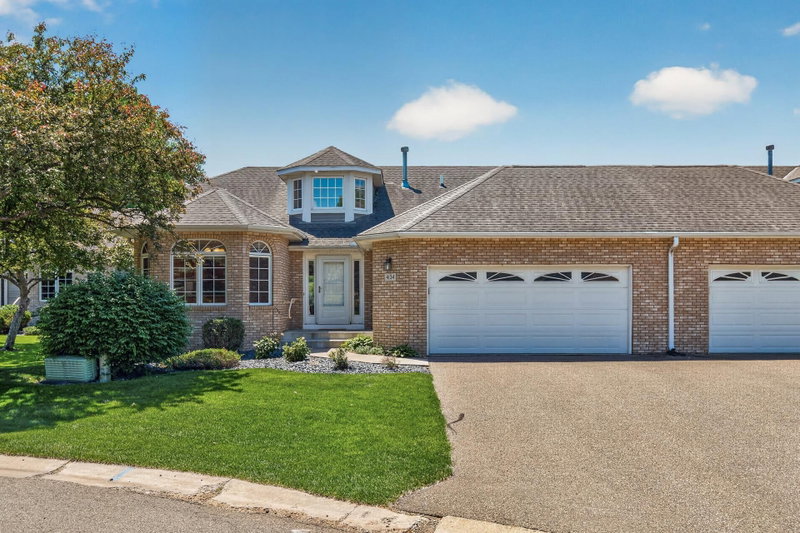
239 Wildflower Court - Photo 1
1 / 46
239 Wildflower Court

239 Wildflower Court, Vadnais Heights, MN 55127 - MLS# 7142128

MLS® #: 7142128|Listed: Sep 25, 2026
Active-Contingent

$479,900

Bedrooms
3
Bathrooms
3
Square Feet
3,021
Acres
0.074
Year Built
1995
Property Type
Residential
Heating
Natural Gas, Forced Air
Cooling
Ceiling Fan(s), Central Air
Garages
2
School District
624 - White Bear Lake

The townhome you've been waiting for! Enjoy the ease of one-level living with the spacious feel of a single-family home. Impressive vaulted and 10-foot ceilings, abundant natural light, and beautiful transom and round-top windows create a warm, inviting atmosphere throughout the main level. Wood floors grace the entry and kitchen, where you'll find enameled white cabinetry, white trim, a charming boxed-out window over the sink, a bay-window dining area, and plenty of space for casual dining. The adjacent dining and living areas are ideal for everyday living and entertaining, with the living room centered around a cozy gas fireplace. The main level features a generous primary suite with a private bath, convenient laundry, a guest half bath, and direct access to the garage. French doors lead to a beautiful 4-season porch, perfect for year-round enjoyment. Step outside to the deck with a power awning and stairs leading to the backyard. The finished lower level adds exceptional living space with daylight windows, a large family room, a convenient wet bar, and two spacious bedrooms. One bedroom features an oversized walk-in closet and built-in desk, while a nearby 3/4 bath serves the lower level. Exceptional storage throughout the home provides space for all your belongings. Updated include: Refrigerator, Microwave and Range- 2024, Dishwasher 2025, Water Heater 2025, Furnace and Air Conditioner 2013. Residents enjoy a small, active, and welcoming association. Ideally located near parks, tennis courts, shopping, and community amenities, with scenic walking paths connecting to Sucker Lake and Vadnais Lake parks. If you're looking for comfortable one-level living with generous space for family, guests, hobbies, and entertaining, this well-maintained home is a must-see.

239 Wildflower Court, Vadnais Heights, MN 55127

Ask an Agent

Interior Information

BasementBlock, Daylight/Lookout Windows, Drain Tiled, Egress Window(s), Finished, Full, Storage Space, Sump Basket, Sump Pump
AppliancesDishwasher, Disposal, Dryer, Exhaust Fan, Gas Water Heater, Microwave, Range, Refrigerator, Stainless Steel Appliances, Washer, Water Softener Owned
CoolingCentral Air
HeatingForced Air
FuelNatural Gas
Fireplaces1
Fireplace FeaturesAmusement Room, Gas, Living Room
LaundryCommon Area, Gas Dryer Hookup, Laundry Room, Main Level, Sink, Washer Hookup
Dining RoomBreakfast Area, Eat In Kitchen, Living/Dining Room, Separate/Formal Dining Room
Interior AmenitiesCable, Ceiling Fan(s), Deck, French Doors, Hardwood Floors, Kitchen Window, Primary Bedroom Walk-In Closet, Main Floor Primary Bedroom, Natural Woodwork, Paneled Doors, Porch, Security System, In-Ground Sprinkler, Sun Room, Tile Floors, Vaulted Ceiling(s), Washer/Dryer Hookup, Wet Bar, Walk-In Closet
Electric150 Amp Service

Size & Levels

LevelsOne
Total Finished Sq Ft3,324 sq ft
Above Grade Finished1,760 sq ft
Below Grade Finished1,261 sq ft
Main Level Finished1,760 sq ft

Bathrooms

Full Baths1
3/4 Baths1
1/2 Baths1
Bathroom Details3/4 Basement, Double Sink, Bathroom Ensuite, Full Primary, His and Her Closets, Main Floor 1/2 Bath, Separate Tub & Shower, Jetted Tub, Walk-In Shower Stall

Rooms

Main Level Rooms

Living Room15' x 14'
Dining Room15' x 10'
Informal Dining Room11' x 10'
Kitchen12' x 11'
Den13' x 11'
Bedroom15' x 14'
Laundry10' x 9'
Foyer9' x 8'
Deck14' x 12'
Porch13' x 11'

Lower Level Rooms

Bedroom 214' x 13'
Bedroom 316' x 13'5"
Utility Room19' x 15'
Amusement Room26' x 16'

Exterior & Parking

ExteriorStone, Vinyl
ConstructionBlock, Frame
RoofAge Over 8 Years, Asphalt, Pitched
FoundationBlock
Patio / PorchAwning(s), Deck, Rear Porch
Garage Stalls2
Garage Size23.5x20 (470 sq ft)
Garage Door16' wide x 6' tall
ParkingAttached Garage, Concrete, Finished Garage, Garage Door Opener

Lot & Utilities

Property Subtype(TH) Side x Side
Townhouse TypeEnd Unit,Multi-Level
Lot Size0.074 acres
Lot Dimensionscommon
Lot DescriptionTree Coverage - Light, Underground Utilities
ZoningResidential-Single Family
TownshipVadnais Heights
CountyRamsey
SewerCity Sewer/Connected
WaterCity Water/Connected
Road FrontageCity Street, Cul De Sac, Curbs, Paved Streets, Street Lights, Storm Sewer
Power CompanyXcel Energy

Homeowners Association

Association Fee$460 / month
AssociationAdvantage Town Home Management Co
Assessment PendingNo
Fee IncludesBuilding Exterior, Hazard Insurance, Lawn Care, Maintenance Grounds, Professional Mgmt, Sanitation, Snow Removal
AmenitiesIn-Ground Sprinkler System

Financial & Tax Information

Annual Taxes$6,880
Tax Year2026
Tax w/ Assessments$6,880
Assessment PendingNo
Parcel Number193022430149
Financing OptionsAdj. Rate/Gr Payment, Conventional, VA, Cash
List TypeExclusive Right To Sell

Location

Call 612-356-2121For Showings and Questions
Broker Reciprocity logo
Listed by: Coldwell Banker Realty
Source: NorthstarMLS

Copyright 2026 Regional Multiple Listing Service of Minnesota, Inc. All rights reserved. Information Deemed Reliable But Not Guaranteed. The data relating to real estate for sale on this web site comes in part from the Broker Reciprocity℠ Program of the Regional Multiple Listing Service of Minnesota, Inc. Real estate listings held by brokerage firms other than Pederson Realty are marked with the Broker Reciprocity℠ logo or the Broker Reciprocity℠ thumbnail logo (a little black house) and detailed information about them includes the name of the listing brokers.