
1 / 40
4134 Thornhill Lane, Vadnais Heights, MN 55127 - MLS# 7089729
$425,000
$465,000↓ 8.6%
Bedrooms
2
Bathrooms
3
Square Feet
2,388
Acres
0.063
Year Built
1995
Property Type
Residential
Heating
Natural Gas, Forced Air
Cooling
Ceiling Fan(s), Central Air
Garages
2
School District
624 - White Bear Lake
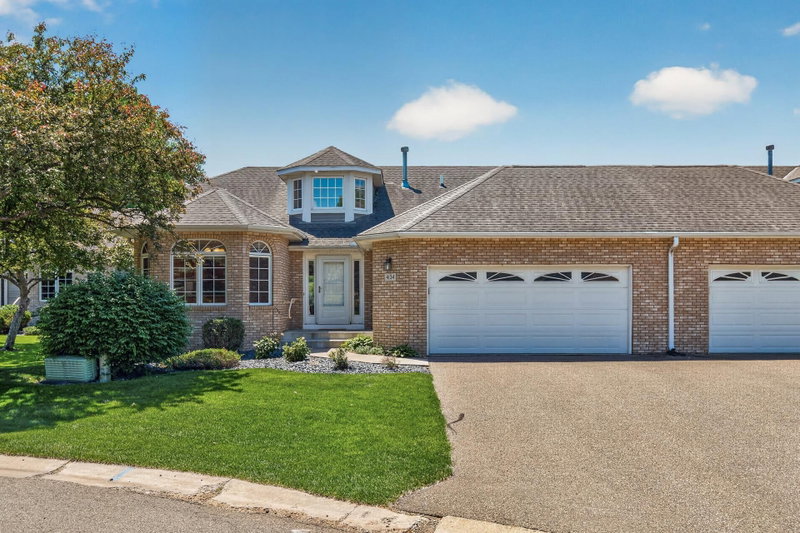
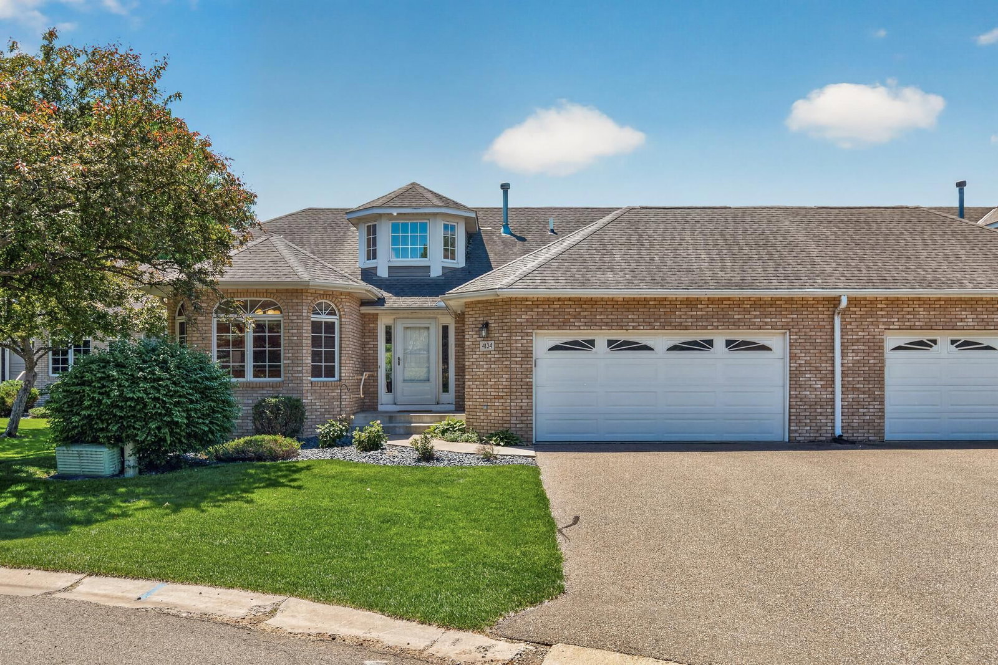
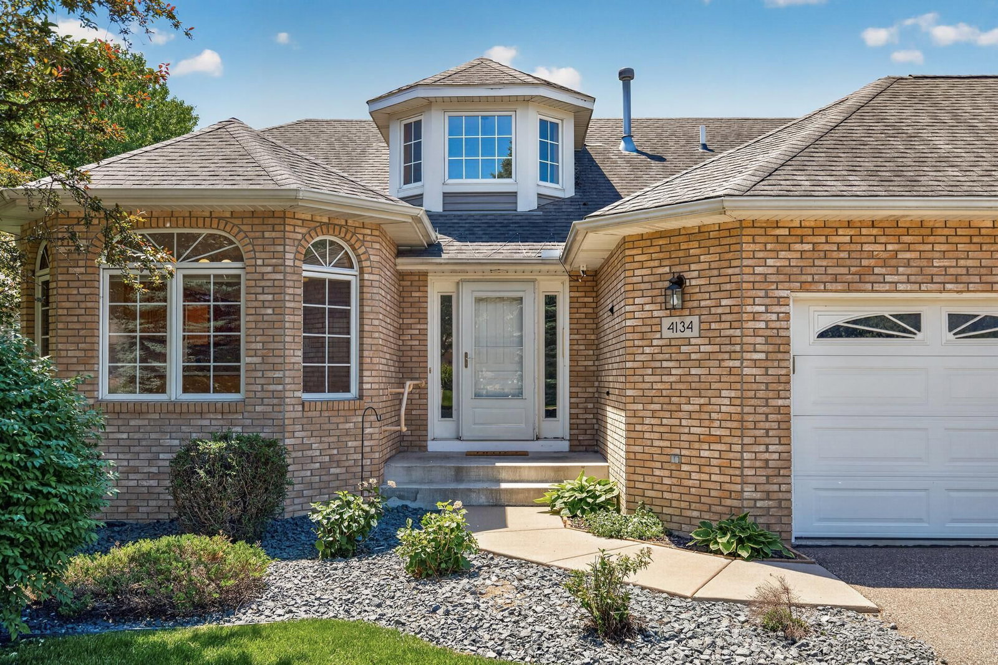
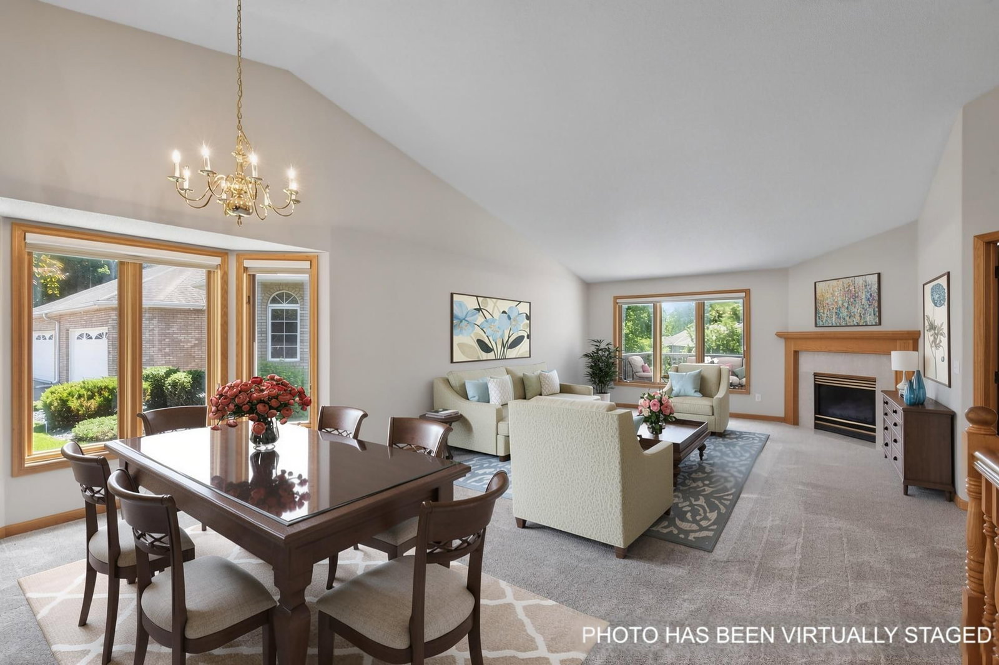
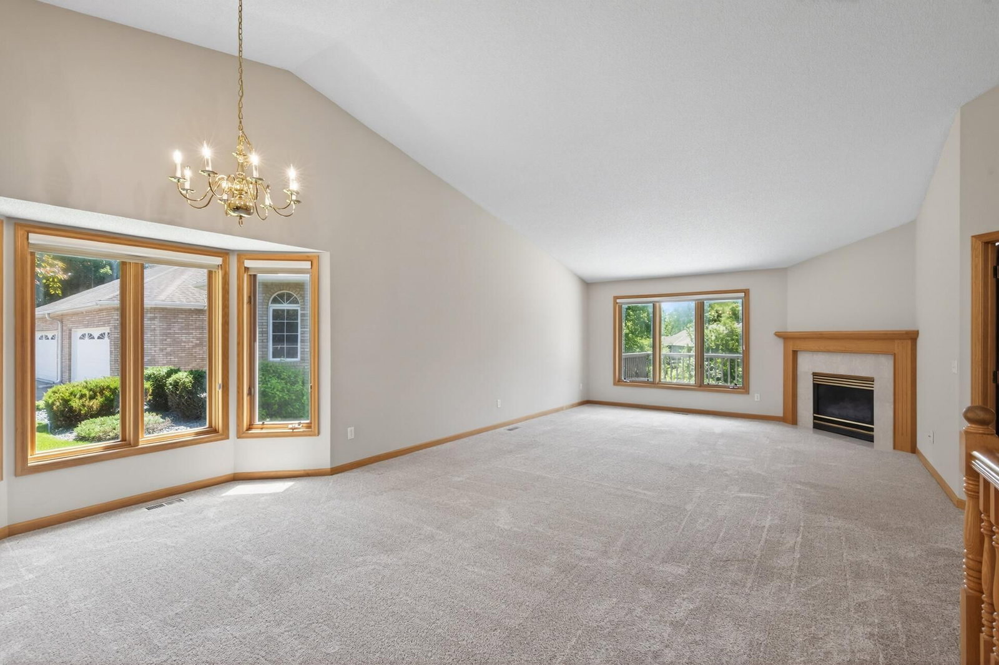
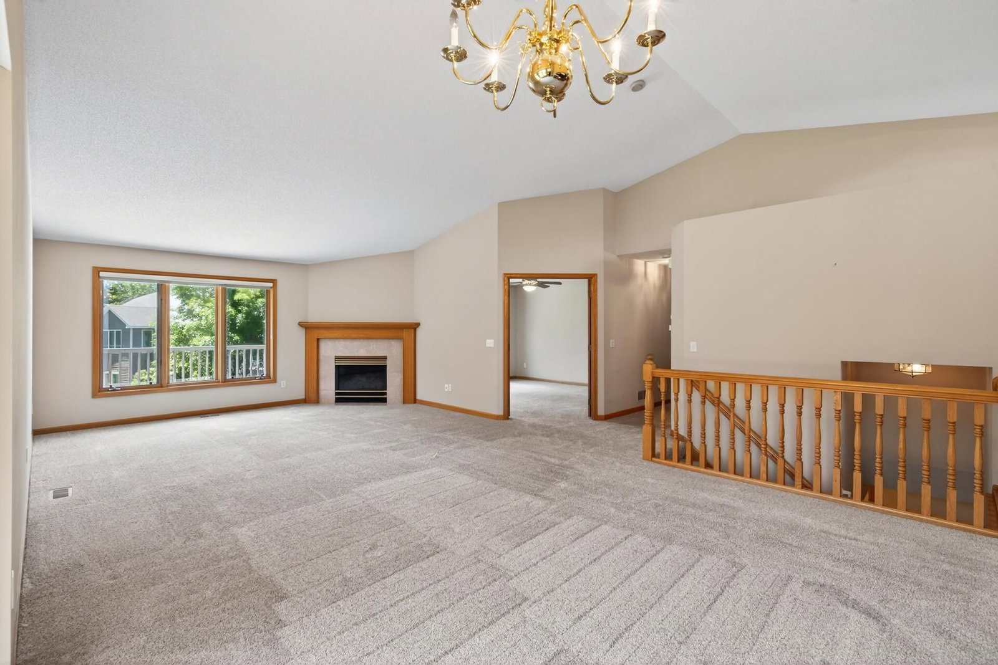
Enjoy easy single-level living in this bright and spacious townhome featuring 2 bedrooms plus a den, vaulted ceilings, and abundant natural light. The open floor plan and south facing deck are great for entertaining. You'll love the ample storage throughout, including a massive basement storage room. With only one neighboring unit and a convenient location near shopping, restaurants, parks, and pickleball courts, this home combines comfort, privacy, and convenience.
Interior Information
BasementDaylight/Lookout Windows, Drain Tiled, Finished, Storage Space, Sump Pump
AppliancesDishwasher, Dryer, Gas Water Heater, Microwave, Range, Refrigerator, Washer, Water Softener Owned
CoolingCentral Air
HeatingForced Air
FuelNatural Gas
Fireplaces1
Fireplace FeaturesGas, Living Room
LaundryIn Hall, Laundry Closet, Main Level
Dining RoomEat In Kitchen, Living/Dining Room, Separate/Formal Dining Room
Interior AmenitiesCeiling Fan(s), Kitchen Window, Primary Bedroom Walk-In Closet, Main Floor Primary Bedroom, Natural Woodwork, Paneled Doors, In-Ground Sprinkler, Tile Floors, Vaulted Ceiling(s), Washer/Dryer Hookup, Walk-In Closet
AccessibilityGrab Bars In Bathroom
Size & Levels
LevelsOne
Total Finished Sq Ft3,201 sq ft
Above Grade Finished1,611 sq ft
Below Grade Finished777 sq ft
Main Level Finished1,611 sq ft
Bathrooms
Full Baths1
3/4 Baths1
1/2 Baths1
Bathroom Details3/4 Basement, Double Sink, Bathroom Ensuite, Full Primary, Main Floor 1/2 Bath, Main Floor Full Bath, Separate Tub & Shower
Rooms
Main Level Rooms
Living Room19' x 19'
Dining Room14' x 17'
Informal Dining Room8' x 11'
Kitchen11' x 12'
Office13' x 15'
Bedroom14' x 16'
Foyer9' x 9'
Deck11' x 20'
Lower Level Rooms
Family Room16' x 27'
Bedroom 213' x 14'
Storage29' x 59'
Exterior & Parking
ExteriorStone, Steel Siding
ConstructionBlock
RoofAge Over 8 Years, Asphalt
FoundationBlock
Patio / PorchDeck
Garage Stalls2
Garage Size23x22 (520 sq ft)
ParkingAttached Garage, Asphalt
Lot & Utilities
Property Subtype(TH) Side x Side
Townhouse TypeEnd Unit
Lot Size0.063 acres
Lot Dimensions46x60x46x60
ZoningResidential-Single Family
SubdivisionCic 393 Bridgewood Glen
TownshipVadnais Heights
CountyRamsey
SewerCity Sewer/Connected
WaterCity Water/Connected
Road FrontageCul De Sac, Curbs, Paved Streets, Sidewalks, Street Lights
Homeowners Association
Association Fee$564 / month
AssociationKeller Properties
Phone(651) 777-0120
Assessment PendingNo
Fee IncludesBuilding Exterior, Hazard Insurance, Lawn Care, Maintenance Grounds, Professional Mgmt, Sanitation, Snow Removal
Financial & Tax Information
Annual Taxes$6,252
Tax Year2025
Tax w/ Assessments$6,252
Assessment PendingNo
Parcel Number213022330086
Financing OptionsConventional, VA, FHA, Cash
List TypeExclusive Right To Sell


