
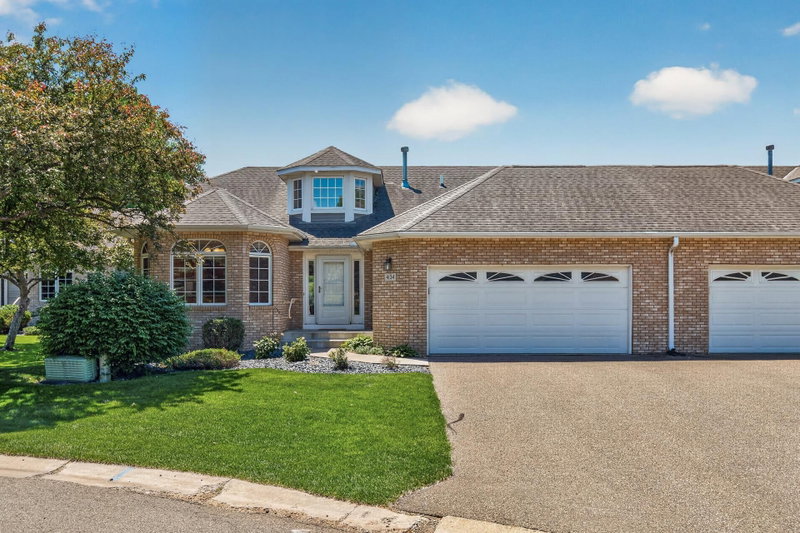
232 Wildflower Court - Photo 1
1 / 42
232 Wildflower Court

232 Wildflower Court, Vadnais Heights, MN 55127 - MLS# 7127516

MLS® #: 7127516|Days on Market: 11|Listed: Aug 14, 2026

$460,000

$465,000↓ 1.1%
Bedrooms
2
Bathrooms
3
Square Feet
2,344
Acres
0.074
Year Built
1995
Property Type
Residential
Heating
Natural Gas, Forced Air, Fireplace(s)
Cooling
Ceiling Fan(s), Central Air
Garages
2
Days on Market
11
School District
624 - White Bear Lake

Spacious 2-bedroom, 3-bathroom townhome offering comfortable main-level living and generous additional living space on the lower level. The main floor features a kitchen with breakfast nook, informal dining area, and inviting living room with fireplace. A versatile den/family room provides additional living space and walks out to the deck. The primary suite includes two walk-in closets and private bath with double vanity, separate tub, and shower. The lower level offers a large family/rec room with a second fireplace, second bedroom, and spacious storage area. With multiple living spaces, two fireplaces, a private primary suite, deck access, and abundant storage, this townhome offers plenty of room to relax, entertain, and make it your own.
232 Wildflower Court, Vadnais Heights, MN 55127

Ask an Agent

Interior Information

BasementDaylight/Lookout Windows, Drain Tiled, Full, Partially Finished, Sump Pump
AppliancesDishwasher, Dryer, Microwave, Range, Refrigerator, Washer, Water Softener Owned
CoolingCentral Air
HeatingForced Air, Fireplace(s)
FuelNatural Gas
Fireplaces2
Fireplace FeaturesFamily Room, Living Room
LaundryMain Level
Dining RoomEat In Kitchen, Informal Dining Room
Interior AmenitiesCeiling Fan(s), Deck, Hardwood Floors, Kitchen Window, Main Floor Primary Bedroom, Vaulted Ceiling(s), Washer/Dryer Hookup, Walk-In Closet

Size & Levels

LevelsOne
Total Finished Sq Ft3,184 sq ft
Above Grade Finished1,594 sq ft
Below Grade Finished750 sq ft
Main Level Finished1,594 sq ft

Bathrooms

Full Baths2
1/2 Baths1
Bathroom DetailsDouble Sink, Full Basement, Private Primary, Main Floor 1/2 Bath, Main Floor Full Bath, Separate Tub & Shower

Rooms

Main Level Rooms

Living Room14' x 13'
Dining Room20' x 10'
Kitchen19' x 10'
Den13' x 12'
Bedroom15' x 14'
Laundry10' x 9'
Foyer9' x 8'

Basement Level Rooms

Family Room26' x 17'
Bedroom 216' x 12'

Exterior & Parking

ExteriorBrick Veneer, Vinyl
FoundationBlock
Patio / PorchDeck
Garage Stalls2
Garage Size20x22 (440 sq ft)
ParkingAttached Garage, Asphalt, Shared Driveway, Garage Door Opener

Lot & Utilities

Property Subtype(TH) Side x Side
Townhouse TypeMulti-Level
Lot Size0.074 acres
Lot Dimensions43x75
Lot DescriptionZero Lot Line
ZoningResidential-Single Family
SubdivisionCic 303 Raspberry Hills 4th Add
TownshipVadnais Heights
CountyRamsey
SewerCity Sewer/Connected
WaterCity Water/Connected
Road FrontageCity Street, Cul De Sac
Power CompanyXcel Energy

Homeowners Association

Association Fee$460 / month
AssociationAdvantage Townhome Management
Assessment PendingNo
Fee IncludesHazard Insurance, Lawn Care, Maintenance Grounds, Professional Mgmt, Sanitation, Snow Removal

Financial & Tax Information

Annual Taxes$6,378
Tax Year2026
Tax w/ Assessments$6,378
Assessment PendingNo
Parcel Number193022430155
Financing OptionsConventional, VA, FHA, Cash
Assumable MortgageNot Assumable
List TypeExclusive Right To Sell

Location

Call 612-356-2121For Showings and Questions
Broker Reciprocity logo
Listed by: LaBelle Real Estate Group Inc
Source: NorthstarMLS

Copyright 2026 Regional Multiple Listing Service of Minnesota, Inc. All rights reserved. Information Deemed Reliable But Not Guaranteed. The data relating to real estate for sale on this web site comes in part from the Broker Reciprocity℠ Program of the Regional Multiple Listing Service of Minnesota, Inc. Real estate listings held by brokerage firms other than Pederson Realty are marked with the Broker Reciprocity℠ logo or the Broker Reciprocity℠ thumbnail logo (a little black house) and detailed information about them includes the name of the listing brokers.