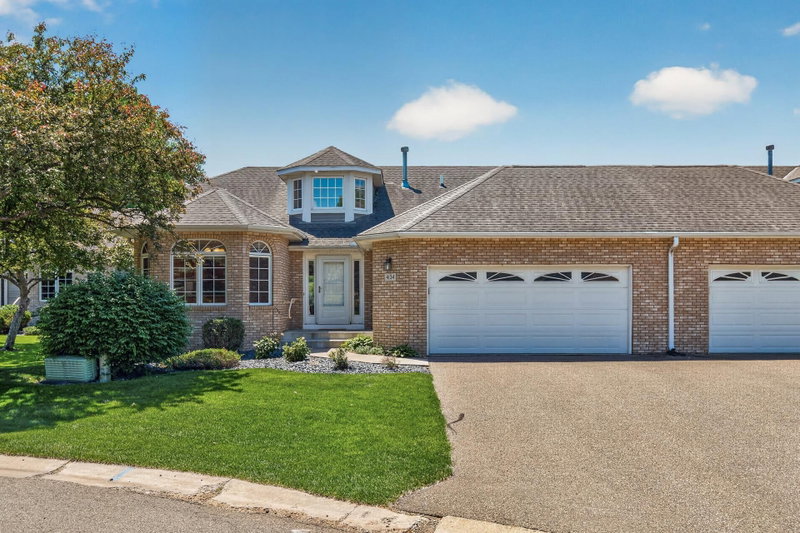
4166 Thornhill Lane - Photo 1
1 / 71
4166 Thornhill Lane
4166 Thornhill Lane
4166 Thornhill Lane
4166 Thornhill Lane
4166 Thornhill Lane

4166 Thornhill Lane, Vadnais Heights, MN 55127 - MLS# 7137005

MLS® #: 7137005|Listed: Sep 1, 2026

$500,000

$549,000↓ 8.9%
Open HouseOct 17, 3:30 - 4:30 PM
Bedrooms
3
Bathrooms
3
Square Feet
2,652
Acres
0.063
Year Built
1994
Property Type
Residential
Heating
Natural Gas, Forced Air
Cooling
Ceiling Fan(s), Central Air
Garages
2
School District
624 - White Bear Lake

This end-unit townhome delivers the space, privacy, and thoughtful design often found in a single-family home. Natural light fills the main level, where a beautifully renovated gourmet kitchen connects to the living and dining areas, and large windows frame wooded views that change with the seasons. The main-floor primary suite includes a beautifully renovated bath and offers the convenience of one-level living, while the walkout lower level provides additional space for entertaining, overnight guests, hobbies, or a dedicated fitness room. Surrounded by mature trees in Bridgewood Glen and located within the White Bear Lake School District, the home offers a peaceful setting with convenient access to parks, trails, shopping, restaurants, and major commuter routes throughout the Twin Cities.

4166 Thornhill Lane, Vadnais Heights, MN 55127

Ask an Agent

Open Houses

  • OCT17
    SaturdayToday
    3:30 - 4:30 PM

Interior Information

BasementDaylight/Lookout Windows, Egress Window(s), Finished, Full, Walkout
AppliancesDishwasher, Dryer, Microwave, Range, Refrigerator, Stainless Steel Appliances, Washer, Water Softener Owned
CoolingCentral Air
HeatingForced Air
FuelNatural Gas
Fireplaces2
Fireplace FeaturesFamily Room, Gas, Living Room
LaundryMain Level
Dining RoomEat In Kitchen, Separate/Formal Dining Room
Interior AmenitiesCeiling Fan(s), Deck, Hardwood Floors, Kitchen Window, Primary Bedroom Walk-In Closet, Main Floor Primary Bedroom, Patio, In-Ground Sprinkler, Tile Floors, Vaulted Ceiling(s), Walk-In Closet
ElectricCircuit Breakers

Size & Levels

LevelsOne
Total Finished Sq Ft3,072 sq ft
Above Grade Finished1,543 sq ft
Below Grade Finished1,109 sq ft
Main Level Finished1,543 sq ft

Bathrooms

Full Baths1
3/4 Baths1
1/2 Baths1
Bathroom Details3/4 Basement, Double Sink, Full Primary, Private Primary, Main Floor 1/2 Bath, Main Floor Full Bath, Separate Tub & Shower, Walk-In Shower Stall

Rooms

Main Level Rooms

Living Room17' x 15'
Family Room14' x 13'
Dining Room16' x 12'
Kitchen14' x 11'
Bedroom15' x 13'
Deck16' x 12'
Foyer13' x 9'

Lower Level Rooms

Family Room23' x 15'
Bedroom 221' x 12'
Bedroom 314' x 11'
Patio12' x 12'

Exterior & Parking

ExteriorStone, Metal
RoofAsphalt
FoundationOther
Patio / PorchDeck, Patio
Garage Stalls2
Garage Size24x22 (560 sq ft)
ParkingAttached Garage, Garage Door Opener

Lot & Utilities

Property Subtype(TH) Side x Side
Townhouse TypeEnd Unit
Lot Size0.063 acres
Lot Dimensionssee legal description
ZoningResidential-Single Family
SubdivisionCic 393 Bridgewood Glen
TownshipVadnais Heights
CountyRamsey
SewerCity Sewer/Connected
WaterCity Water/Connected

Homeowners Association

Association Fee$559 / month
AssociationKeller Properties
Assessment PendingNo
Fee IncludesBuilding Exterior, Hazard Insurance, Lawn Care, Maintenance Grounds, Professional Mgmt, Sanitation, Snow Removal

Financial & Tax Information

Annual Taxes$6,358
Tax Year2026
Tax w/ Assessments$6,358
Assessment PendingNo
Parcel Number213022330099
Financing OptionsConventional, Cash
List TypeExclusive Right To Sell

Location

Call 612-356-2121For Showings and Questions
Broker Reciprocity logo
Listed by: Edina Realty, Inc.
Source: NorthstarMLS

Copyright 2026 Regional Multiple Listing Service of Minnesota, Inc. All rights reserved. Information Deemed Reliable But Not Guaranteed. The data relating to real estate for sale on this web site comes in part from the Broker Reciprocity℠ Program of the Regional Multiple Listing Service of Minnesota, Inc. Real estate listings held by brokerage firms other than Pederson Realty are marked with the Broker Reciprocity℠ logo or the Broker Reciprocity℠ thumbnail logo (a little black house) and detailed information about them includes the name of the listing brokers.