
1 / 22



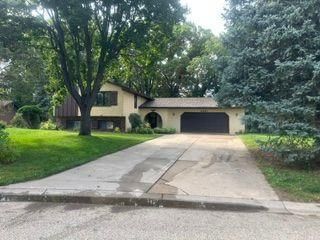
3451 English Street, Vadnais Heights, MN 55110 - MLS# 7151853
Active-Contingent
$395,000
$410,000↓ 3.7%
Bedrooms
4
Bathrooms
3
Square Feet
2,319
Acres
0.27
Year Built
1978
Property Type
Residential
Heating
Natural Gas, Forced Air
Cooling
Central Air
Garages
2
School District
624 - White Bear Lake
Very private treed back yard
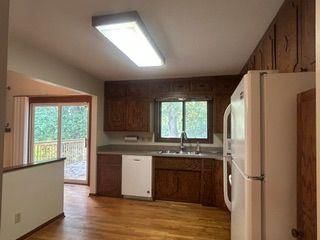
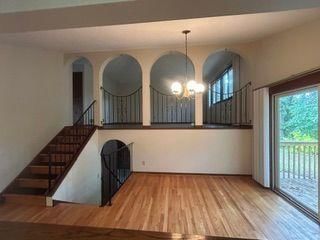
This is a 4 level home with 4 bedrooms and 3 baths. Tiled bathrooms, new central air and furnace 2 years ago, new hot water heater, new carpet and planked flooring, roof 3 years old. New apron on garage, new garage door, new deck 1 year ago.
Home does need some final touches.
Home backs up to wild life area.
Agents related to seller
Interior Information
BasementBlock, Daylight/Lookout Windows, Egress Window(s), Finished, Full, Tile Shower, Walkout
AppliancesDishwasher, Dryer, Gas Water Heater, Range, Refrigerator, Washer, Water Softener Owned
CoolingCentral Air
HeatingForced Air
FuelNatural Gas
Fireplaces1
Fireplace FeaturesFamily Room
LaundryIn Basement, Gas Dryer Hookup
Dining RoomKitchen/Dining Room
Interior AmenitiesDeck, Hardwood Floors, Kitchen Window, Local Area Network, Primary Bedroom Walk-In Closet, Natural Woodwork, Patio, Security System, Tile Floors, Washer/Dryer Hookup, Walk-In Closet
ElectricCircuit Breakers, 100 Amp Service
Size & Levels
LevelsFour or More Level Split
Total Finished Sq Ft2,004 sq ft
Above Grade Finished1,519 sq ft
Below Grade Finished800 sq ft
Main Level Finished386 sq ft
Foundation Size24x33
Bathrooms
Full Baths1
3/4 Baths2
Bathroom Details3/4 Basement, Full Primary, Shower Only, Upper Level 3/4 Bath, Upper Level Full Bath, Jetted Tub, Walk-In Shower Stall
Rooms
Main Level Rooms
Dining Room12' x 12'
Kitchen12' x 10'
Deck12' x 16'
Garage25' x 24'
Foyer6' x 16'
Upper Level Rooms
Living Room18' x 14'
Bedroom15' x 13'
Bedroom 212' x 10'
Bathroom5' x 9'
Bathroom15' x 9'
Lower Level Rooms
Family Room23' x 13'
Bedroom 314' x 9'
Bedroom 419' x 9'
Bathroom9' x 7'
Laundry10' x 12'
Storage10' x 9'
Patio12' x 13'
Exterior & Parking
ExteriorStone, Stucco, Vinyl
ConstructionBlock, Brick, Frame
RoofAge 8 Years or Less, Asphalt, Pitched
FoundationBlock
Patio / PorchDeck, Patio
Garage Stalls2
Garage Size25x24 (600 sq ft)
Garage Door16' wide x 7' tall
ParkingAttached Garage, Concrete, Garage Door Opener, Heated Garage
Lot & Utilities
Property SubtypeSingle Family
Lot Size0.27 acres
Lot Dimensions51x
Lot DescriptionTree Coverage - Heavy
ZoningResidential-Single Family
SubdivisionMontmorency Hills
TownshipVadnais Heights
CountyRamsey
SewerCity Sewer/Connected
WaterCity Water/Connected
Road FrontageCity Street, Paved Streets, Street Lights
FencingChain Link
Other StructuresStorage Shed
Power CompanyXcel Energy
Financial & Tax Information
Annual Taxes$6,050
Tax Year2026
Tax w/ Assessments$6,050
Assessment PendingNo
Parcel Number343022230018
Financing OptionsConventional, VA, FHA, Cash
List TypeExclusive Right To Sell


