
4212 Desoto Street - Photo 1
1 / 36
4212 Desoto Street
4212 Desoto Street
4212 Desoto Street
4212 Desoto Street
4212 Desoto Street

4212 Desoto Street, Vadnais Heights, MN 55127 - MLS# 7153363

MLS® #: 7153363|Listed: Sep 30, 2026
Active-Contingent

$385,000

Bedrooms
4
Bathrooms
3
Square Feet
2,108
Acres
0.29
Year Built
1976
Property Type
Residential
Heating
Natural Gas, Forced Air, Fireplace(s)
Cooling
Ceiling Fan(s), Central Air
Garages
2
School District
624 - White Bear Lake

Charming one level home in prime location with large fenced in backyard! Upon entering you will be greeted by a spacious foyer with beautiful hardwood floors. A bright living area with updated paint, wood burning fireplace to cozy up next to on cold winter nights. Large kitchen with hardwood floors ample cabinets and counter space, updated fridge, microwave and dishwasher. Dining area walks out to large deck where you can take in the sunrises with a cup coffee in hand. Three bedrooms on main level including a primary suite with a 1/2 bathroom and walk in closet. Additional full bathroom with tile floor and tile tub surround. Lower level offers a huge family room, additional bedroom, 3/4 bathroom and walks out to backyard. Newer roof, updated vinyl Anderson windows and slider, brand new carpet in lower level, freshly stained deck, Speed Queen washer and dryer. Schedule your showing TODAY!
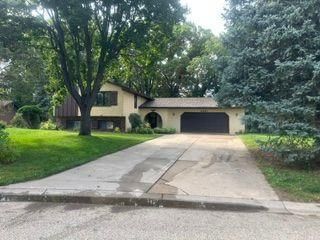
4212 Desoto Street, Vadnais Heights, MN 55127

Ask an Agent

Interior Information

BasementBlock, Daylight/Lookout Windows, Finished, Full, Storage Space, Tile Shower, Walkout
AppliancesDishwasher, Disposal, Dryer, Gas Water Heater, Microwave, Range, Refrigerator, Stainless Steel Appliances, Washer, Water Softener Owned
CoolingCentral Air
HeatingForced Air, Fireplace(s)
FuelNatural Gas
Fireplaces2
Fireplace FeaturesBrick, Family Room, Gas, Living Room
LaundryGas Dryer Hookup, Lower Level, Laundry Room, Sink, Washer Hookup
Dining RoomInformal Dining Room, Kitchen/Dining Room
Interior AmenitiesCable, Ceiling Fan(s), Deck, Hardwood Floors, Kitchen Window, Primary Bedroom Walk-In Closet, Main Floor Primary Bedroom, Natural Woodwork, Tile Floors, Washer/Dryer Hookup, Walk-In Closet
ElectricCircuit Breakers, 150 Amp Service

Size & Levels

LevelsOne
Total Finished Sq Ft2,454 sq ft
Above Grade Finished1,227 sq ft
Below Grade Finished881 sq ft
Main Level Finished1,227 sq ft

Bathrooms

Full Baths1
3/4 Baths1
1/2 Baths1
Bathroom Details1/2 Primary, 3/4 Basement, Main Floor Full Bath

Rooms

Main Level Rooms

Living Room19' x 16'
Dining Room10' x 9'
Kitchen14' x 9'
Bedroom15' x 11'
Bedroom 212' x 10'
Bedroom 313' x 10'
Walk-In Closet6' x 4'
Deck23' x 13'

Lower Level Rooms

Family Room31' x 16'
Bedroom 418' x 9'

Exterior & Parking

ExteriorWood
ConstructionBlock, Frame
RoofAge 8 Years or Less, Architectural Shingle, Pitched
FoundationBlock
Patio / PorchDeck
Garage Stalls2
Garage Size21x18 (378 sq ft)
ParkingAttached Garage, Asphalt, Electric, Garage Door Opener

Lot & Utilities

Property SubtypeSingle Family
Lot Size0.29 acres
Lot Dimensions80x158
Lot DescriptionTree Coverage - Light
ZoningResidential-Single Family
SubdivisionWalkers Vadnais Heights
TownshipVadnais Heights
CountyRamsey
SewerCity Sewer/Connected
WaterCity Water/Connected
Road FrontageCurbs, Paved Streets
FencingChain Link, Full, Privacy, Wood
Other StructuresStorage Shed

Financial & Tax Information

Annual Taxes$5,156
Tax Year2026
Tax w/ Assessments$5,156
Assessment PendingNo
Parcel Number203022320050
Financing OptionsConventional, VA, FHA, Cash
Assumable MortgageNot Assumable
List TypeExclusive Right To Sell

Location

Call 612-356-2121For Showings and Questions
Broker Reciprocity logo
Listed by: eXp Realty
Source: NorthstarMLS

Copyright 2026 Regional Multiple Listing Service of Minnesota, Inc. All rights reserved. Information Deemed Reliable But Not Guaranteed. The data relating to real estate for sale on this web site comes in part from the Broker Reciprocity℠ Program of the Regional Multiple Listing Service of Minnesota, Inc. Real estate listings held by brokerage firms other than Pederson Realty are marked with the Broker Reciprocity℠ logo or the Broker Reciprocity℠ thumbnail logo (a little black house) and detailed information about them includes the name of the listing brokers.