
4292 Heritage Drive - Photo 1
1 / 4
4292 Heritage Drive
4292 Heritage Drive
4292 Heritage Drive
4292 Heritage Drive

4292 Heritage Drive, Vadnais Heights, MN 55127 - MLS# 7155330

MLS® #: 7155330|Listed: Oct 16, 2026
Coming Soon

$399,900

Bedrooms
3
Bathrooms
3
Square Feet
2,062
Acres
0.229
Year Built
1981
Property Type
Residential
Heating
Natural Gas, Forced Air, Fireplace(s)
Cooling
Ceiling Fan(s), Central Air
Garages
2
School District
624 - White Bear Lake

If you have been looking for homes but still haven’t found the right one, this one just may check most of the boxes you’ve been looking for. Picture pulling into the oversized asphalt driveway after a long day, past the brick and stone accents across the front, and into a 30x30 garage with room for the cars, the tools, and everything else that never seems to have a home. This is more than your typical 1980s home. So many updates have been completed since 2009 that you can move in and enjoy it instead of spending your first year writing checks for projects. Walk through the door and the vaulted, open-concept layout greets you with extra natural light. Everyone can be together, whether you’re hosting the holidays or just have the family in the same room doing different things. The kitchen, new in 2009, is where it all comes together, with maple cabinets and a buffet, granite countertops, canned lighting, and a center island made for gathering around. Open the door off the dining area and step out onto the deck, where your coffee tastes better overlooking a private, tree-lined backyard. The hardwood floors carry from the kitchen all the way down the hall to three bedrooms on one level. That’s the setup so many buyers are hoping to find. The primary has its own 3/4 bath with a tile floor, and a second updated bath with granite counters and tile floor serves the other two bedrooms. And no more feeling cramped. The rooms here are oversized, so your furniture actually fits and you can breathe. When it’s time to unwind, head downstairs to the wood-burning fireplace. The L-shaped family room has space for movie night on one side and a home office on the other, and there’s a 3/4 bath right off the laundry and utility room, plus extra storage tucked under the stairs. Close the doors and you’ll notice what you’re not getting, which is cheap hollow doors. Every room has solid oak doors that feel like quality. Behind the scenes, the big expensive items are already done: windows replaced in 2009, water heater in 2023, furnace with April Aire and air conditioning plus the refrigerator in 2024, and a new dishwasher in 2026.

With the other split entries in this price range under contract or recently sold, this is the best value in the community right now. Don’t wait until interest rates continue to go up. Come see it before it’s gone!

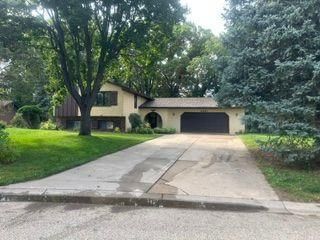
4292 Heritage Drive, Vadnais Heights, MN 55127

Ask an Agent

Interior Information

BasementDaylight/Lookout Windows, Finished, Sump Basket, Sump Pump
AppliancesDishwasher, Dryer, Humidifier, Microwave, Range, Refrigerator, Washer
CoolingCentral Air
HeatingForced Air, Fireplace(s)
FuelNatural Gas
Fireplaces1
Fireplace FeaturesFamily Room, Wood Burning
LaundryLower Level, Laundry Room
Dining RoomInformal Dining Room
Interior AmenitiesCable, Ceiling Fan(s), Hardwood Floors, Kitchen Center Island, Kitchen Window, Natural Woodwork, Tile Floors, Vaulted Ceiling(s), Washer/Dryer Hookup
ElectricCircuit Breakers

Size & Levels

LevelsSplit Entry (Bi-Level)
Total Finished Sq Ft2,062 sq ft
Above Grade Finished1,366 sq ft
Below Grade Finished696 sq ft
Main Level Finished22 sq ft

Bathrooms

Full Baths1
3/4 Baths2
Bathroom Details3/4 Basement, 3/4 Primary, Upper Level Full Bath

Rooms

Main Level Rooms

Foyer6'5" x 5'5"

Upper Level Rooms

Living Room15'5" x 15'5"
Dining Room11'5" x 10'5"
Kitchen11'5" x 11'
Bedroom15' x 11'
Bedroom 210'5" x 14'
Bedroom 313' x 10'
Primary Bathroom10'5" x 4'5"
Deck13'5" x 12'

Lower Level Rooms

Family Room27' x 15'5"
Laundry12' x 9'5"

Exterior & Parking

ExteriorStone, Vinyl
RoofAsphalt
FoundationBlock
Patio / PorchDeck
Garage Stalls2
Garage Size24x27 (648 sq ft)
ParkingAttached Garage, Asphalt, Garage Door Opener, Tuckunder Garage

Lot & Utilities

Property SubtypeSingle Family
Lot Size0.229 acres
Lot Dimensions75x135
Lot DescriptionTree Coverage - Light
ZoningResidential-Single Family
SubdivisionDokmo Add
TownshipVadnais Heights
CountyRamsey
SewerCity Sewer/Connected
WaterCity Water/Connected
Road FrontageCity Street, Paved Streets
FencingChain Link, Full
Power CompanyXcel Energy

Financial & Tax Information

Annual Taxes$5,564
Tax Year2026
Tax w/ Assessments$5,564
Assessment PendingNo
Parcel Number213022320058
Financing OptionsConventional, VA, FHA, Cash, Special Funding
Assumable MortgageNot Assumable
List TypeExclusive Right To Sell

Location

Call 612-356-2121For Showings and Questions
Broker Reciprocity logo
Listed by: White Bear Lake Realty
Source: NorthstarMLS

Copyright 2026 Regional Multiple Listing Service of Minnesota, Inc. All rights reserved. Information Deemed Reliable But Not Guaranteed. The data relating to real estate for sale on this web site comes in part from the Broker Reciprocity℠ Program of the Regional Multiple Listing Service of Minnesota, Inc. Real estate listings held by brokerage firms other than Pederson Realty are marked with the Broker Reciprocity℠ logo or the Broker Reciprocity℠ thumbnail logo (a little black house) and detailed information about them includes the name of the listing brokers.