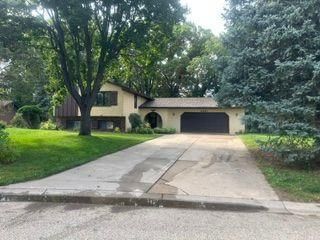
475 Springhill Road - Photo 1
1 / 33
475 Springhill Road
475 Springhill Road
475 Springhill Road
475 Springhill Road
475 Springhill Road

475 Springhill Road, Vadnais Heights, MN 55127 - MLS# 7156949

MLS® #: 7156949|Listed: Oct 13, 2026

$399,000

Bedrooms
4
Bathrooms
2
Square Feet
1,918
Acres
0.268
Year Built
1980
Property Type
Residential
Heating
Natural Gas, Forced Air
Cooling
Central Air
Garages
2
School District
621 - Mounds View

Welcome to 475 Springhill Road in Vadnais Heights! Inside, you'll find a functional layout with plenty of room to spread out, entertain, and make the space your own. With four bedrooms, there's flexibility for guests, a home office, hobbies, or whatever best fits your lifestyle. This home combines comfort, flexibility, and a beautiful outdoor setting on over a quarter-acre lot. One of the property's standout features is the spacious two-level deck overlooking a backyard surrounded by mature trees. Whether you're hosting summer gatherings, grilling with friends, or simply relaxing outdoors, the multiple deck levels offer plenty of flexibility to create your ideal outdoor retreat. Imagine adding a hot tub, setting up a comfortable lounge area, or enjoying your morning coffee while taking in the peaceful, tree-lined views. It's a great opportunity to enjoy a sense of privacy and a natural setting while still having the conveniences of city living close by. The two-car garage adds everyday convenience and additional storage space. Located in an established Vadnais Heights neighborhood, the home offers convenient access to nearby parks, shopping, dining, and everyday amenities. Between the versatile living spaces, generous backyard, and impressive two-level deck, this

property offers plenty of possibilities both inside and out. Schedule your private showing today and come experience everything 475 Springhill Road has to offer!

475 Springhill Road, Vadnais Heights, MN 55127

Ask an Agent

Interior Information

BasementCrawl Space, Egress Window(s), Finished, Sump Pump, Walkout
AppliancesDishwasher, Dryer, Microwave, Range, Refrigerator
CoolingCentral Air
HeatingForced Air
FuelNatural Gas
LaundryElectric Dryer Hookup, Washer Hookup
Dining RoomBreakfast Area, Eat In Kitchen, Informal Dining Room, Living/Dining Room
Interior AmenitiesDeck, Kitchen Window

Size & Levels

LevelsSplit Entry (Bi-Level)
Total Finished Sq Ft2,028 sq ft
Above Grade Finished1,028 sq ft
Below Grade Finished890 sq ft
Main Level Finished1,028 sq ft

Bathrooms

Full Baths1
3/4 Baths1
Bathroom Details3/4 Basement, Main Floor Full Bath

Rooms

Main Level Rooms

Living Room16' x 14'
Dining Room10' x 9'
Kitchen11' x 10'
Bedroom14' x 13'
Bedroom 213' x 10'

Lower Level Rooms

Family Room16' x 14'
Bedroom 314' x 12'
Bedroom 412' x 11'
Utility Room11' x 10'

Other Rooms

Deck26' x 16'
Deck16' x 11'

Exterior & Parking

ExteriorStone, Metal, Vinyl
ConstructionBlock, Brick
RoofAge Over 8 Years
FoundationPoured Concrete
Patio / PorchDeck
Garage Stalls2
ParkingAttached Garage, Asphalt

Lot & Utilities

Property SubtypeSingle Family
Lot Size0.268 acres
Lot Dimensions78x151
ZoningResidential-Single Family
SubdivisionGreenhaven 3rd Add
TownshipVadnais Heights
CountyRamsey
SewerCity Sewer/Connected, City Sewer - In Street
WaterCity Water/Connected, City Water - In Street
Road FrontageCity Street

Financial & Tax Information

Annual Taxes$5,458
Tax Year2026
Tax w/ Assessments$5,458
Assessment PendingNo
Parcel Number203022230002
Financing OptionsConventional, VA, FHA, Cash
List TypeExclusive Right To Sell

Location

Call 612-356-2121For Showings and Questions
Broker Reciprocity logo
Listed by: Kris Lindahl Real Estate
Source: NorthstarMLS

Copyright 2026 Regional Multiple Listing Service of Minnesota, Inc. All rights reserved. Information Deemed Reliable But Not Guaranteed. The data relating to real estate for sale on this web site comes in part from the Broker Reciprocity℠ Program of the Regional Multiple Listing Service of Minnesota, Inc. Real estate listings held by brokerage firms other than Pederson Realty are marked with the Broker Reciprocity℠ logo or the Broker Reciprocity℠ thumbnail logo (a little black house) and detailed information about them includes the name of the listing brokers.