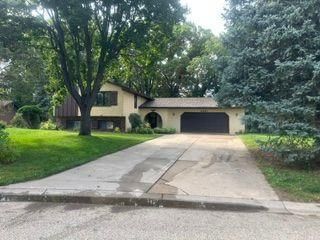
4469 Wood Duck Drive - Photo 1
1 / 32
4469 Wood Duck Drive

4469 Wood Duck Drive, Vadnais Heights, MN 55127 - MLS# 7133775

MLS® #: 7133775|Listed: Oct 13, 2026

$459,990

Open HouseOct 17, 12 - 2 PM
Bedrooms
5
Bathrooms
3
Square Feet
2,476
Acres
0.359
Year Built
1981
Property Type
Residential
Heating
Natural Gas, Forced Air
Cooling
Ceiling Fan(s), Central Air
Garages
2
School District
624 - White Bear Lake

Top 10 Reasons to Make this Amazing Home Yours: 1. Spacious Five-Bedroom Layout: Approximately 2,476 finished square feet of flexible living space. 2. Super Quiet Neighborhood: Peaceful and serene neighborhood setting. 3. Ultimate Daily Convenience: Convenient nearby restaurants, groceries and shopping. 4. Lake & Community Access: Access to downtown White Bear Lake and Shoreview Community Center. 5. Outdoor Recreation: Nearby regional park and outdoor recreation. 6. Extensive Interior Updates: Beautifully refreshed and move-in ready. 7. Newer Windows: Updated windows that enhance efficiency. 8. Private Primary Bath: Updated bathrooms, including a private primary bath. 9. Upgraded Mechanicals: New 40 gallon water heater. 10. Large Deck & Garage: Large deck and spacious two-car garage.

4469 Wood Duck Drive, Vadnais Heights, MN 55127

Ask an Agent

Open Houses

  • OCT17
    SaturdayToday
    12 - 2 PM

Interior Information

BasementDaylight/Lookout Windows, Finished, Storage Space, Sump Pump
AppliancesDishwasher, Disposal, Dryer, Gas Water Heater, Microwave, Range, Refrigerator, Stainless Steel Appliances, Washer, Water Softener Owned
CoolingCentral Air
HeatingForced Air
FuelNatural Gas
Fireplaces2
Fireplace FeaturesBrick, Electric Log
LaundryIn Basement, Gas Dryer Hookup, Sink, Washer Hookup
Dining RoomInformal Dining Room
Interior AmenitiesCeiling Fan(s), Kitchen Window, Natural Woodwork, Skylight, Tile Floors, Vaulted Ceiling(s), Washer/Dryer Hookup

Size & Levels

LevelsSplit Entry (Bi-Level)
Total Finished Sq Ft2,545 sq ft
Above Grade Finished1,297 sq ft
Below Grade Finished1,179 sq ft
Main Level Finished1,297 sq ft

Bathrooms

Full Baths1
3/4 Baths2
Bathroom Details3/4 Basement, 3/4 Primary, Main Floor Full Bath

Rooms

Main Level Rooms

Living Room17' x 13'5"
Dining Room12' x 9'5"
Kitchen11'5" x 11'
Bedroom15' x 11'
Bedroom 211' x 10'
Bedroom 311'5" x 9'5"
Deck30' x 12'

Lower Level Rooms

Family Room15' x 13'
Bedroom 413' x 11'5"
Bedroom 515'5" x 11'
Laundry15' x 11'
Hearth Room17' x 11'5"

Exterior & Parking

ExteriorStone, Vinyl
RoofAge Over 8 Years, Asphalt
FoundationPoured Concrete
Patio / PorchDeck
Garage Stalls2
Garage Size24x24 (576 sq ft)
ParkingAttached Garage, Asphalt, Garage Door Opener, Storage

Lot & Utilities

Property SubtypeSingle Family
Lot Size0.359 acres
Lot Dimensions106 x 146
Lot DescriptionTree Coverage - Medium
ZoningResidential-Single Family
SubdivisionValley Oaks 2
TownshipVadnais Heights
CountyRamsey
SewerCity Sewer/Connected
WaterCity Water/Connected
Road FrontageCity Street
FencingPartial

Financial & Tax Information

Annual Taxes$5,428
Tax Year2026
Tax w/ Assessments$5,428
Assessment PendingNo
Parcel Number213022210027
Financing OptionsConventional, VA, FHA, Cash
Assumable MortgageNot Assumable
List TypeExclusive Right To Sell

Location

Call 612-356-2121For Showings and Questions
Broker Reciprocity logo
Listed by: Counselor Realty, Inc.
Source: NorthstarMLS

Copyright 2026 Regional Multiple Listing Service of Minnesota, Inc. All rights reserved. Information Deemed Reliable But Not Guaranteed. The data relating to real estate for sale on this web site comes in part from the Broker Reciprocity℠ Program of the Regional Multiple Listing Service of Minnesota, Inc. Real estate listings held by brokerage firms other than Pederson Realty are marked with the Broker Reciprocity℠ logo or the Broker Reciprocity℠ thumbnail logo (a little black house) and detailed information about them includes the name of the listing brokers.