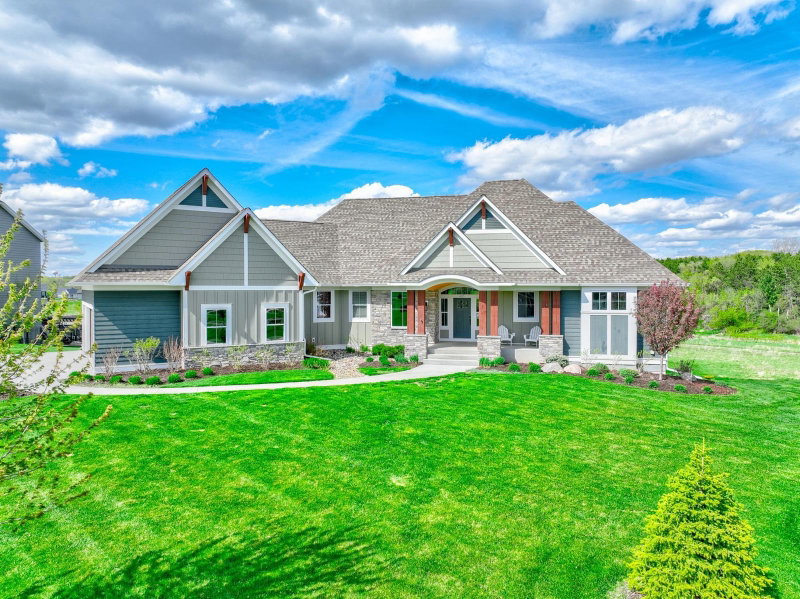
4739 Ogden Trail Lane N - Photo 1
4739 Ogden Trail Lane N - Photo 2
4739 Ogden Trail Lane N - Photo 3
4739 Ogden Trail Lane N - Photo 4
4739 Ogden Trail Lane N - Photo 5
4739 Ogden Trail Lane N - Photo 6
4739 Ogden Trail Lane N - Photo 7
4739 Ogden Trail Lane N - Photo 8
4739 Ogden Trail Lane N - Photo 9
4739 Ogden Trail Lane N - Photo 10
4739 Ogden Trail Lane N - Photo 11
4739 Ogden Trail Lane N - Photo 12
4739 Ogden Trail Lane N - Photo 13
4739 Ogden Trail Lane N - Photo 14
4739 Ogden Trail Lane N - Photo 15
4739 Ogden Trail Lane N - Photo 16
4739 Ogden Trail Lane N - Photo 17
4739 Ogden Trail Lane N - Photo 18
4739 Ogden Trail Lane N - Photo 19
4739 Ogden Trail Lane N - Photo 20
4739 Ogden Trail Lane N - Photo 21
4739 Ogden Trail Lane N - Photo 22
4739 Ogden Trail Lane N - Photo 23
1 / 23
4739 Ogden Trail Lane N

4739 Ogden Trail Lane N, Stillwater, MN 55082 - MLS# 7142763

MLS® #: 7142763|Listed: Sep 11, 2026

$1,233,197

Bedrooms
4
Bathrooms
5
Square Feet
5,013
Acres
0.72
Year Built
2026
Property Type
Residential
Heating
Natural Gas, Forced Air
Cooling
Central Air
Garages
4
School District
834 - Stillwater

Hanson Builders Superior Sport is designed for longevity, everyday function, and elevated style. Step into the spacious main level, featuring a private study, welcoming great room with a striking fireplace wall, custom kitchen with ample storage, a large center island, two dining areas, walk-in pantry, and perfect mudroom! Upstairs offers four bedrooms, a convenient laundry room, and generous bonus room. The private primary suite includes a spa-like bath created for comfort and relaxation. The fully finished lower level expands the living space with a wet bar, additional fireplace, games area, and an impressive indoor Sport Center! Built with exceptional craftsmanship, this home features James Hardie cement board siding, Marvin windows, fully enameled woodwork, custom cabinetry, and hands on experience for over 45 years. Limited opportunities remain for Hanson Builders at Hills of Spring Creek.

4739 Ogden Trail Lane N, Stillwater, MN 55082

Ask an Agent

Interior Information

BasementDaylight/Lookout Windows, Drain Tiled, Finished, Sump Pump
AppliancesAir-To-Air Exchanger, Dishwasher, Disposal, Dryer, Exhaust Fan, Microwave, Range, Refrigerator, Washer
CoolingCentral Air
HeatingForced Air
FuelNatural Gas
Fireplaces1
Fireplace FeaturesGas, Living Room
Dining RoomInformal Dining Room, Separate/Formal Dining Room
Interior AmenitiesDeck, Exercise Room

Size & Levels

LevelsTwo
Total Finished Sq Ft5,297 sq ft
Above Grade Finished3,514 sq ft
Below Grade Finished1,499 sq ft
Main Level Finished1,429 sq ft

Bathrooms

Full Baths2
3/4 Baths2
1/2 Baths1
Bathroom Details3/4 Basement, Bathroom Ensuite, Full Primary, Full Jack & Jill, Private Primary, Main Floor 1/2 Bath, Separate Tub & Shower, Upper Level Full Bath

Rooms

Main Level Rooms

Living Room15' x 17'
Dining Room16' x 9'
Kitchen12' x 16'
Study11' x 11'

Upper Level Rooms

Bedroom14' x 22'
Bedroom 211' x 16'
Bedroom 311' x 14'
Bedroom 413' x 11'
Bonus Room19' x 13'

Lower Level Rooms

Family Room15' x 18'
Athletic Court16' x 19'
Game Room15' x 14'

Exterior & Parking

ExteriorCement Board
FoundationPoured Concrete
Garage Stalls4
Garage Door16' wide x 8' tall
ParkingAttached Garage, Asphalt, Garage Door Opener
New ConstructionYes

Lot & Utilities

Property SubtypeSingle Family
Lot Size0.72 acres
Lot DimensionsIrregular
ZoningResidential-Single Family
SubdivisionHills of Spring Creek
TownshipStillwater
CountyWashington
SewerShared Septic
WaterCity Water/Connected

Homeowners Association

Association Fee$2,600 / year
AssociationDCCI
CommunityHills of Spring Creek
Assessment PendingNo
Fee IncludesOther, Shared Amenities

Financial & Tax Information

Annual Taxes$503
Tax Year2026
Tax w/ Assessments$503
Assessment PendingNo
Parcel Number0902920230029
List TypeExclusive Right To Sell

Location

Call 612-356-2121For Showings and Questions
Broker Reciprocity logo
Listed by: Edina Realty, Inc.
Source: NorthstarMLS

Copyright 2026 Regional Multiple Listing Service of Minnesota, Inc. All rights reserved. Information Deemed Reliable But Not Guaranteed. The data relating to real estate for sale on this web site comes in part from the Broker Reciprocity℠ Program of the Regional Multiple Listing Service of Minnesota, Inc. Real estate listings held by brokerage firms other than Pederson Realty are marked with the Broker Reciprocity℠ logo or the Broker Reciprocity℠ thumbnail logo (a little black house) and detailed information about them includes the name of the listing brokers.